KUS: machida m
<p>situated next to a lush forest, the design creates an open interface through larges stretches of windows to directly engage with the natural qualities of the site. </p>
‘machida m’ by KUS in machida, tokyo, japan all images courtesy KUS image © satoshi asakawa
japanese architects KUS (eijiro kosugi, aya utsumi) have shared with us images of ‘machida m’, a two-storey dwelling on the edge of a residential neighbourhood of machida city, tokyo, japan. responding to the lush forest that slopes up to the north of the house, the design creates an open interface through large stretches of windows to directly engage with the natural qualities of the site.
 exterior view image © eijiro kosugi
read as a small and simple structure from the front, the house features a dramatically sloped roof form that reaches up to the forest behind. a set of reinforced walls creates a platform between the street level and the existing topography, placing the dwelling on a flat foundation while generating an outdoor terrace and garden in the approach. the front elevation is pragmatically marked by a door and a large floor-to-ceiling aperture that puts on stage the living space within. the activities of the dining room can be extended out on to the terrace through a system of sliding windows.
 front elevation image © satoshi asakawa
 view into the dining space image © satoshi asakawa
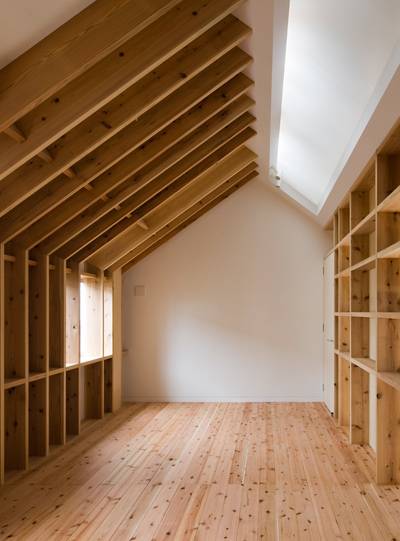
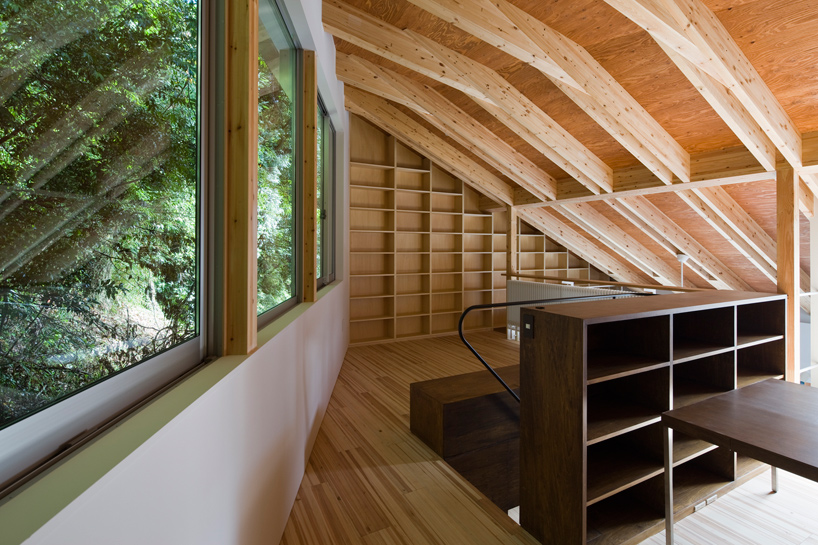
opening to a double-height ceiling, the ground level kitchen and dining space maintains an airy quality and serves as a communal volume that establishes multiple sight lines throughout the house. a slightly elevated room that is directly connected to this space gains definition through contrasting materiality. more private and quiet in character, the second level overlooks the area below as a mezzanine. the angle of the sloped roof form is put on focus through a rhythmic composition of beams which line the ceiling in detail. built-in shelving units flank the layout and even juts out on the east side as an elevated library.
 interior view image © satoshi asakawa
 view of kitchen and dining space image © satoshi asakawa
 view from above of the material palette image © satoshi asakawa
 elevated room image © satoshi asakawa
 view of entrance from elevated room image © satoshi asakawa
 second level image © satoshi asakawa
 elevated library/hallway image © satoshi asakawa
 built-in shelves image © satoshi asakawa
 image © satoshi asakawa
 (left) staircase (right) detail of timber structure images © satoshi asakawa
 image © satoshi asakawa
 second level at night image © satoshi asakawa
 outdoor terrace image © eijiro kosugi
 floor plan / level 0
 floor plan / level +1
 section
 (left) west elevation (right) east elevation
 (left) south elevation (right) north elevation
project info:
site area: 213.16 m2 building area: 68.40 m2 total floor area: 99.58 m2 storeys: 2 structure: timber
structural engineers: yukihio kato / MI+D lighting design: yutaka inaba /for lights main contractor: sansho kensetsu