KUS: serigaya house
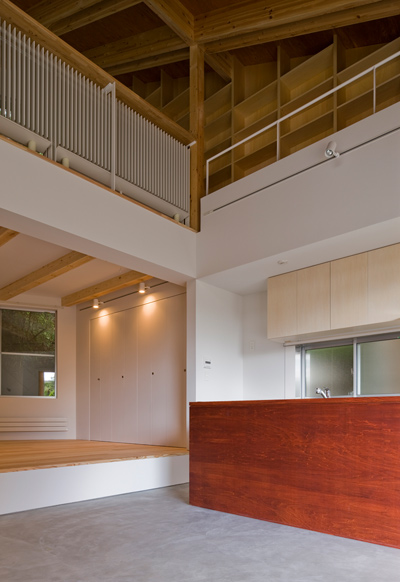
<p>conceived for a client with an extensive collection of records and CDs, the design incorporates built-in shelves into the structural framework to create an archival library throughout the house. </p>
‘serigaya house’ by KUS in yokohama city, kanagawa, japan all images courtesy KUS image © satoshi asakawa

tokyo-based architecture practice KUS (eijiro kosugi, aya utsumi) has completed ‘serigaya house’, a private dwelling for a family of three in a quiet residential area of yokohama city, japan. conceived specifically for the client who required a space to house an extensive collection of records and CDs, the two-storey design incorporates built-in shelves into the structural frame to create an archival library throughout the house.
 street elevation image © satoshi asakawa
situated on a sloped site, the free-standing structure features a modern gable roof that tops out a boxy elevation. a series of large rectangular-faced windows marks the facade interspersedly off-grid, lending the exterior a playful identity. the house has been stepped back from the plot line to the south to accommodate a generous front garden which sits on an elevated platform from the road.
 exterior view image © satoshi asakawa
 interior view of children’s room image © satoshi asakawa
creating a warm interior atmosphere through wood, the design utilizes a ‘fin-frame’ structure using thin japanese cedar members. the system allows for a maximum span of 6.6m and are arranged at 300mm on center. in addition to providing a structurally-sound framework, the technique creates lattice shelvings that extend the length of the walls. the wooden components stretch up on to the ceiling to establish a rhythmic treatment that expands the sense of space. a series of interior windows that can be closed or unlatched allow the inhabitants to control the level of privacy or openness between rooms.
 interior windows closed image © satoshi asakawa
 interior windows opened image © satoshi asakawa
 overlooking the living space image © satoshi asakawa
 ceiling treatment over living space image © satoshi asakawa
 view of living room image © satoshi asakawa
 image © satoshi asakawa
 view of kitchen image © satoshi asakawa
 bedroom image © satoshi asakawa
 shelving and storage image © satoshi asakawa
 tatami room image © satoshi asakawa
 window image © satoshi asakawa
 archive room in the basement image © satoshi asakawa
 entrance hall image © satoshi asakawa
 floor plan / level -1
 floor plan / level 0
 floor plan / level +1
 cross section
 longitudinal section
 south elevation