brisac gonzalez architects completes pajol sports center in paris
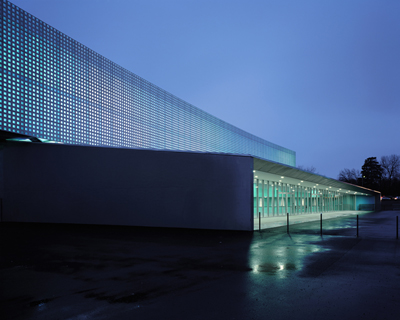

arranged over three levels, the building is formed by two opaque volumes at its lower ground and upper levels, bordering a transparent public space at the entrance.
brisac gonzalez architects completes pajol sports center in paris
all images courtesy of brisac gonzalez architects
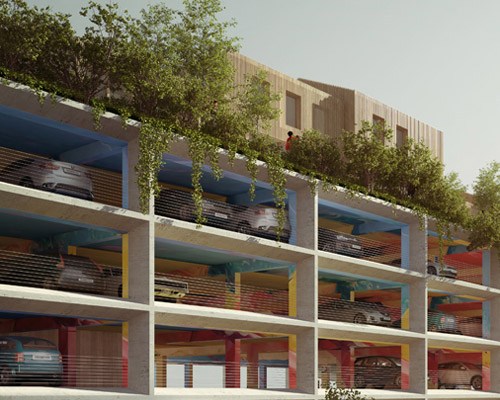

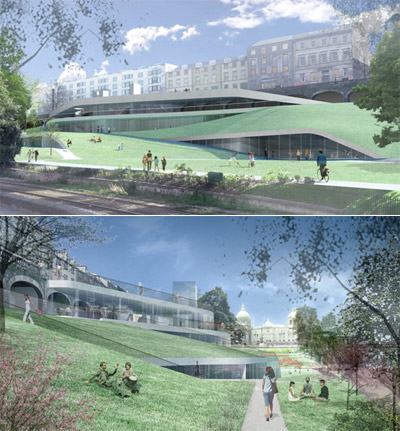
london-based studio brisac gonzalez architects has completed the ‘pajol sports center’, located in the 18th arrondissement of paris. arranged over three levels, the building is formed by two opaque volumes at its lower ground and upper levels, forming a transparent public space at the entrance. the floor accommodates the martial arts and fitness centers, while above a 47 by 24 meter sports hall takes advantage of even amounts of daylight through a series of north facing sculpted roof lights. at its entrance, the exterior opens out onto a large terrace along its eastern façade. the incorporation of renewable materials into the construction as well as natural light, ventilation and photovoltaic panels ensures that the center requires minimal energy to function.
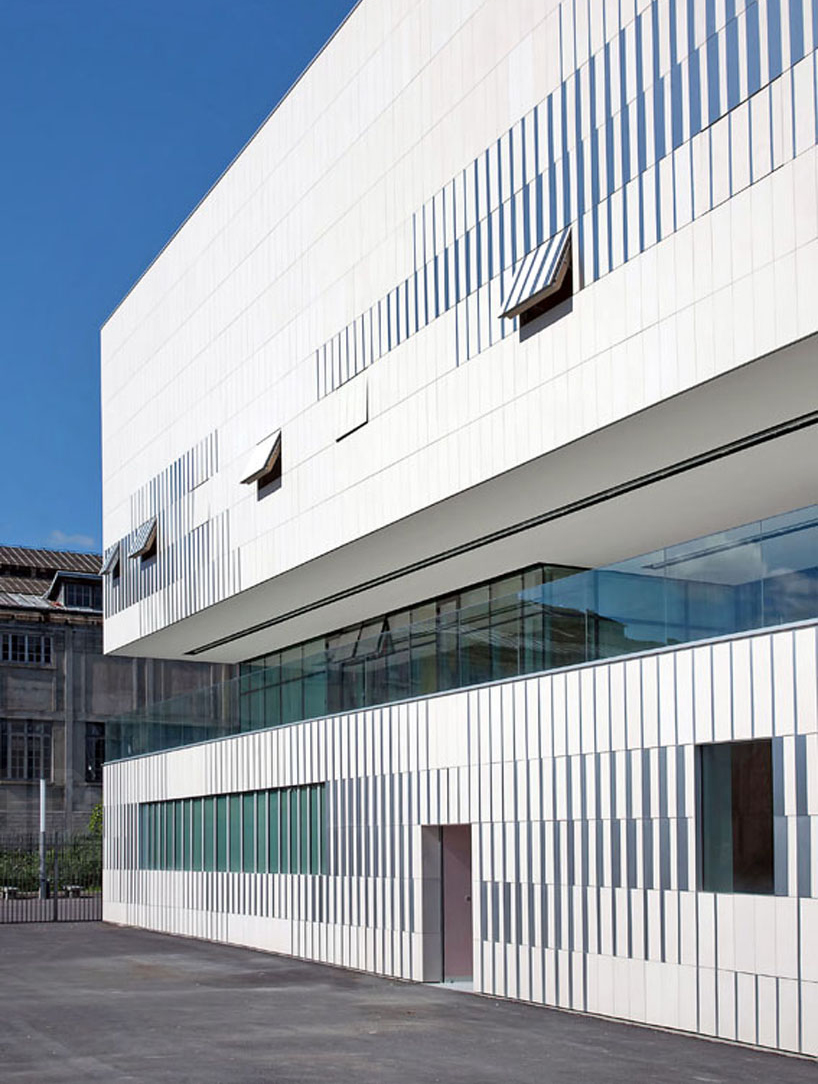
exterior view of the pajol sports center
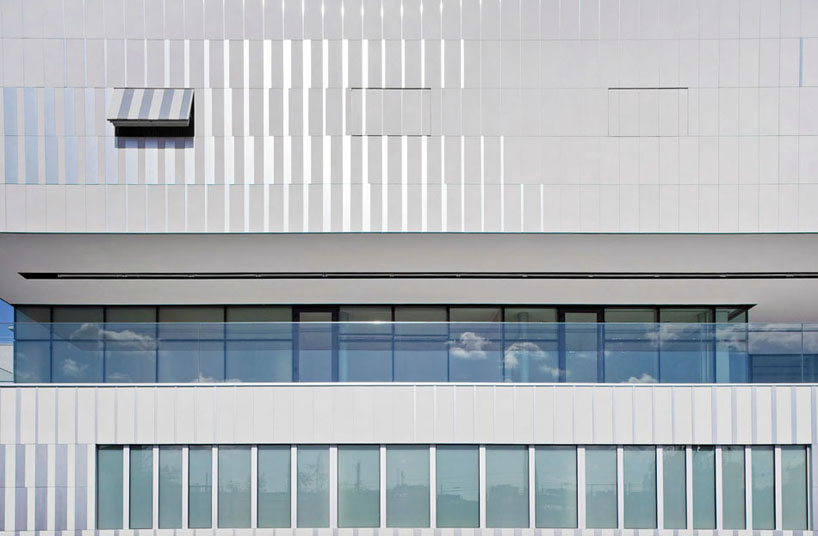
the building is formed by two opaque volumes
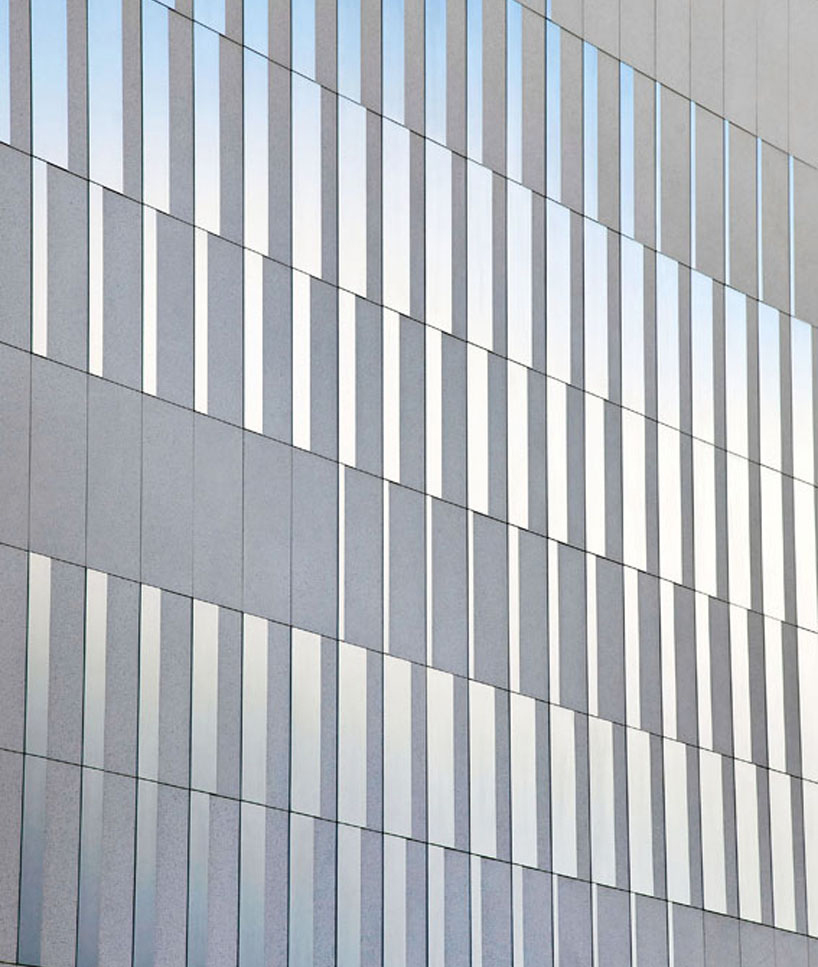
façade panel detail
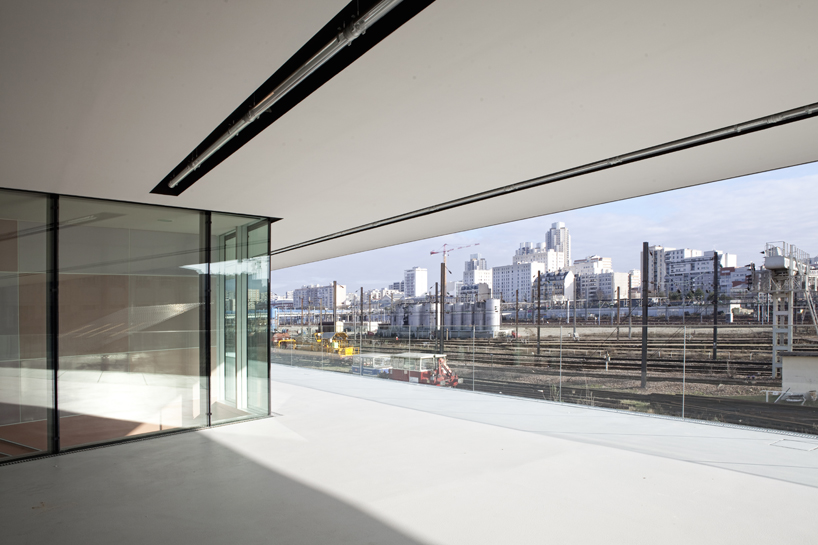
the open terrasse is located along the entrance level
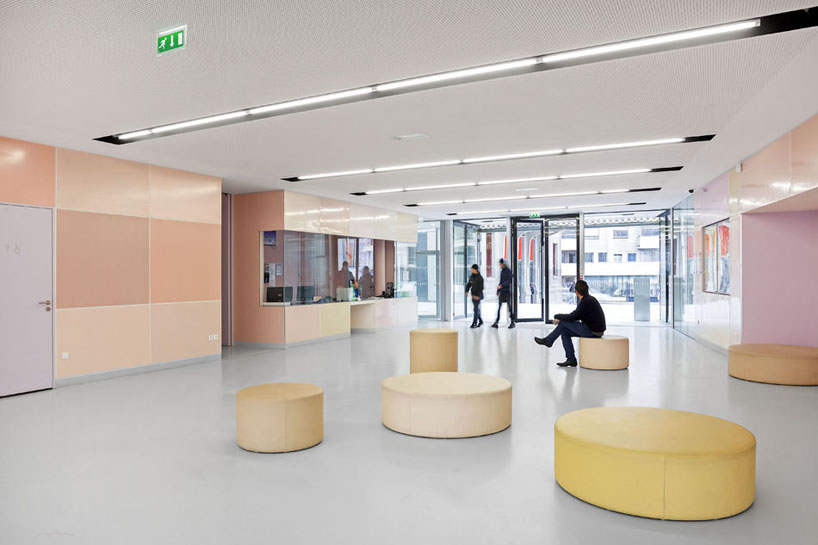
the entrance hall
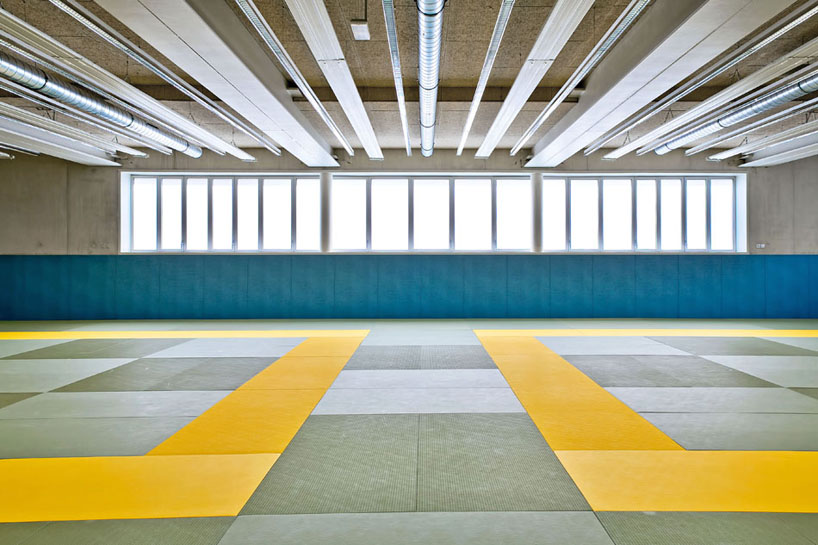
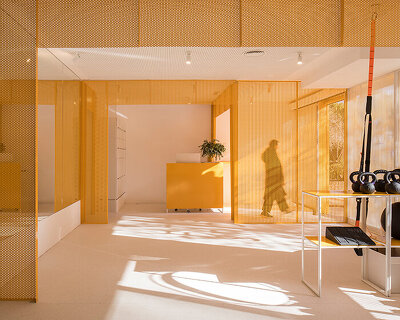
interior view of the sports center
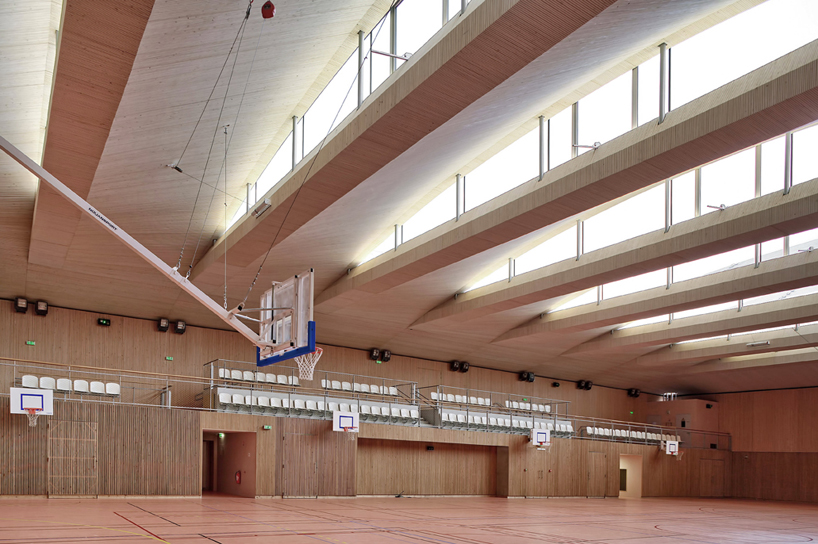
the sports hall filters daylight through a series of north facing sculpted roof lights
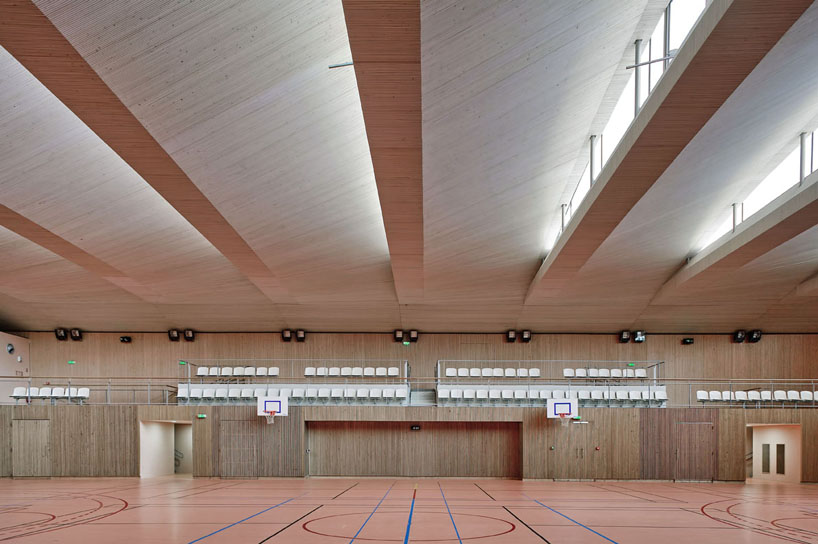
the wooden roof structure of the sports hall
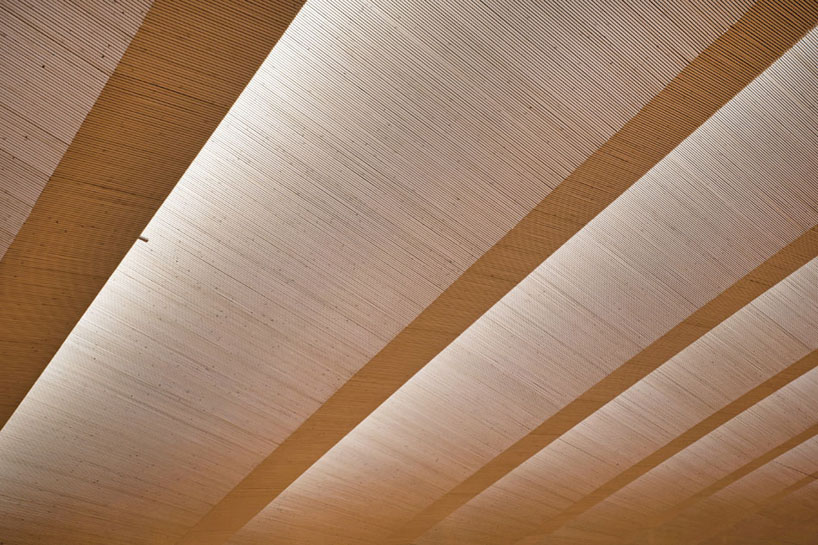
detail of the roof lights
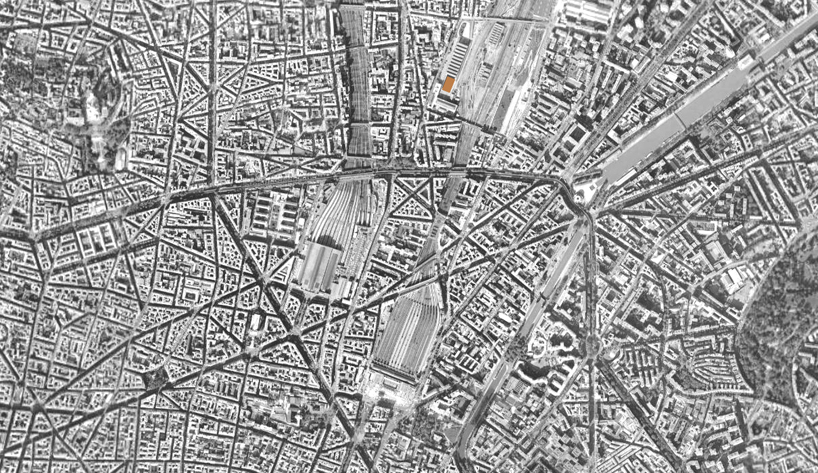
site plan
designboom has received this project from our ‘DIY submissions‘ feature, where we welcome our readers to submit their own work for publication. see more project submissions from our readers here.
shop
your own online design shop — no sales commission collected