
le prisme multi-purpose hall by brisac gonzalez architects
never permanently occupied, the scheme is envisioned as a chamber capable of hosting a variety of ephemeral events.
le prisme multi-purpose hall by brisac gonzalez architects
all images courtesy of brisac gonzalez architects
located on the outskirts of aurillac’s city center in france, brisac gonzalez architects has completed a multi-purpose hall forming a venue for theater, concerts and sporting contests. named ‘le prisme’, the flexible and readily adaptable design employs retractable seating and a demountable stage, and is capable of accommodating up to 4,500 people. never permanently occupied, the scheme is a chamber hosting a variety of ephemeral events.
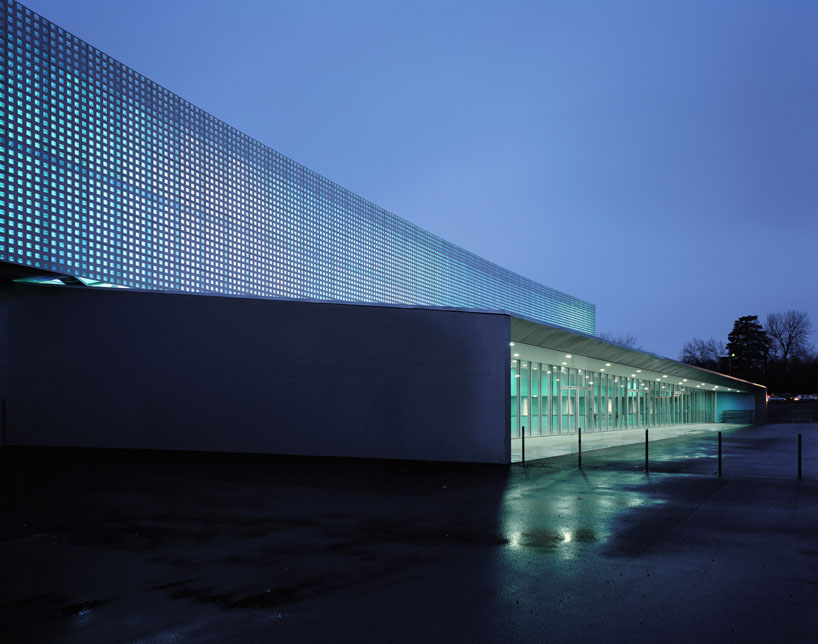

the entrance to ‘le prisme’ on the outskirts of aurillac
the structure is defined by three stacked ribbons of concrete which vary in height and texture, and delineate the three separate zones of the building: entry, hall and back of house facilities. this also creates a series of residual spaces which contain services, machinery and technical access. the upper volume is made from prefabricated concrete panels with a grid of glass bricks. during the day, sunlight interacts with the 25,000 bespoke prisms, producing glimmering effects and dramatic shadows. in the evening the structure comes to life as the surfaces of the bricks amplify the intensity of the lighting scheme, resulting in a glittering façade.
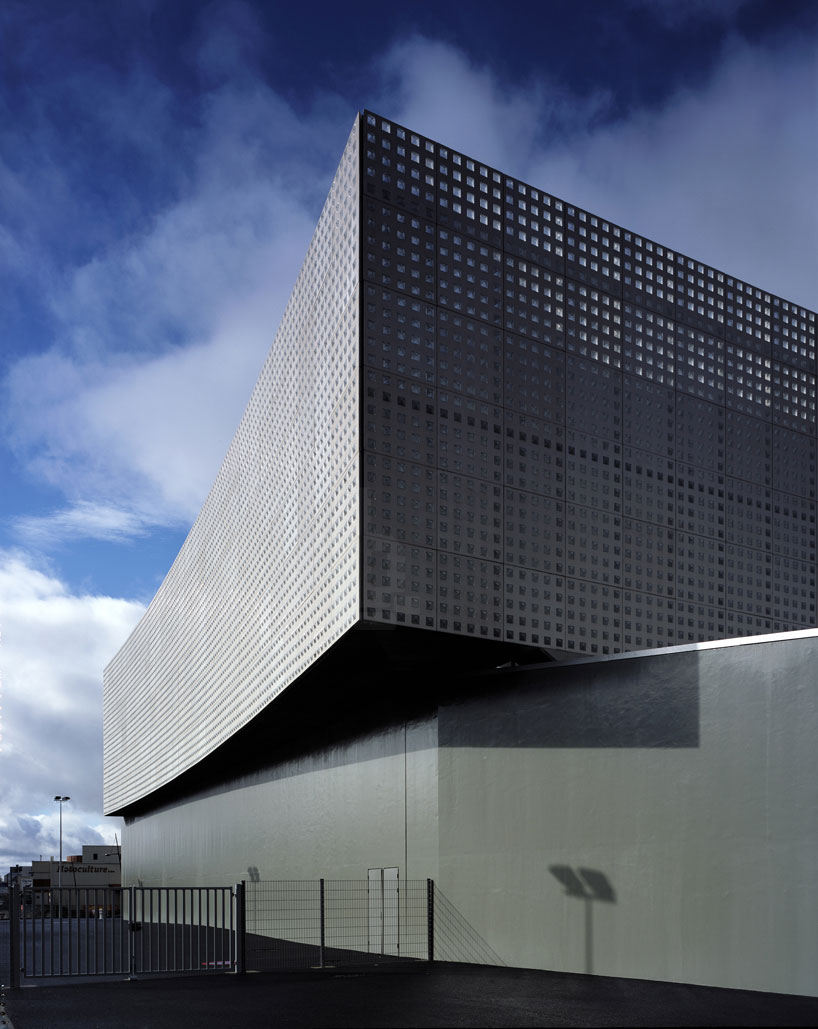
the upper volume is made from prefabricated concrete panels with a grid of glass bricks
internally, a 12 meter tall space forms the main hall, a column-free volume which measures 40×60 meters. a large door ensures that trucks and other service vehicles can enter, delivering performance and catering equipment or trade shows displays.
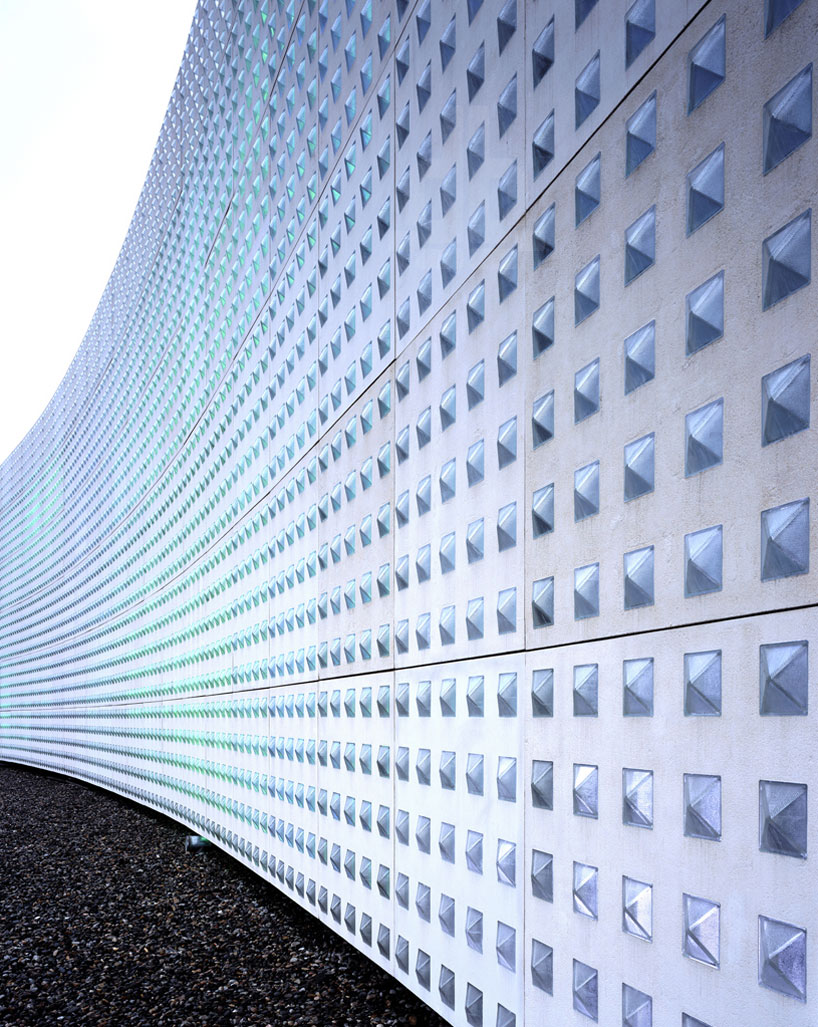
during the day, sunlight interacts with the 25,000 bespoke prisms
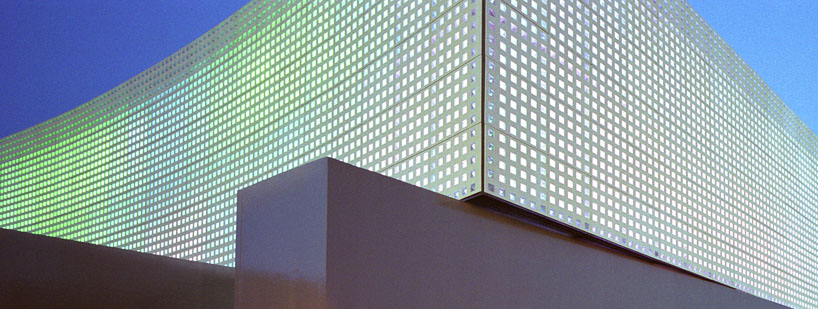
in the evening the structure comes to life as the surfaces of the bricks amplify the intensity of the lighting scheme

a concert taking place inside the multi-purpose hall
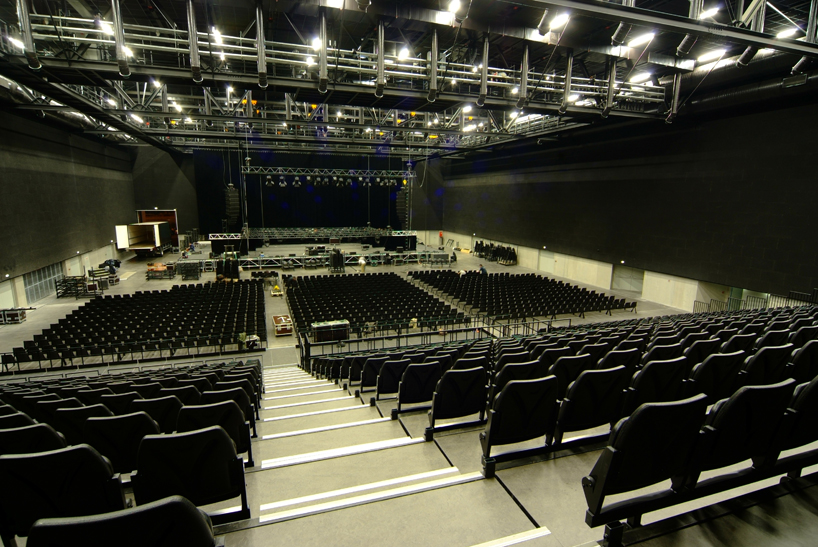
the design employs retractable seating and a demountable stage
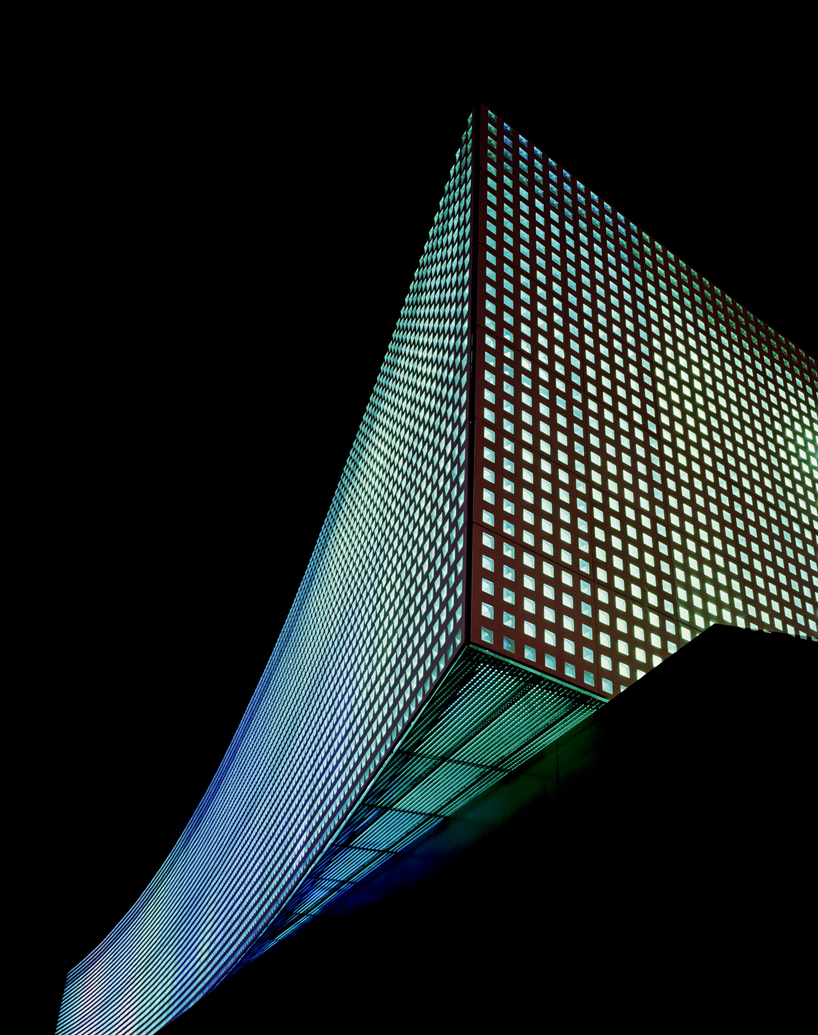
the building illuminated at night
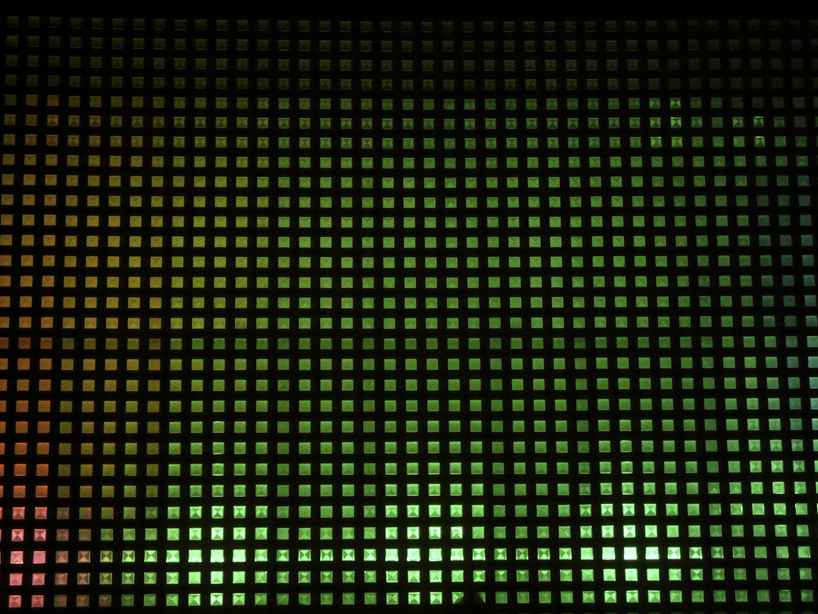
the façade’s colour lighting scheme can be altered to suit a particular mood or event

floor plan of the venue, which can host up to 4,500 people
project info:
location: aurillac, france
area: 5,265 sqm
cost: €8,500,000
client: communauté d’agglomération d’aurillac
status: competition winning entry
designboom has received this project from our ‘DIY submissions‘ feature, where we welcome our readers to submit their own work for publication. see more project submissions from our readers here.
shop
your own online design shop — no sales commission collected