mecanoo architecten: die toneelschuur in haarlem
wedged between historic residences along a narrow winding street, a cantilevered contemporary facade creates a welcoming gathering space at the entrance of this theater.
prefer designboom on google[FEATURED]
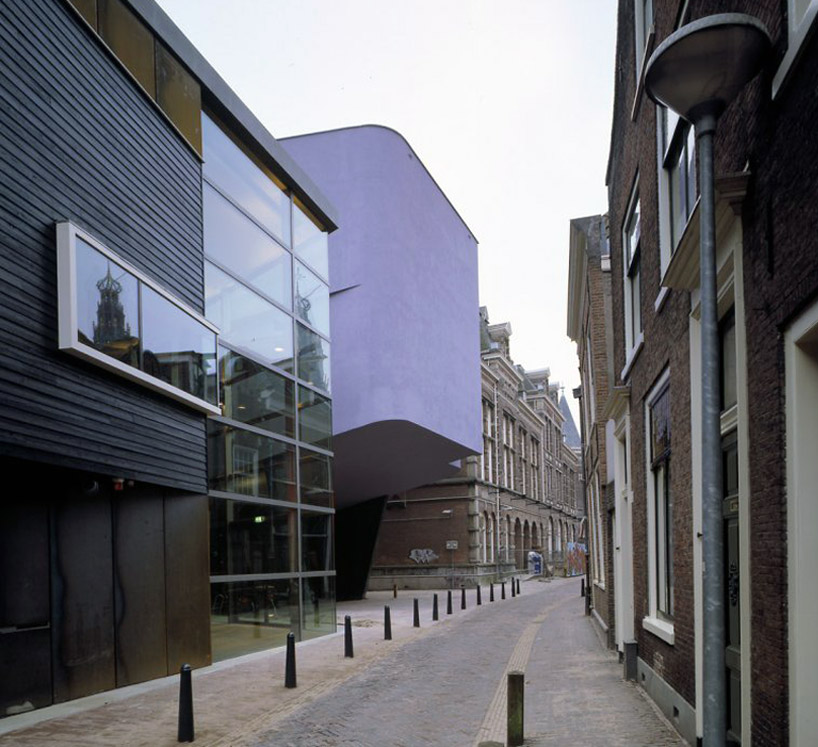 ‘die toneelschuur in haarlem’ by mecanoo architecten, haarlem, netherlands all images courtesy of mecanoo architecten
delft-based practice mecanoo architecten have designed the ‘die toneelschuur in haarlem’, a discreetly positioned theater in the heart of haarlem, netherlands. wedged between existing structures along a narrow and winding street, the elevated contemporary facade cantilevers to welcome visitors into a sheltered gathering space in front of the influential venue. upon entering, a double story atrium evoking the character of a street is enclosed with both glass wall and ceiling to produce an airy interior space contrasting the dense urban context.
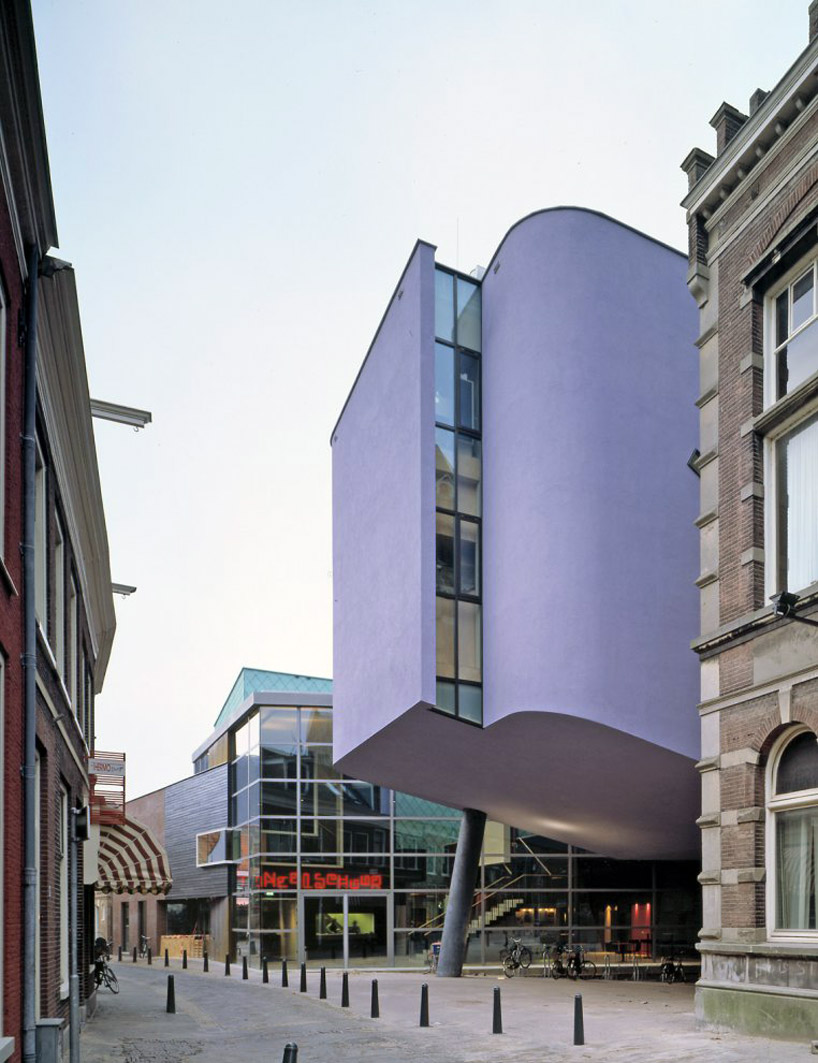 lifted above street level to create outdoor gathering area
the central area dissolves into a series of wings and corridors leading to the programmatic spaces. containing two theaters and two auditoriums, the diverse seating configurations and stage dimensions support a variety of productions and performances. a material palette of exposed brick and grey tile turn into warm wood floors and concrete partitions evoking the transition from the cityscape into the intimate rooms.
 interior atrium
 mezzanine overlooking atrium
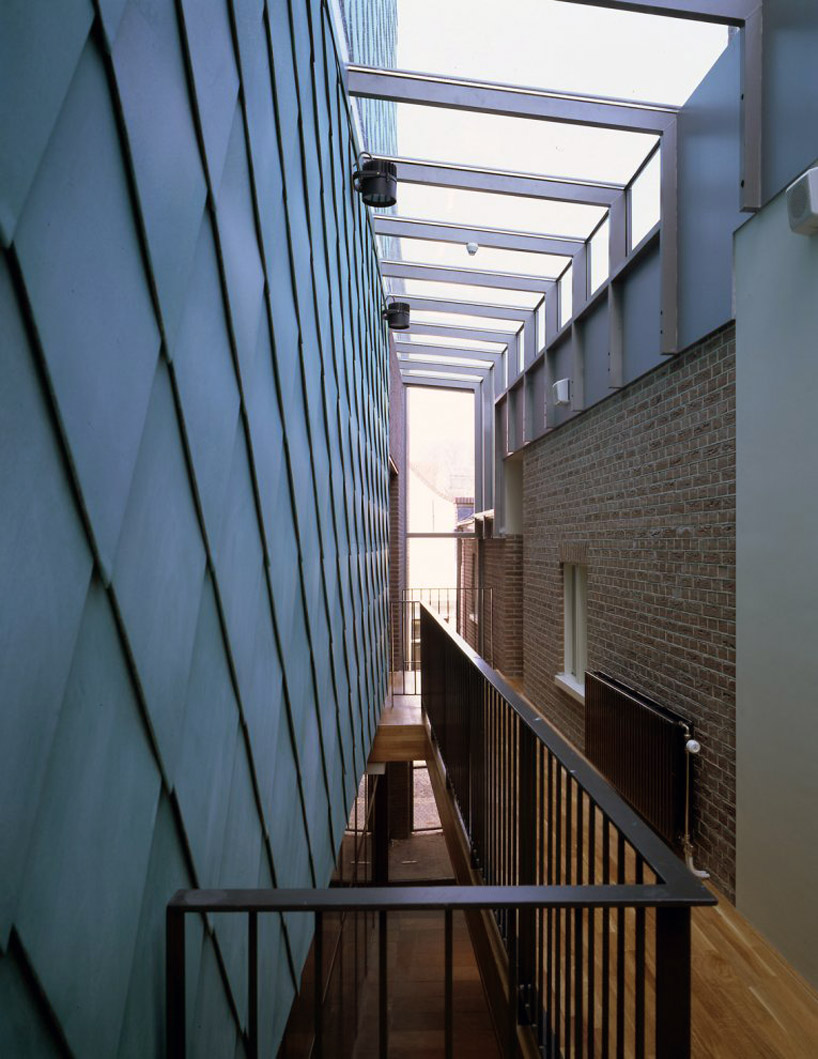 upper level corridor
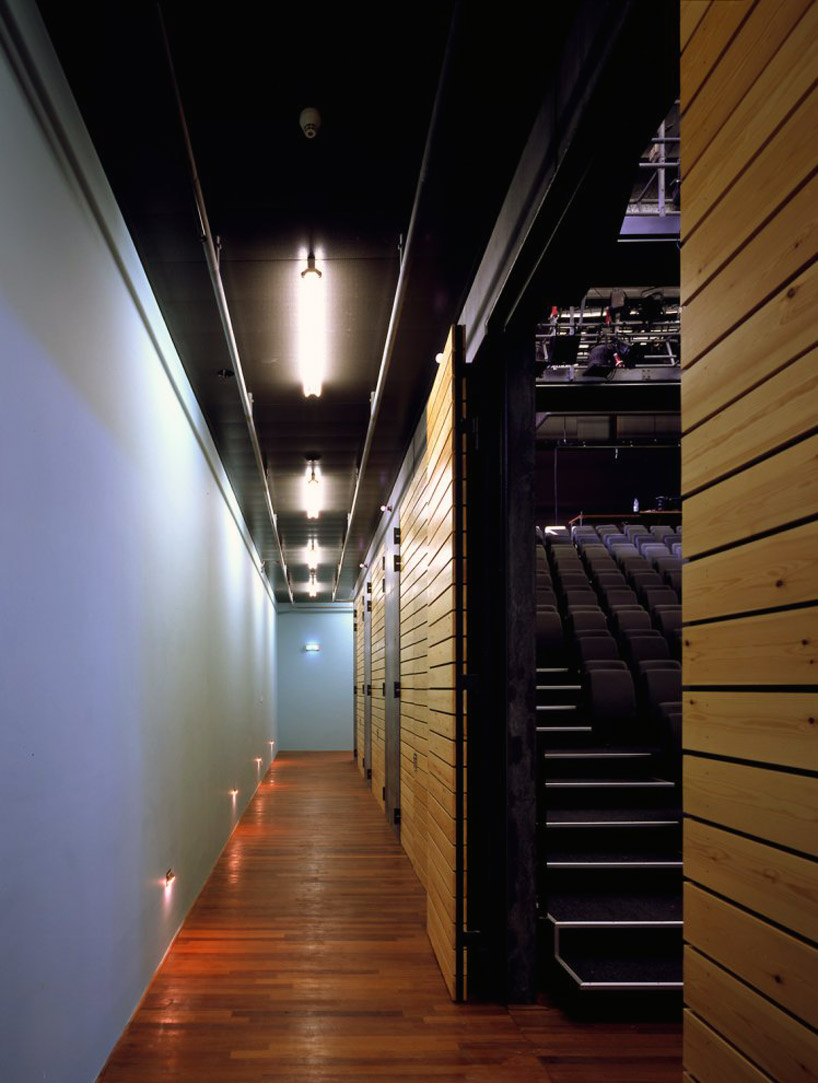 entrance to theater
 auditorium
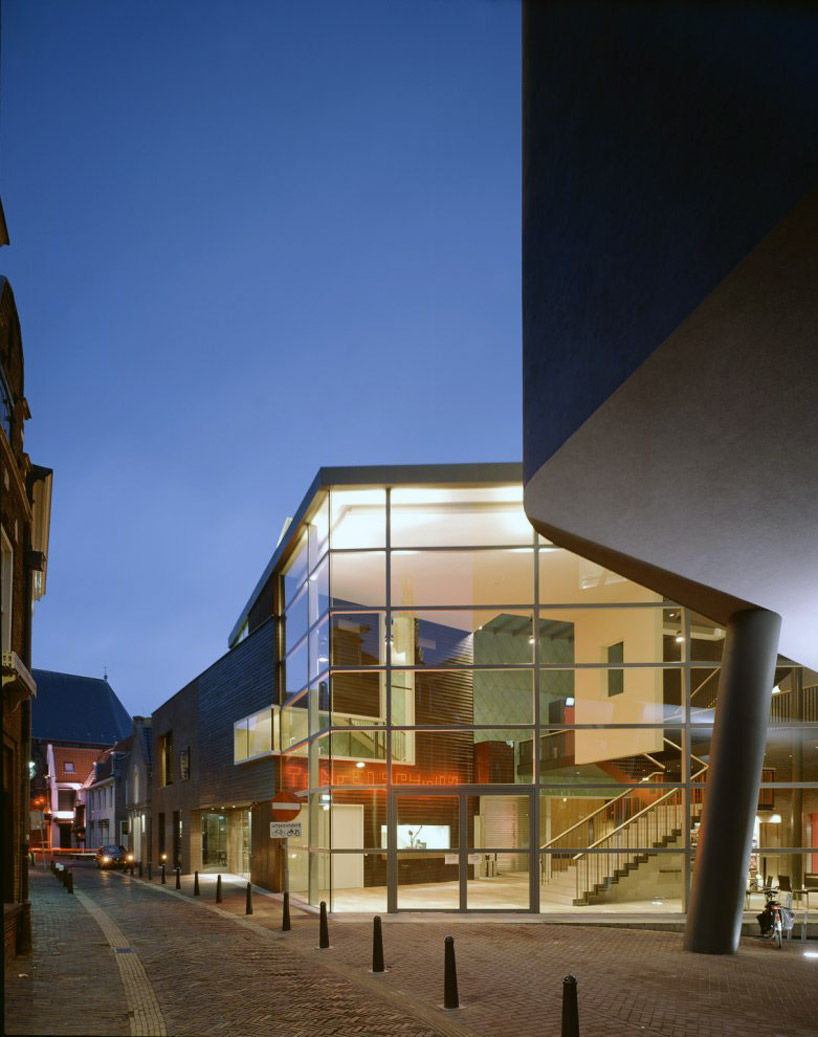 at night
 floor plan / level 0
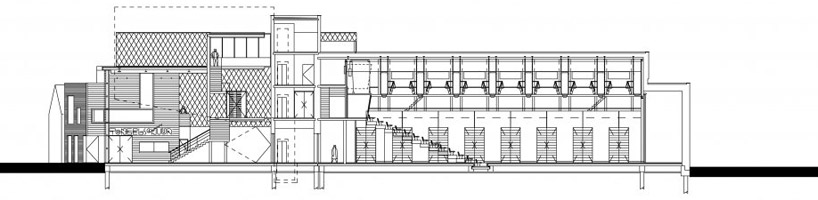 section
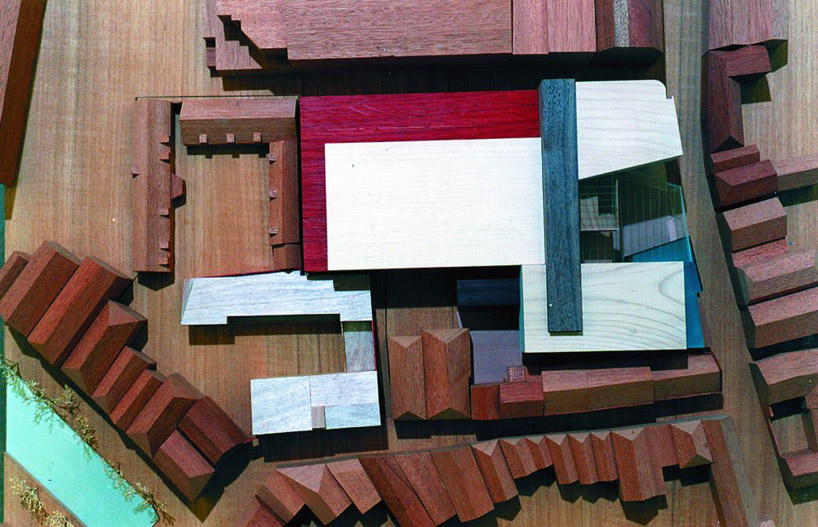 site model
shop
your own online design shop — no sales commission collected