
koseki architect office: matsuigaoka nursery school

<p>featuring a faceted roof plane that folds in and out to create undulating creases, the design ensures natural daylight and ventilation filters through a number of extruded skylights. </p>
‘matsuigaoka nursery school’ by koseki architect office in kyoto prefecture, japan all images courtesy koseki architect office image © toshihide kajiwara
japanese practice koseki architect office has completed ‘matsuigaoka nursery school’, a two-storey building in a suburb of kyoto prefecture, japan. featuring a faceted roof plane that folds in and out to create undulating creases, the design ensures natural daylight and ventilation filters through a number of extruded skylights.
 roof image © toshihide kajiwara
taking up an irregular footprint on the site, the free-standing nursery stands next to a lush forest to the back. the presence of the roof is felt from the street level with a generous terrace that carves in and out around the border of the second storey. serving as an outdoor play area for the children, the elevated space overlooks the street below and the surrounding suburb site.
 street view image © toshihide kajiwara
 entrance image © toshihide kajiwara
focusing on integrating open spaces with individual classrooms, the layout of the interior revolves around multi-storey atriums that connect different zones of the school together. high vertical space generated by the sloping roof creates a sense of airiness with triangular skylights drawing in natural light from the north. pavilion-like units that house the functional programs and storage space enable the floor to remain undivided and flexible for a number of uses.
 interior view image © toshihide kajiwara
 upper level image © toshihide kajiwara
 image © toshihide kajiwara
 skylight image © toshihide kajiwara
 (left) atrium (right) freestanding storage unit images © toshihide kajiwara
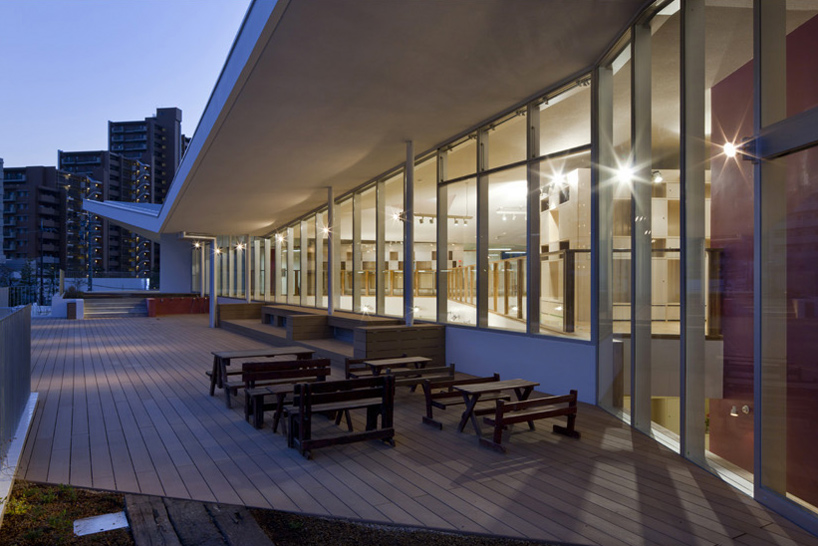 terrace at night image © toshihide kajiwara
project info:
site area: 2,891 m2 building area: 1,810 m2 storeys: 2




















