
intentionallies: shelton’s house
<p>a monolithic concrete wall comprises the front elevation of this dwelling in tokyo, abruptly bordering the adjacent street to obstruct urban activity from the interior spaces.</p>
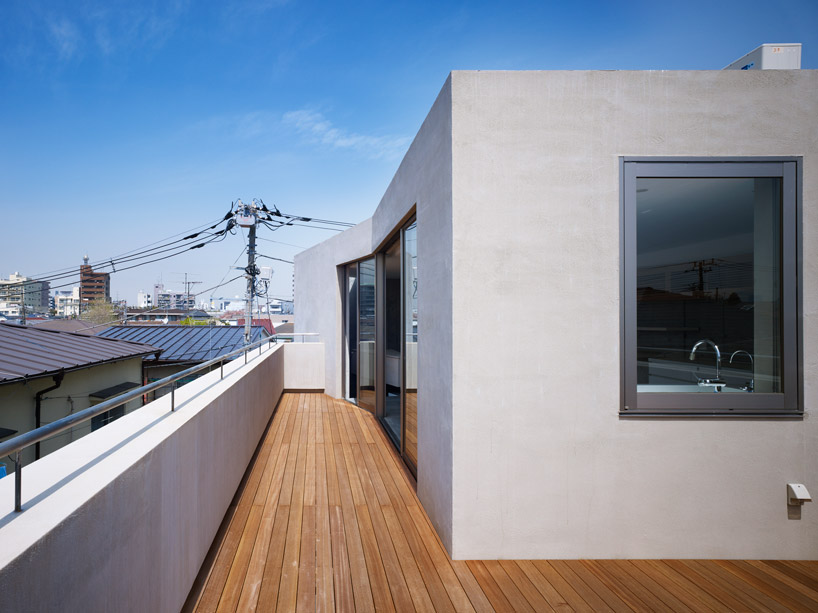 ‘shelton’s house’ by intentionallies, shinjuku, tokyo, japan all images courtesy of intentionallies
japanese architect shuwa tei of tokyo-based practice intentionallies has completed ‘shelton’s house’, a residence for a family and the in-laws in the secluded neighborhood near shinjuku outside of tokyo, japan. a monolithic concrete wall abruptly borders the adjacent street, closing the urban activity from the interior of the dwelling with a windowless front elevation. separate entrances on either half of the structure allow a sense of independence for the related inhabitants. one of the doors is setback into a niche creating a courtyard within the void to allow a oblique view of the road through a window.
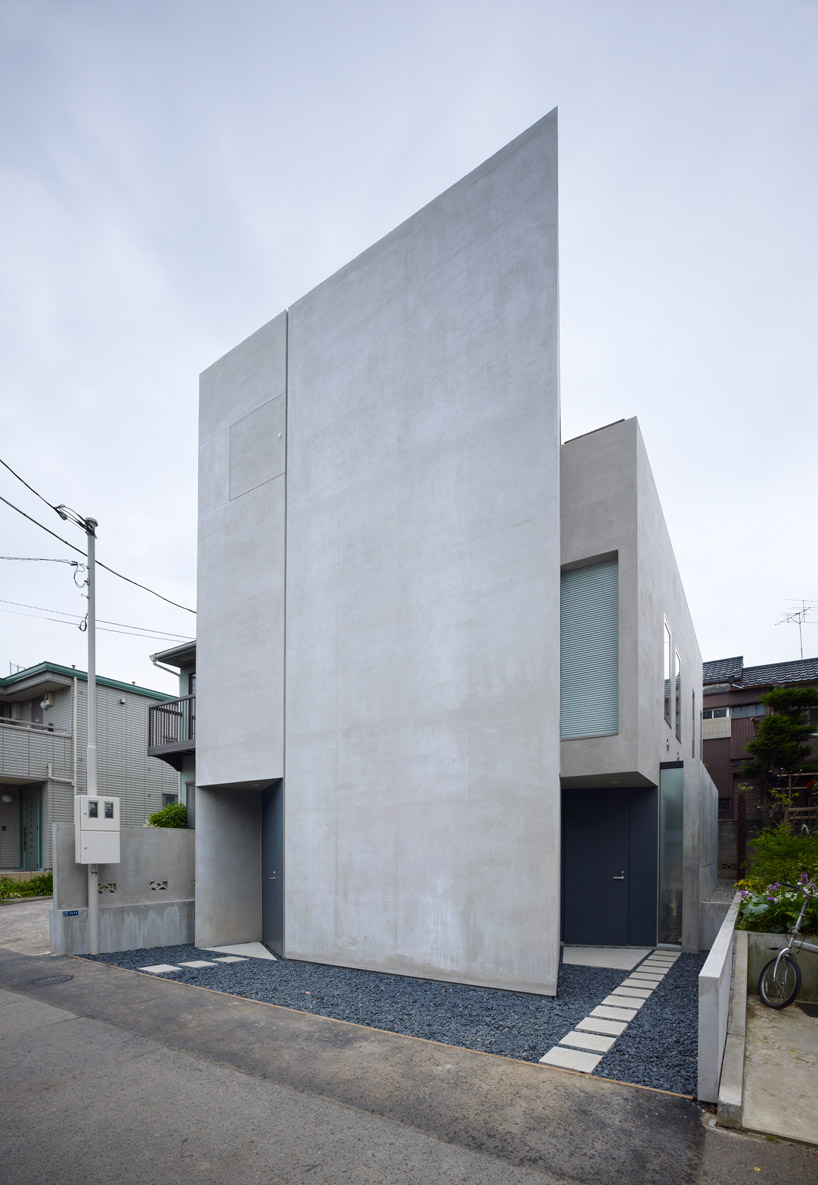 windowless concrete elevation facing the street
upon entering, the interior opens gradually, beginning as a continuous living room. seemingly carved from a concrete block, the lower portion of the stairway unfolds into a series of open riser treads which cantilever from the bounding internal walls. the surface material of the steps change to deep hued wooden planks, transitioning to the decking of the terrace. views of the neighboring rooftops are visible from the upper level kitchen through a series of sliding glass doors which unfold to the outdoor veranda visually connecting to the surrounding context.
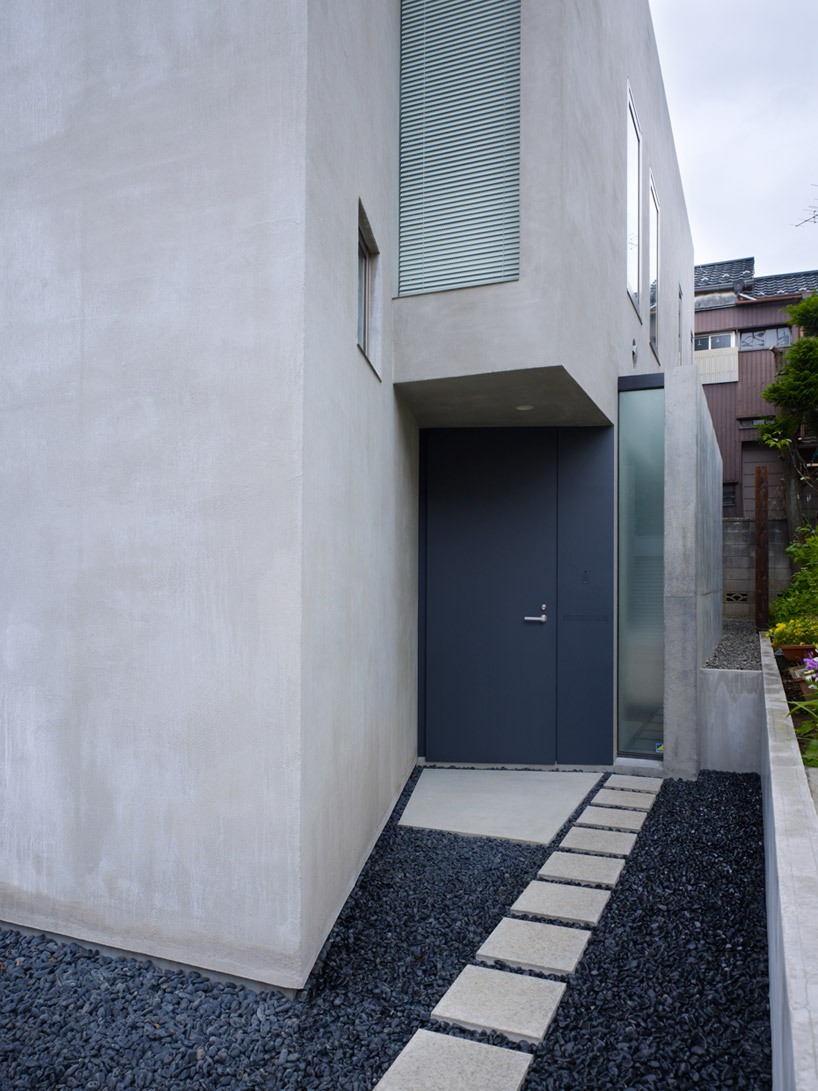 one of the main entrances recessed within a void to produce limited views of the road
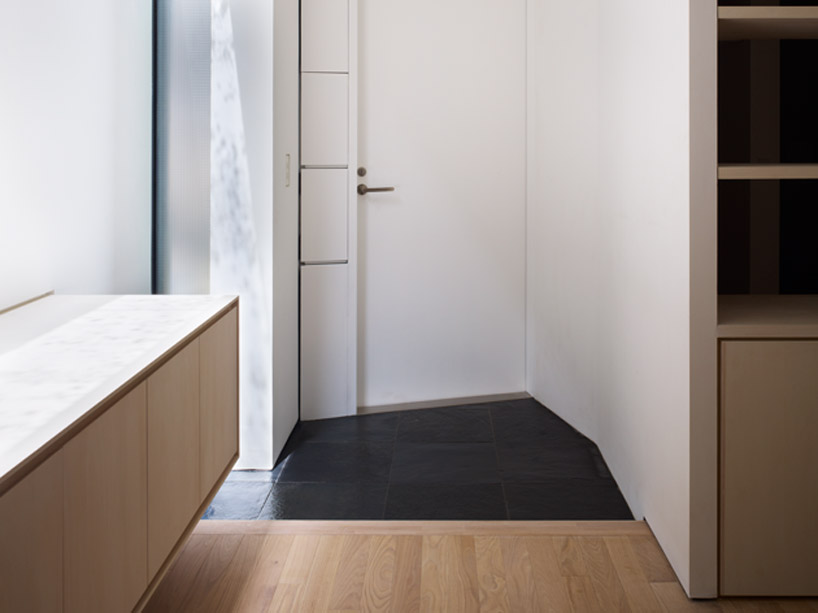 entry foyer
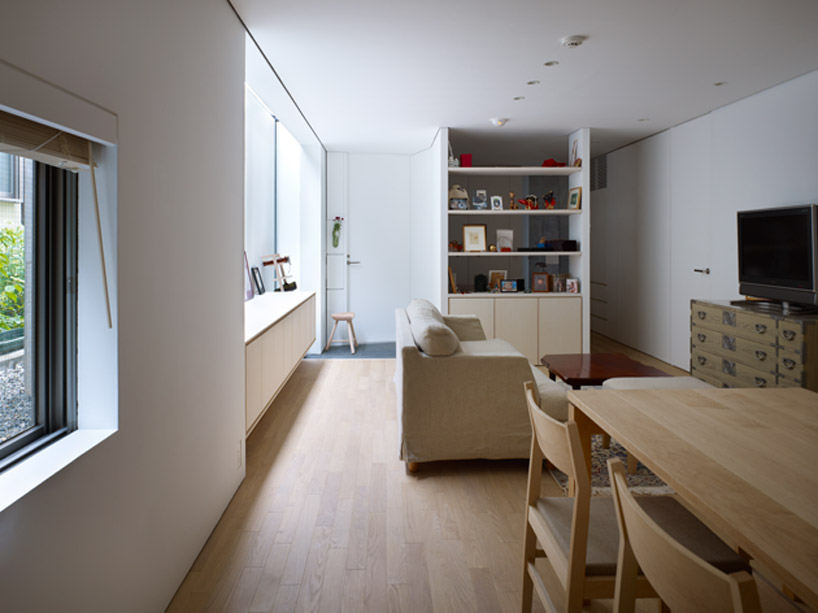 ground level living area
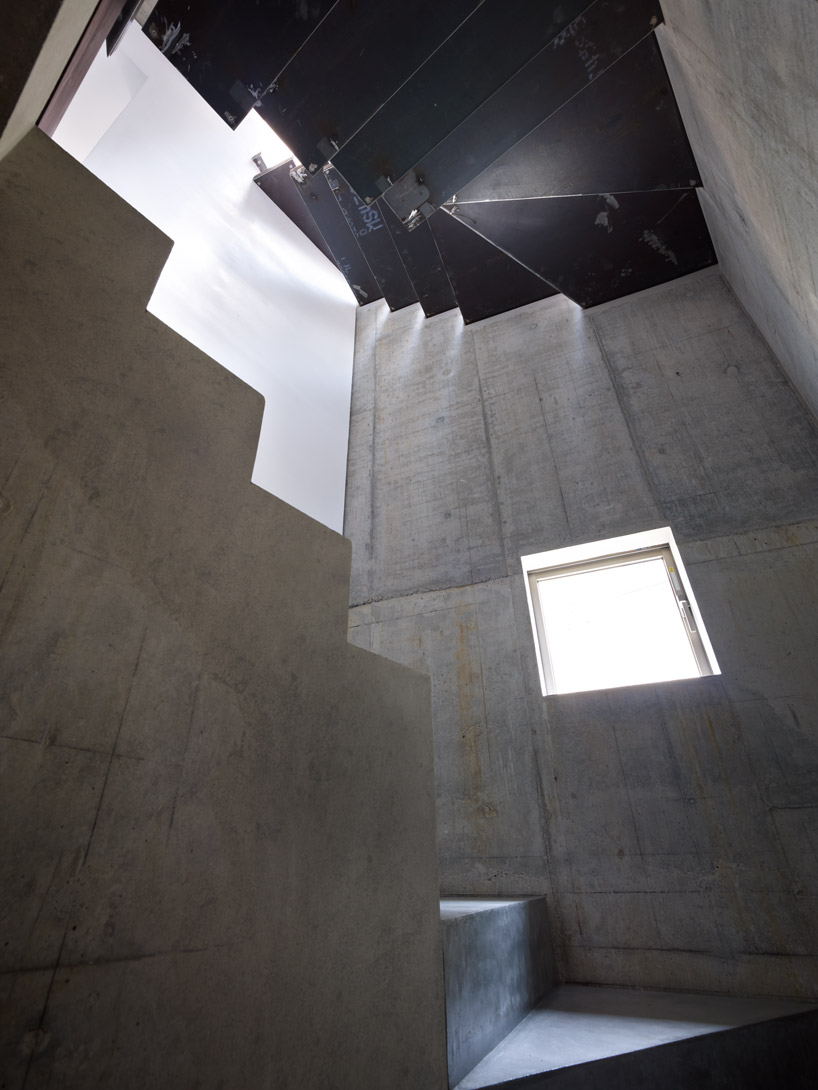 concrete stairs
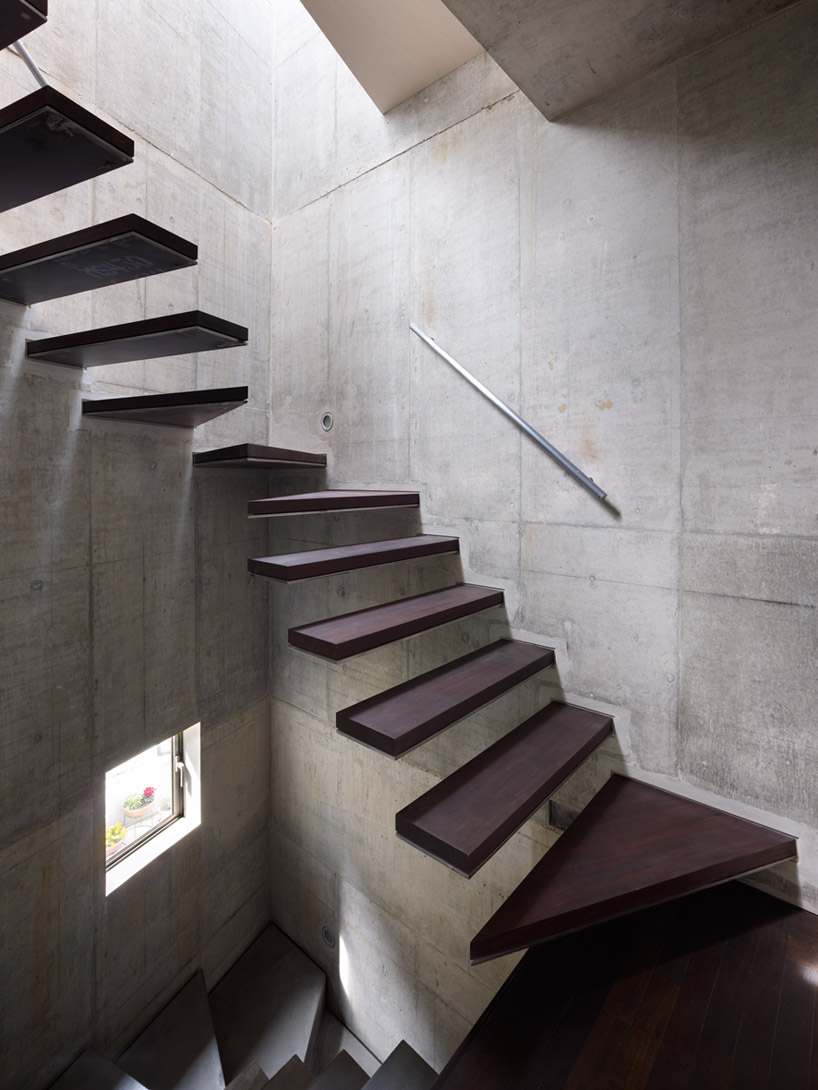 monolithic concrete stair becomes an open cantilevered tread
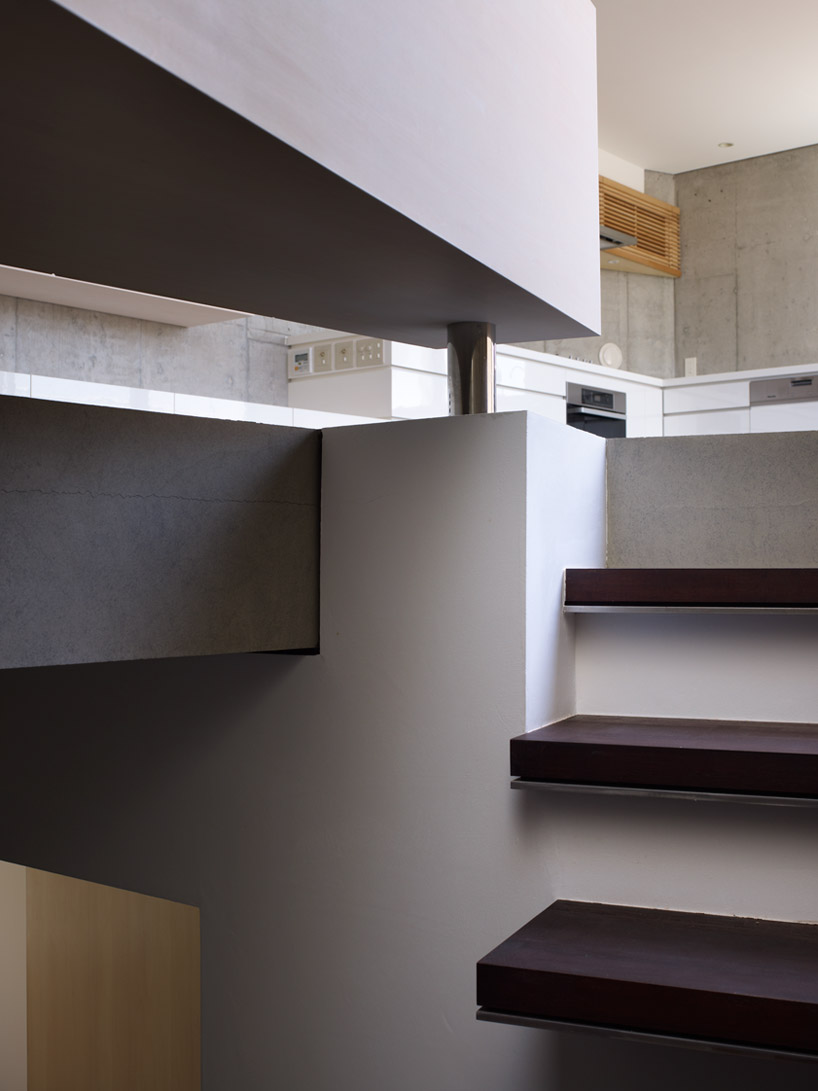 interior details
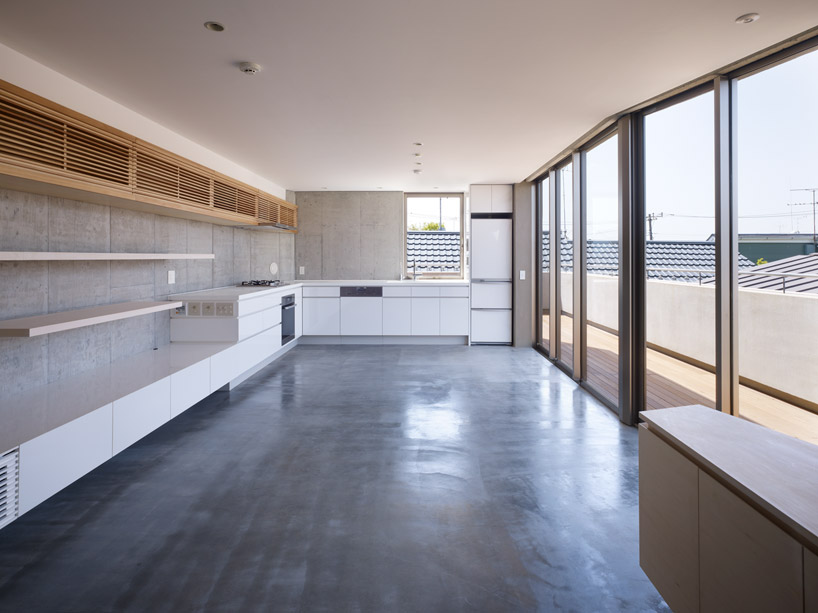 kitchen
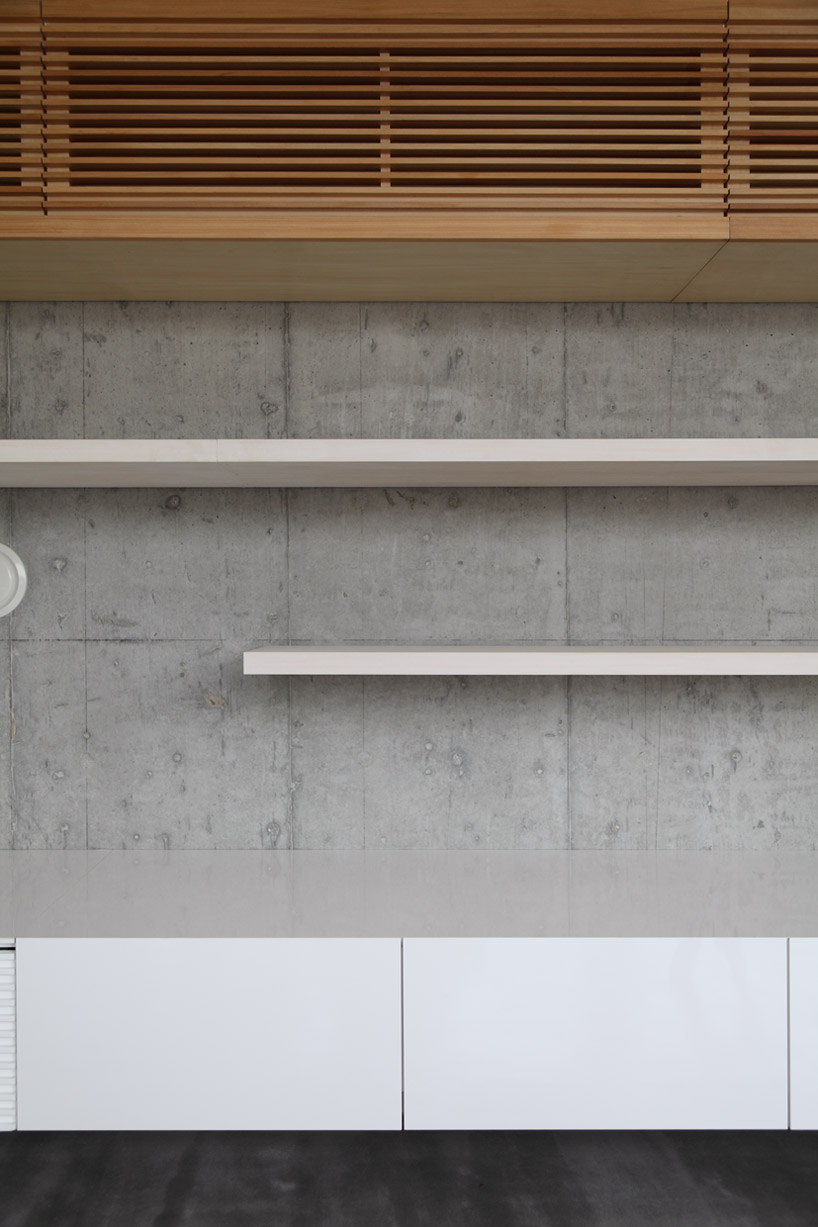 storage detail
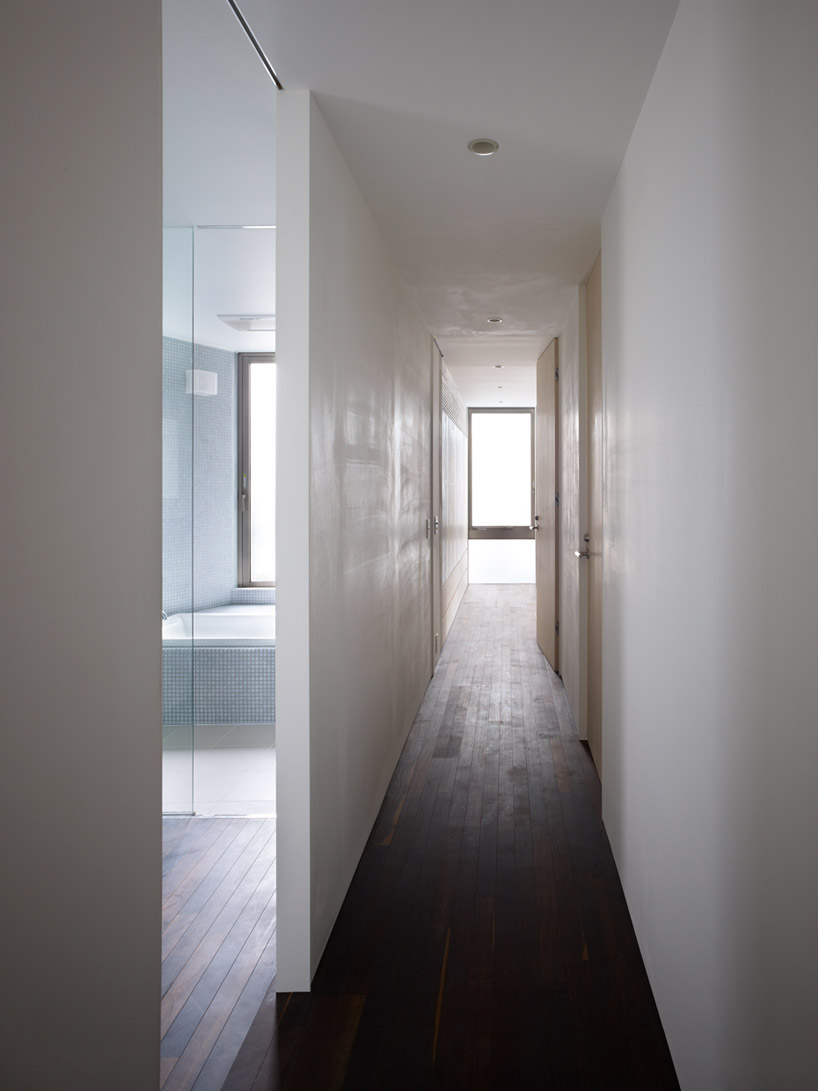 corridor
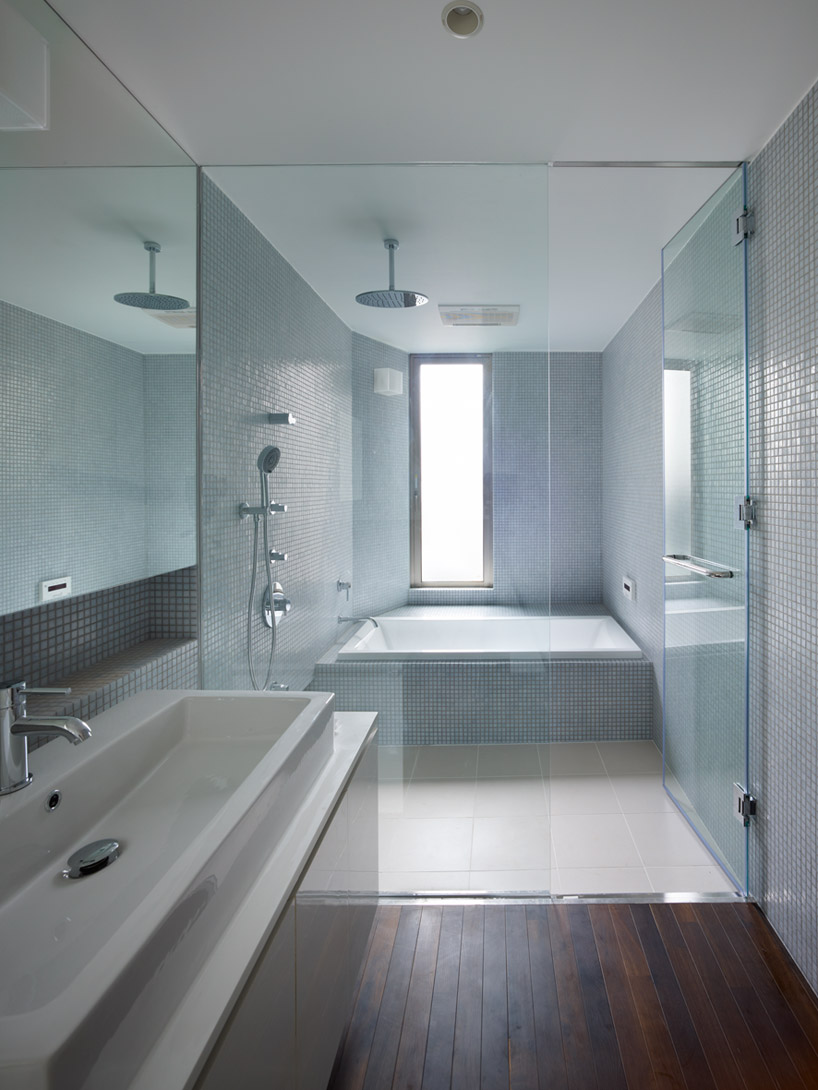 bathroom
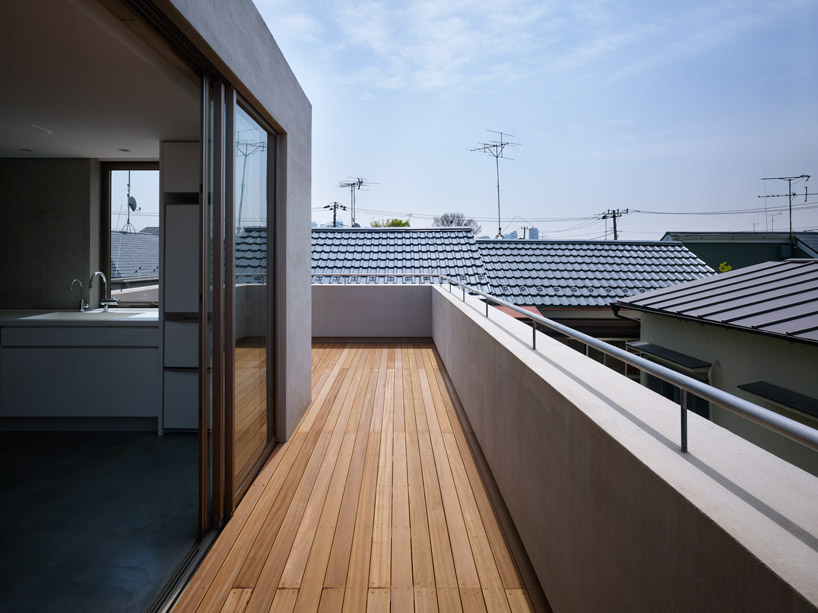 sliding glass doors lead to the roof terrace overlooking the neighboring rooftops
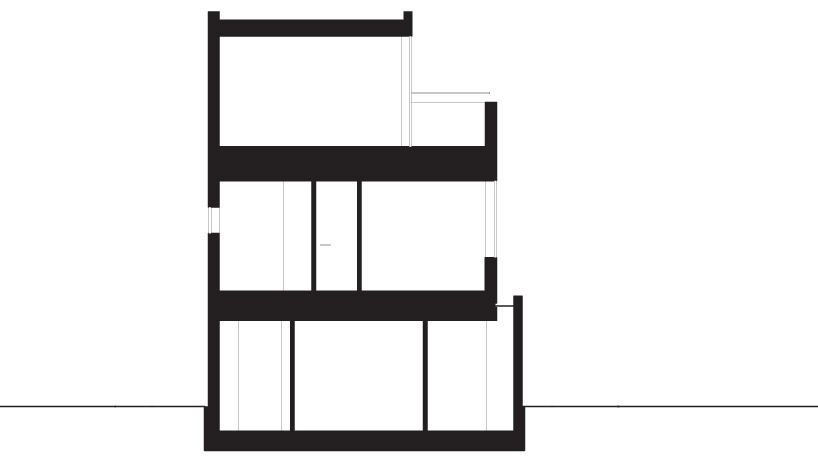 section
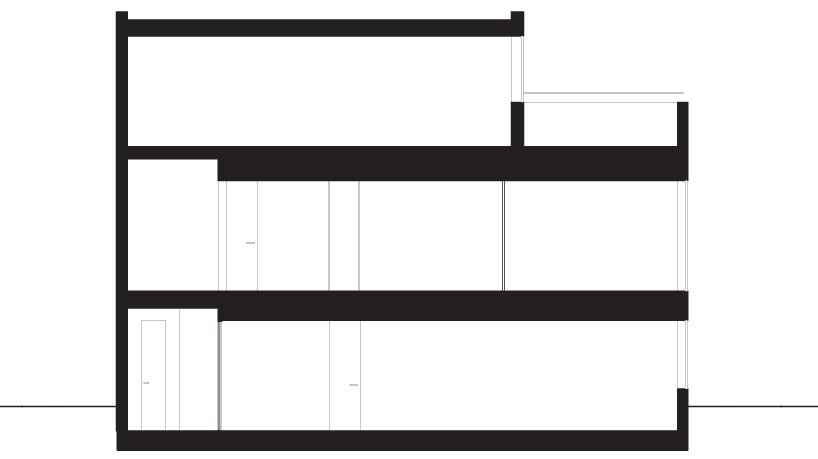 section
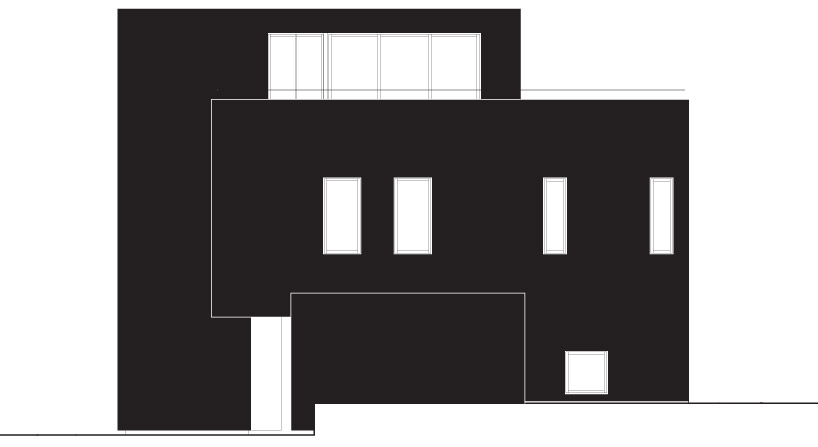 elevation
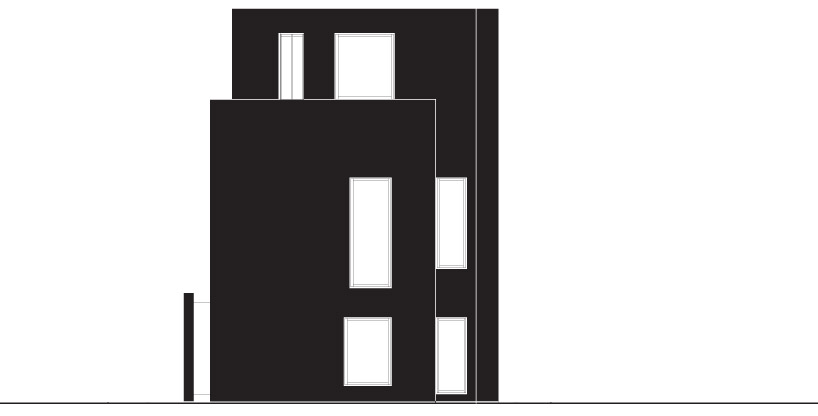 elevation
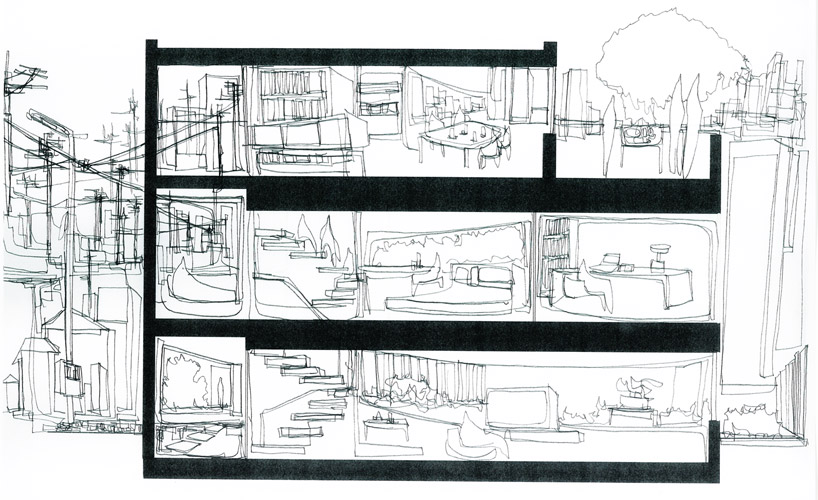 sketch
project info:
category: residence location: shinjuku, tokyo structure: RC site area: 104.23 m2 building area: 62.53 m2 floor area: 154.59 m2
shop
your own online design shop — no sales commission collected













