dinelljohansson: palladio i strandbaden
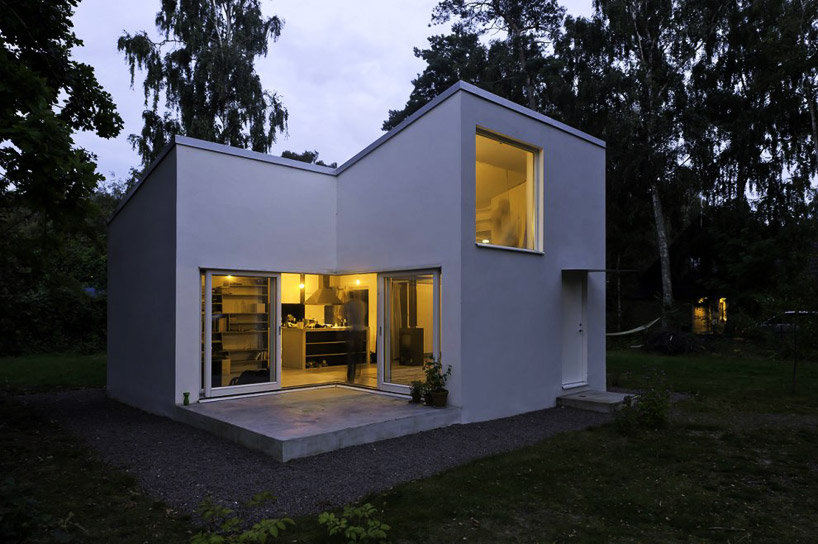
utilizing the spatial concepts found in the world-renowned palladian villas of veneto, this summer dwelling is configured around a criss-cross plan placing the hearth at the center of the home.
prefer designboom on google[FEATURED]
‘palladio i strandbaden’ by dinelljohansson, höganäs, sweden image © antonius van arkel
stockholm-based practice dinnelljohansson has designed ‘palladio i strandbaden’, a summerhouse along the coast of höganäs, sweden. this dwelling incorporates the spatial concepts demonstrated in italian architect andrea palladio’s world-renowned villas found in the region of veneto. limited by budgetary restraints, the interior is subdivided to the maximum amount while maintaining an open configuration.
 front elevation
the cross-shaped plan places a fireplace at the heart of the home with the ground floor entrance, kitchen, dining, living area and bathroom extending from the center. a linear stair leads to a lofted bedroom with a minimal mesh partition to visually isolate the space from the communal area below. the interior generates a joyful atmosphere to celebrate with family during the warmer months.
 view from driveway
 (left) front door and patio (right) primary entrance to residence
 stairs to lofted bedroom
 lower and upper level rooms arranged around central fireplace
 kitchen
 bathroom with overhead skylight
 family gathering in heart of the home
 floor plan / level 0
 section
shop
your own online design shop — no sales commission collected