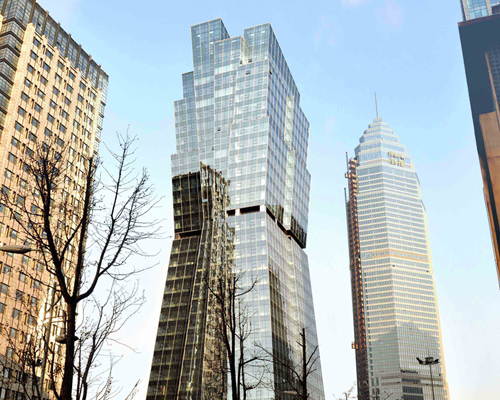
liu xisang slopes multilayered shaoxing city tower in china
divided into 4 horizontal layers, the volume initially tapers inwards with its stacked structure progressively becoming smaller as it ascends towards the sky.
prefer designboom on google
liu xisang slopes multilayered shaoxing city tower in china
all images courtesy of liu xisang
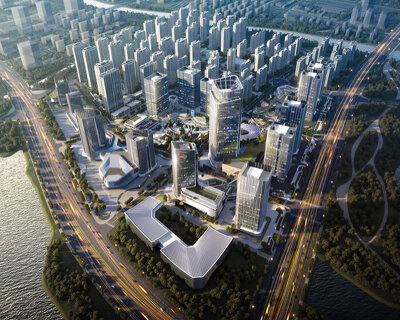
the tapering skyscraper by chinese architect liu xisang is located in the rapidly developing shaoxing city in the zhejiang province in china. reminiscent of ancient glasses of wine called jiu zun, the 137 meter tower seeks to be a symbol for the area. it is part of the modern business center master plan designed by SOM, which formed the town of didang. divided into 4 horizontal layers, the building’s first 18 floors slope inwards with the upper volume angled to tapering out. the folding elements of the structure progressively become smaller as it ascends towards the sky, emphasizing its sense of verticality.
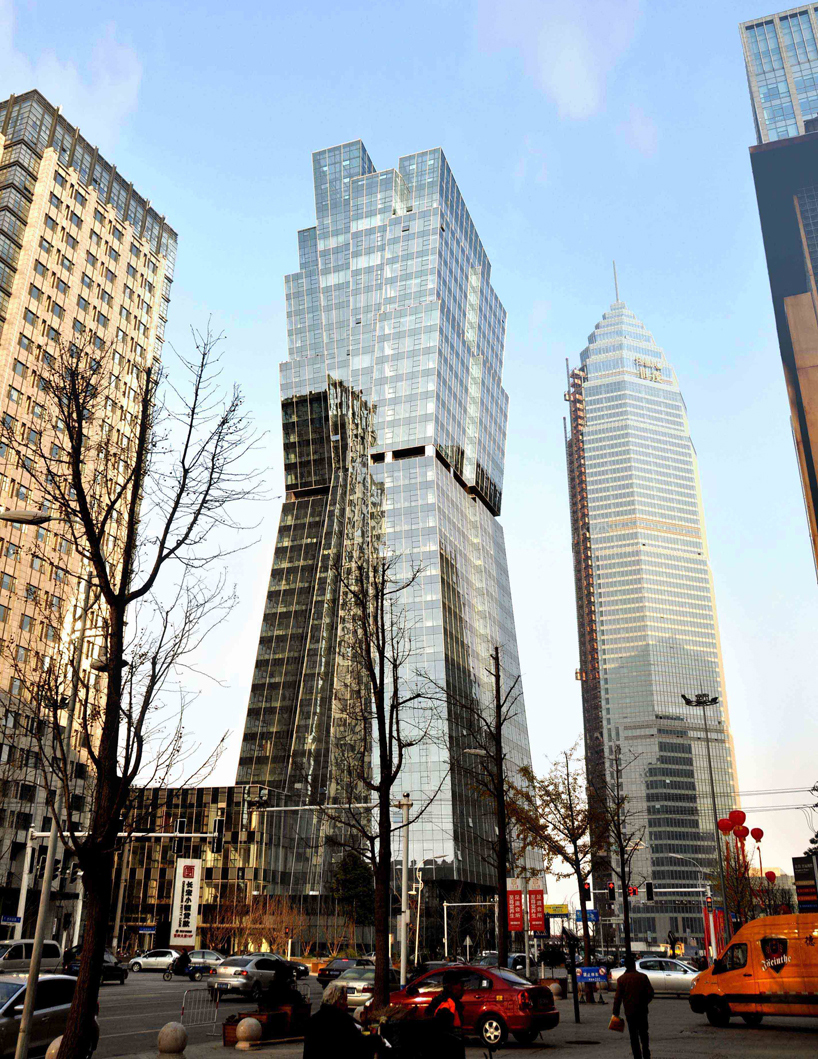
the 137 meter tower seeks to be a symbol for the rapidly developed city of shaoxing
the mixed-use tower contains commercial spaces on the first floor with government offices and private companies stacked on the levels above. there are two entrances to separate these different functions – one on the south for businesses and one on the north for government officials with columns and large canopies, emphasizing this distinction.
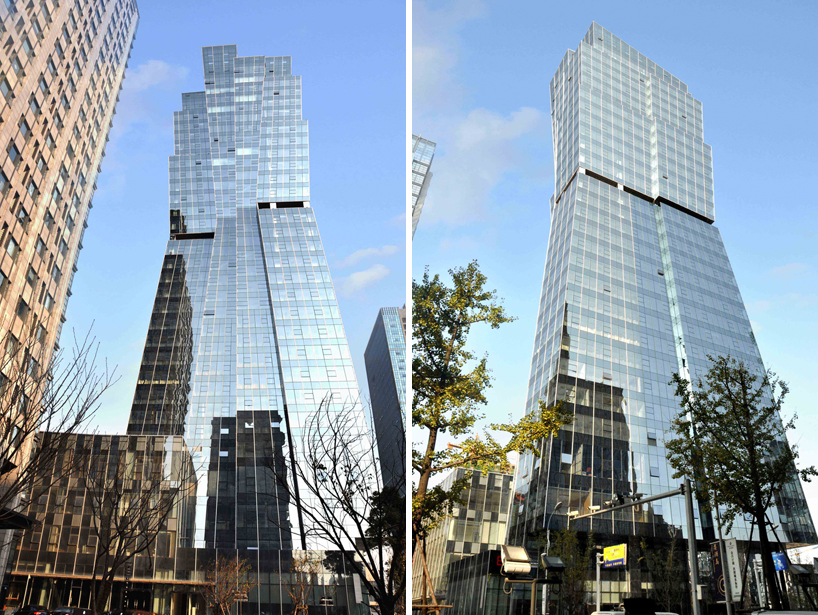
the building’s first 18 floors slope outwards with the upper volume tapering inwards
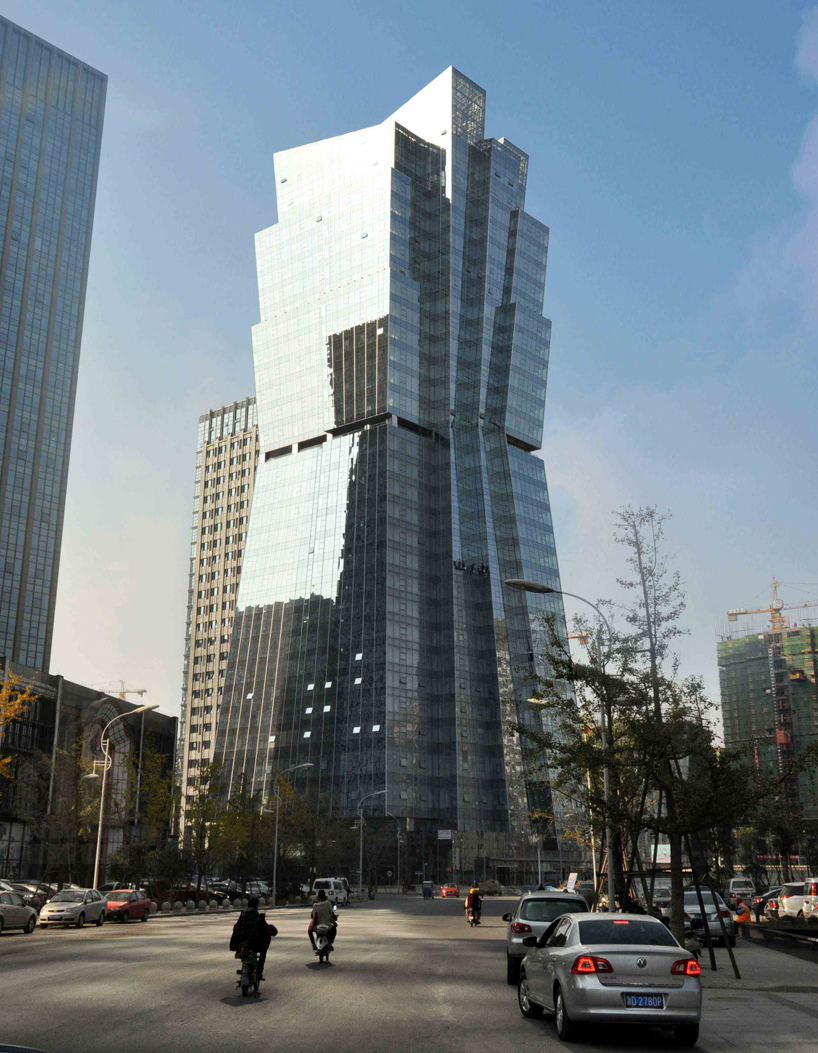
view from south east showing the structure divided into 4 horizontal layers
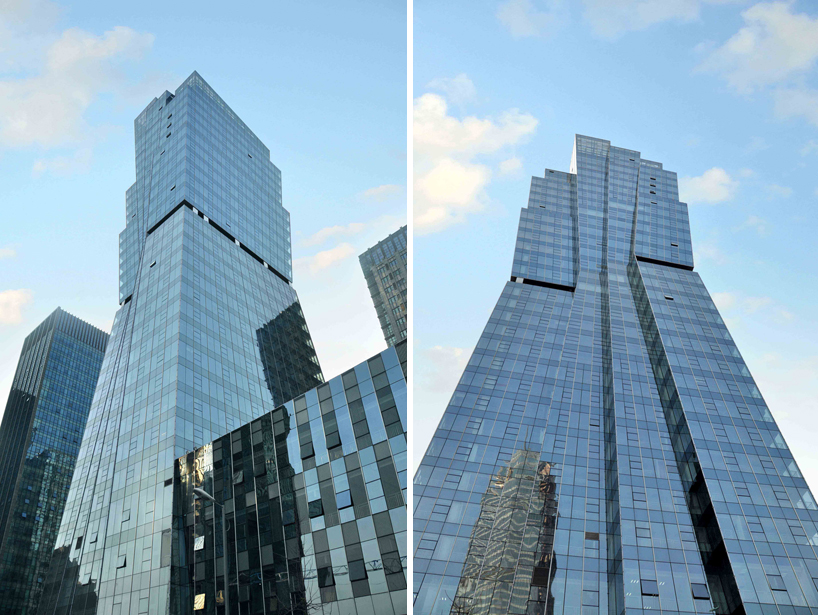
the angled layers enhance the tower’s sense of verticality
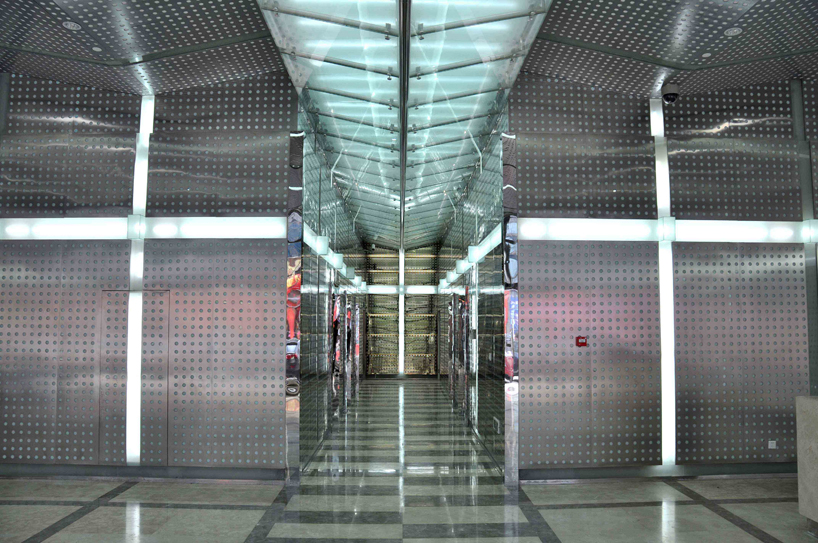
detail of the office lobby
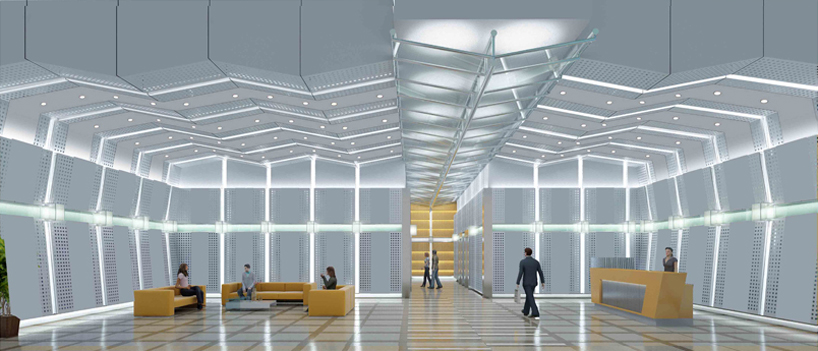
interior view of the lobby
designboom has received this project from our ‘DIY submissions‘ feature, where we welcome our readers to submit their own work for publication. see more project submissions from our readers here.
shop
your own online design shop — no sales commission collected