architects collective: dalian planning museum

<p>the shifted and rotated floor plates of this museum respond to three urban grids which converge at the site while projecting the interior activity outward into the city.</p>
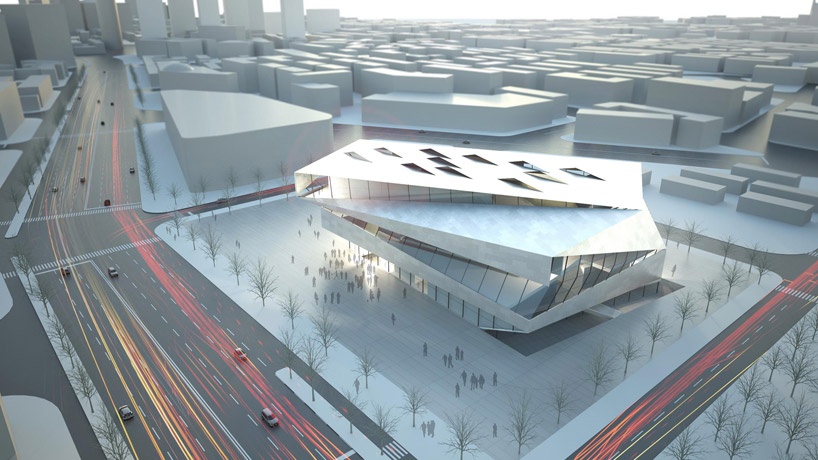 ‘dalian planning museum’ by architects collective, dalian, china all images courtesy architects collective
bordered with bustling streets, the ‘dalian planning museum’ by austrian firm architects collective will become a gateway to the city center of dalian, china. the site redirects the converging main avenues of the urban grid while shifted and rotated floor plates respond to them, projecting the interior to the surrounding context. the skin is comprised of triangulated transparent and opaque surfaces which passively shade during summer months and introduce daylight in the winter.
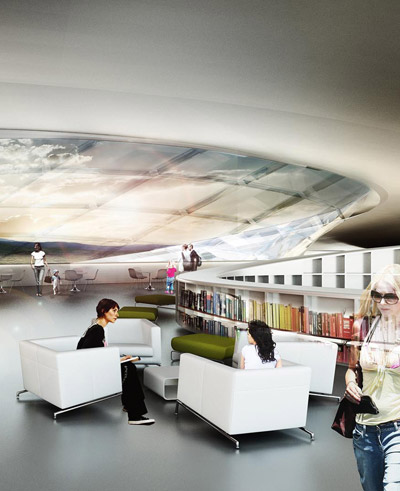
the building attempts to eliminate a disconnect with the city by placing balconies, bridges and terraces provide visitors with opportunities. a spiraling vertical circulation around the building height atrium links the rotating galleries.
 view from the street
 plaza links interior and exterior environments
 interior atrium
 galleries are accessed by the stairs and corridors which form the atrium’s vertical circulation
 at night
 site plan
 floor plan / level 0
 floor plan / level 1
 floor plan / level 2
 floor plan / level 3
 floor plan / level -1
 section
 section
 elevation
 elevation
 elevation
 elevation
 spiraling circulation and views diagram
project info:
project type: construction of a new museum for urban planning location: dalian, chn client: city of dalian architect: architects collective site area: 25.000 m² construction costs: 20.000.000 EUR