nobuo araki delineates house in daizawa with concrete wall

the project is characterized by the insertion of a concrete wall which helps establish a sense of privacy and seclusion.
nobuo araki delineates house in daizawa with concrete wall
photo by shimizu ken
all images courtesy of nobuo araki / the archetype
located in a quiet residential area of tokyo, ‘house in daizawa’ occupies a simple rectangular plot, forming a a bright and open two-storey residence. designed by nobuo araki / the archetype, the project is characterized by the insertion of a concrete wall which establishes a sense of privacy and seclusion. in addition to protecting the home’s expansive glazed façade, the wall also acts as a gateway to the property. the human scaled opening cut into the concrete echoes the entrance to traditional japanese tearooms.
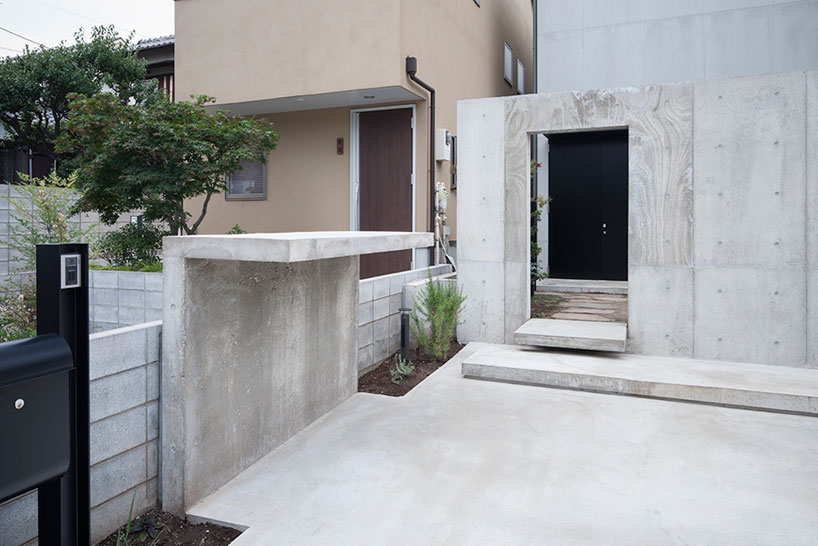
a small bicycle shelter is formed out of the raised concrete
photo by shimizu ken
the zone between the partition and the house also forms a private south facing terrace which can be used for external recreation. in front of the wall, and adjacent to the street, paving can be used as a parking space, while a separate section functions as a bicycle shelter and storage facility.
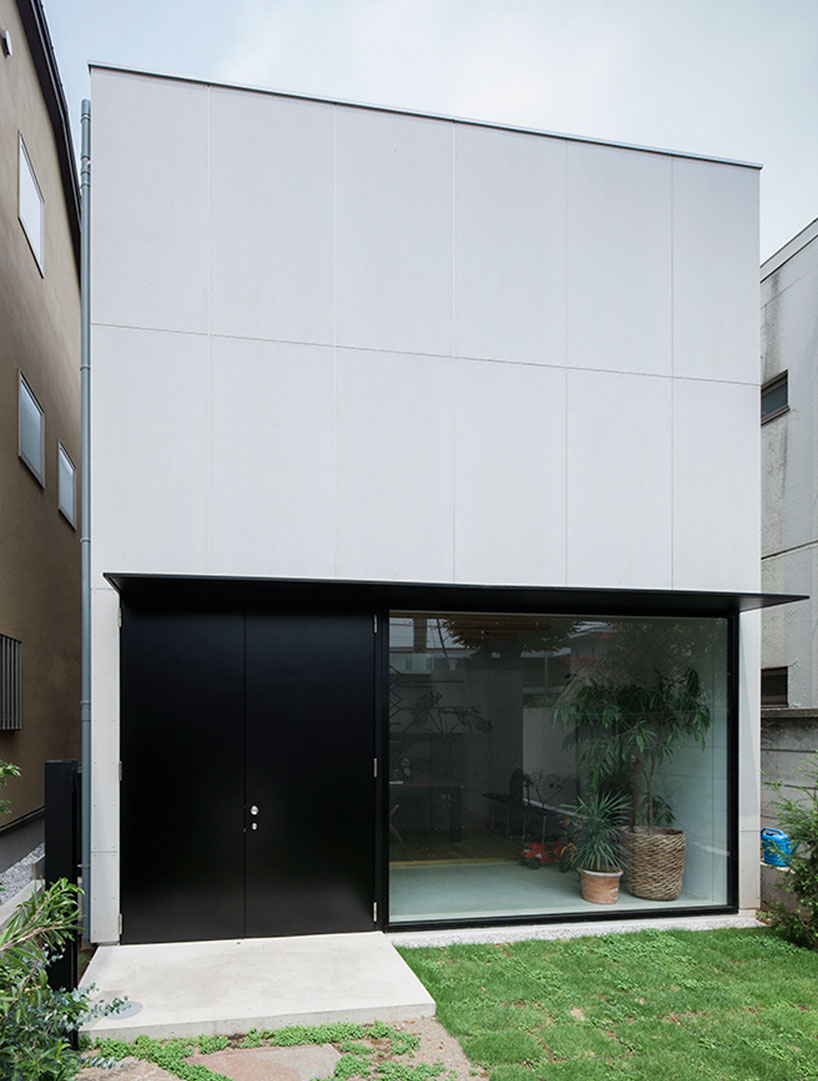
the entrance to the home and the expansive glazed faade
photo by shimizu ken
internally, residents are afforded views of this area in addition to a small garden at the rear of the property, while the first floor is completely open plan, allowing light to be diffused throughout the storey. throughout the day direct sunlight enters the building from the south, while a skylight in the roof-plane brings light directly into the heart of the home.
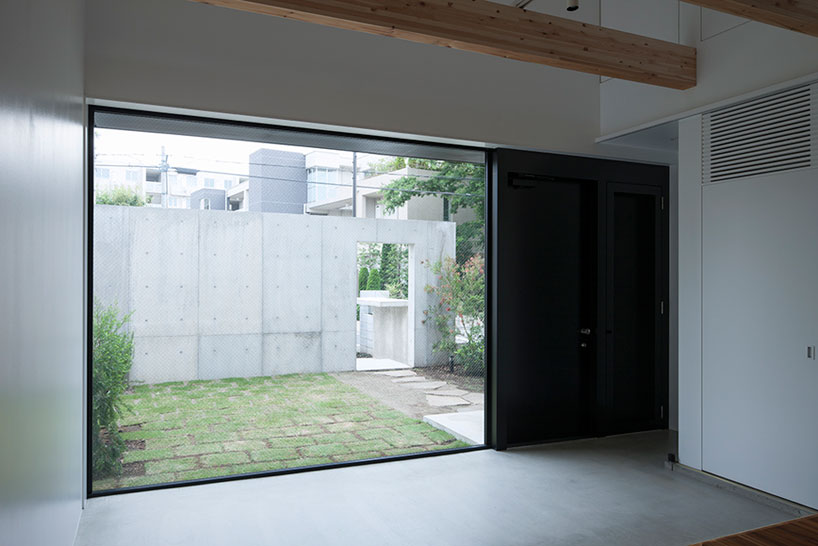
the zone between the partition and the house forms a private south facing terrace
photo by shimizu ken
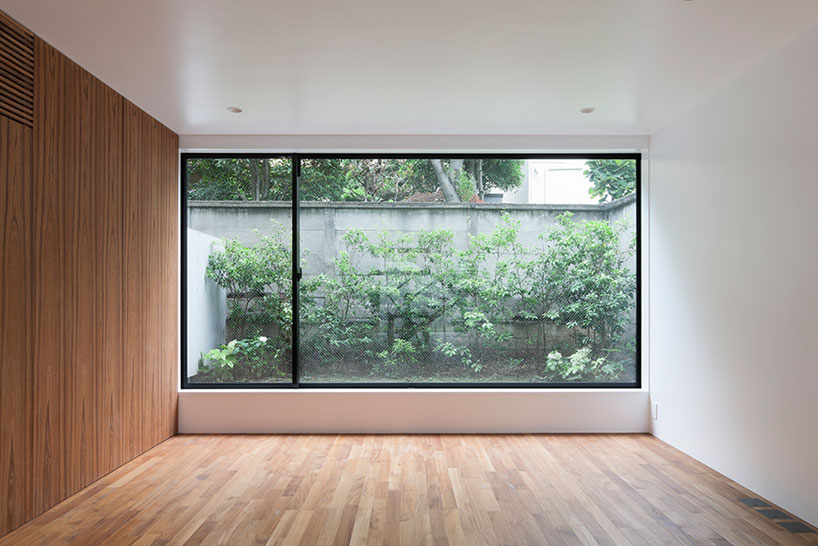
the home provides a view of the small garden at the rear of the property
photo by shimizu ken
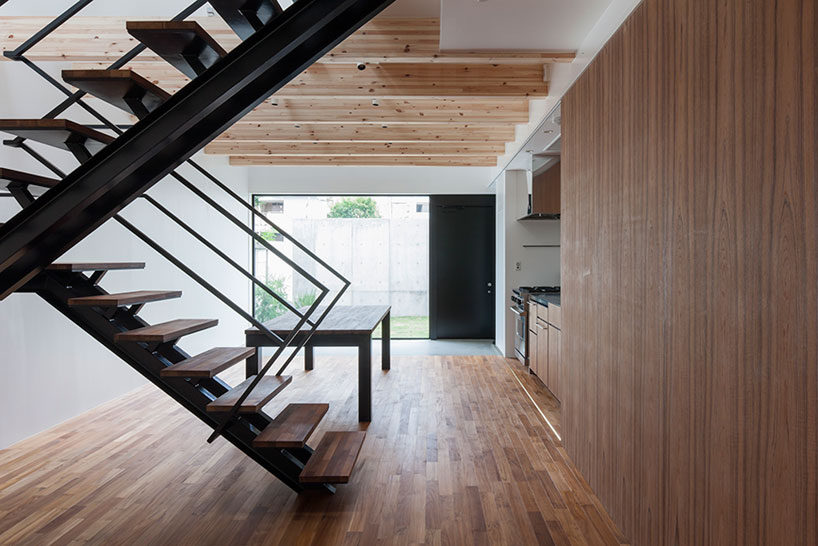

the ground floor level is completely open plan
photo by shimizu ken
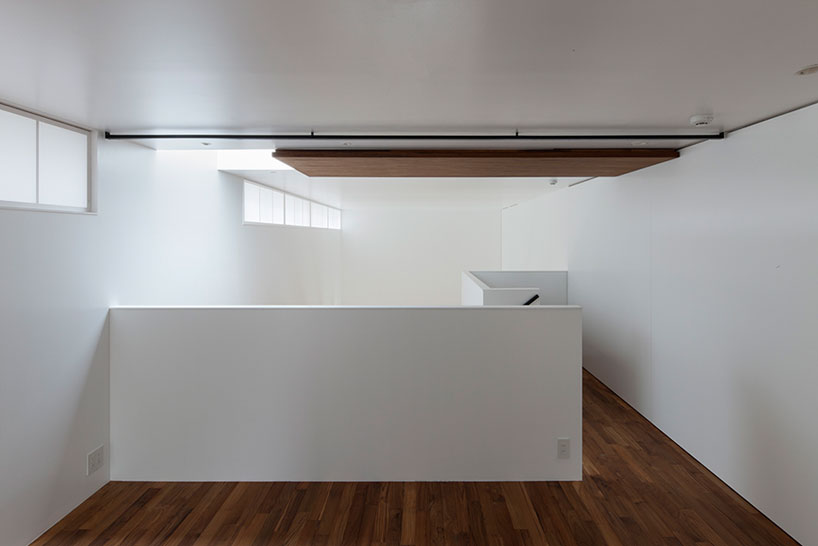
a skylight in the roof-plane brings light directly into the heart of the home
photo by shimizu ken
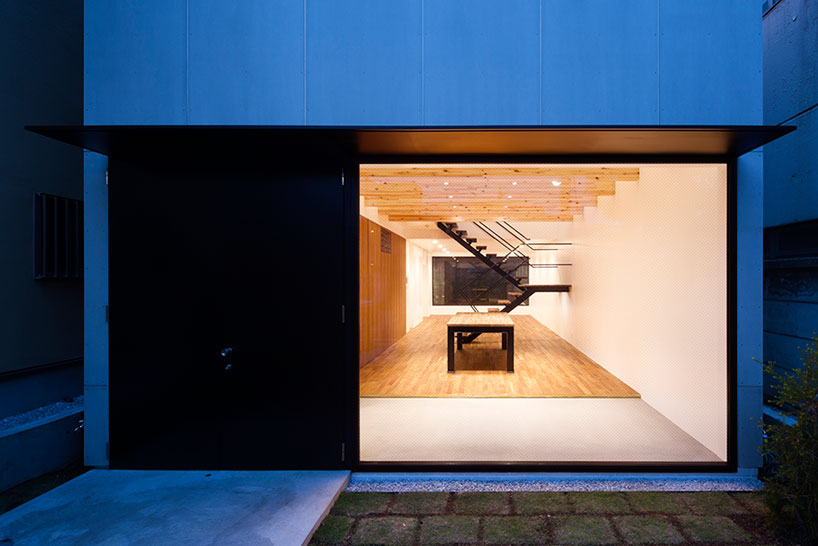
‘house in daizawa’ by night
photo by shimizu ken
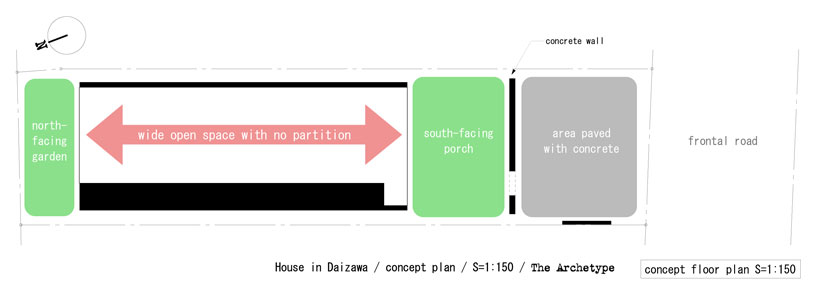
floor plan
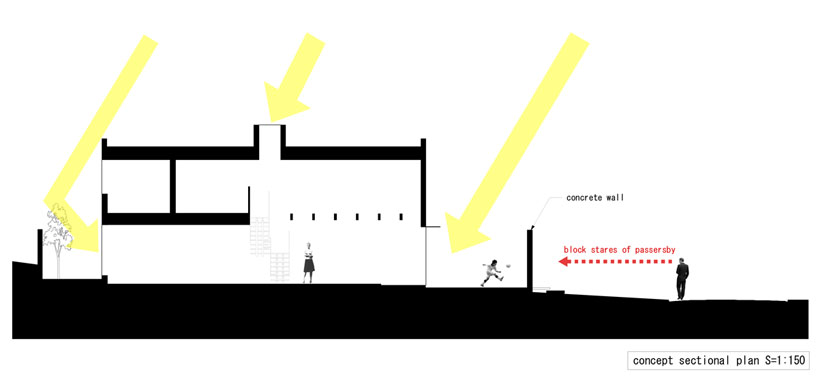
section
project info:
project title: house in daizawa
completion: june 2013
location: setagaya ward, tokyo, japan
building type: personal residence
architect: nobuo araki
consultants:
structure – G.DeSIGN / takeyuki gaino
facility – SH / koji nagai , shu nagasawa
lighting – on&off / shinji yamaguchi
general constructor: watanabetomi corporation
structure: wooden
number of floors: 2 storey
area: 165.37 sqm
building area: 66.04 sqm
total floor area: 111.15 sqm
photography: shimizu ken
shop
your own online design shop — no sales commission collected