
‘tel aviv museum of art’ by preston scott cohen, tel aviv, israel image © amit geron all images courtesy preston scott cohen

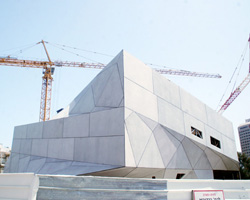
construction for the ‘tel aviv museum of art’, an addition to the existing masterplan, designed by cambridge-based practice preston scott cohen is now complete. referred to as the ‘herta and paul amir building’, the structure will contain spaces to house a comprehensive collection of israeli art. additional facilities include architecture and design galleries, drawing and print galleries, photography study center, art library, auditorium and large gallery for temporary exhibits. the triangular plot dictated a modified rectilinear volume surfaced with undulating facets.
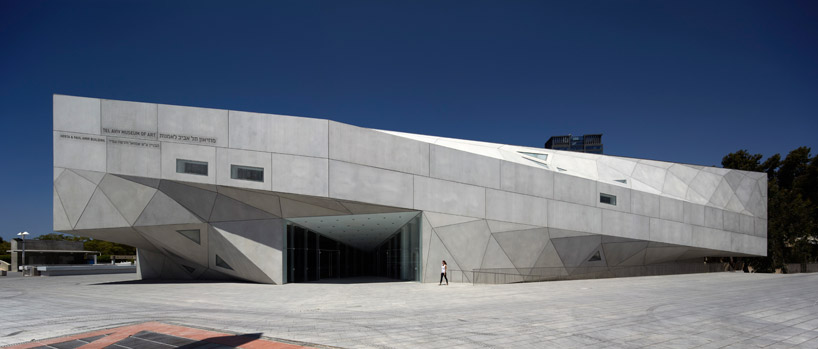 entry elevation image © amit geron

five stacked levels, three above ground and two below, are unified with an 87 foot atrium. aptly named the ‘lightfall’, twisting and curved projections crossing through the vertical chasm at various angles are illuminated from above. escalators, stairs and ramped promenades parallel to the hyperbolic surfaces connect the different galleries. see designboom’s coverage of the building during construction here.
 rear elevation image © amit geron
 side of the museum set amidst an urban backdrop image © amit geron
 aerial view of museum image © amit geron
 illuminated from inside image © amit geron
 triangulated concrete panel detail image © amit geron
 entry at night image © amit geron
 (left) escalator leading to galleries (right) base of central atrium images © amit geron
 (left) central atrium ‘lightfall’ (right) escalator images © amit geron
 views of central atrium images © amit geron
 view through to central atrium from upper levels image © amit geron
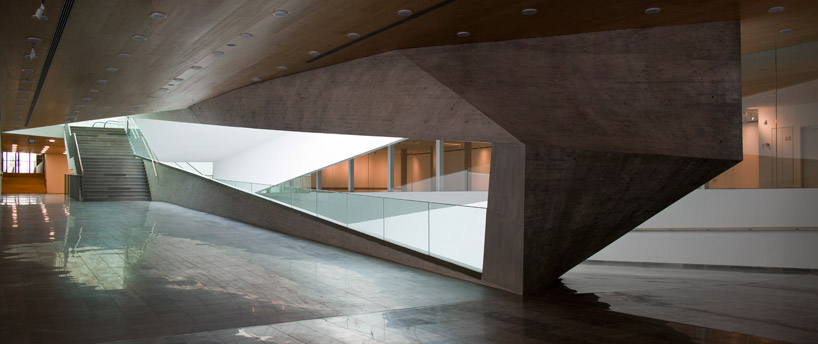 upper level gallery image © amit geron
 overlook into atrium image © amit geron
 gallery image © amit geron
 gallery image © amit geron
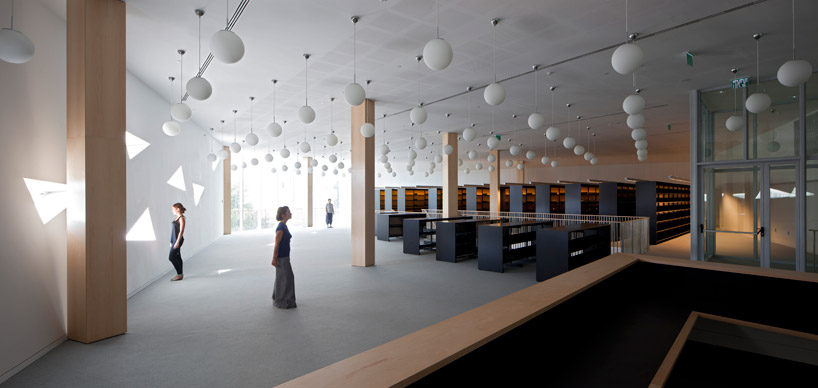 library image © amit geron
 temporary exhibit gallery image © amit geron
project info:
size: 195,000 square feet (18,500 square meters), built on a triangular footprint of approximately 48,500 square feet (4,500 square meters) cost: 45 million USD (estimated) leadership: mordechai omer, director and chief curator, tel aviv museum of art architect: preston scott cohen , inc., cambridge, massachusetts, preston scott cohen, principal key dates: architectural competition 2003, design development and construction documents 2005-06, groundbreaking 2007, opening october 2011
principal spaces: israeli art galleries 18,500 square feet architecture and design galleries 7,200 square feet drawings and prints galleries 2,500 square feet temporary exhibitions gallery 9,000 square feet photography study center 3,700 square feet art library 10,000 square feet auditorium 7,000 square feet restaurant 3,200 square feet offices 2,700 square feet principal materials: pre-cast reinforced concrete (facades), cast-in-place concrete (lightfall), glass, and steel (structural frame)
project team: preston scott cohen, principal in charge of design amit nemlich, project architect; tobias nolte, bohsung kong, project assistants
consultants: project managers: cpm construction managment ltd. structural engineers: yss consulting engineers ltd., dani shacham hvac: m. doron – i. shahar & co., consulting eng. ltd. electrical: u. brener – a. fattal electrical & systems engineering ltd. lighting: suzan tillotson, new york safety: s. netanel engineers ltd security: h.m.t elevators: esl- eng. s. lustig – consulting engineers ltd. acoustics: m.g. acistical consultants ltd. traffic: dagesh engineering, traffic & road design ltd. sanitation: gruber art system engineering ltd. soil: david david survey: b. gattenyu public shelter: k.a.m.n waterproofing: bittelman kitchen design: zonnenstein
competition consultants: structural: ove arup & partners, caroline fitzgerald, tom dawes mep: ove arup & partners_mark walsh-cooke cost estimator: hanscomb faithful and gould


happening now! effe and patricia urquiola design baluar, a sauna and hammam collection translating medieval bastion geometries into wellness architecture.
architecture in israel (112)
 May 11, 2026
 Jan 06, 2026
 Jun 30, 2024
 Jan 25, 2024
 Aug 31, 2023
preston scott cohen (4)
 Sep 23, 2026
 Sep 22, 2026
 Sep 20, 2026
 Sep 18, 2026