
ishikiri house completed in osaka by sugawaradaisuke
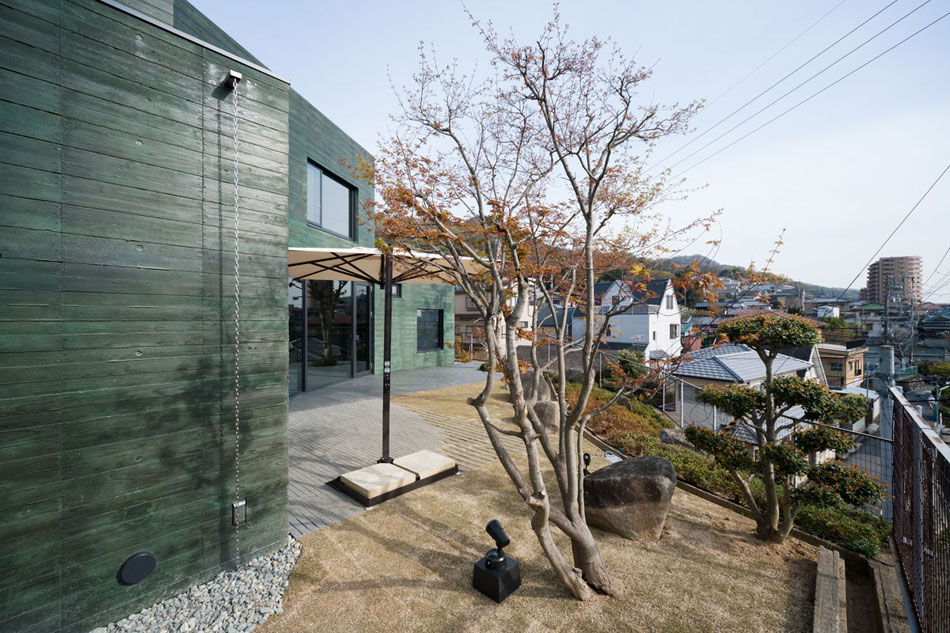
the home's rough and textured elevations take on different shades and hues, with the structure appearing in the landscape as a moss covered boulder.
ishikiri house completed in osaka by sugawaradaisuke
photo by takumi ota
all images courtesy of sugawaradaisuke
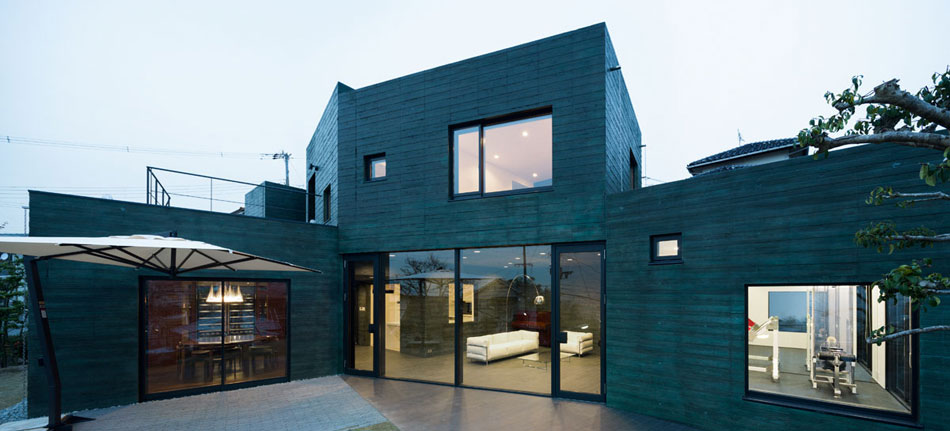
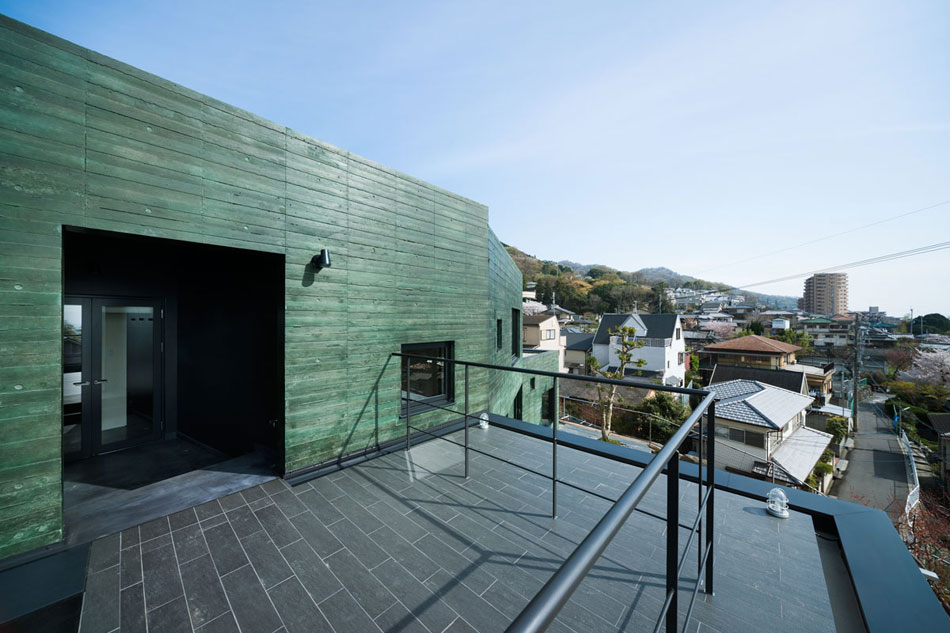
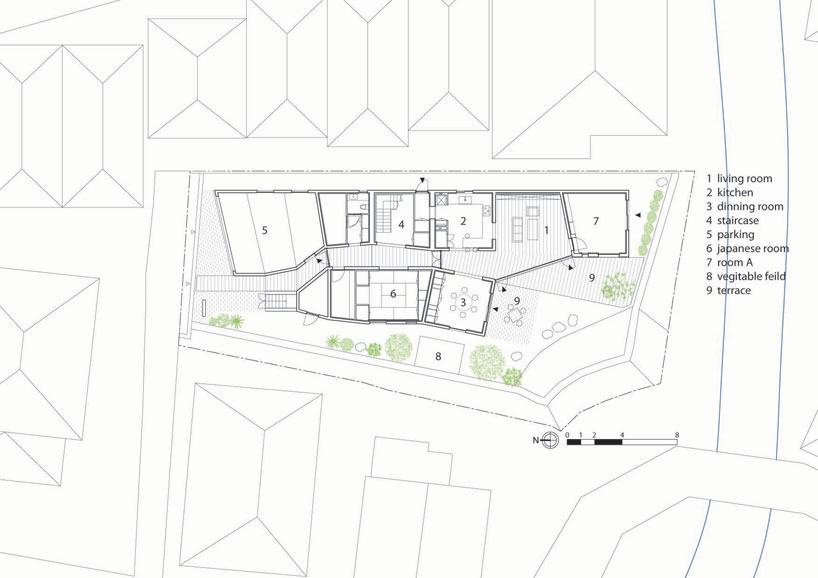
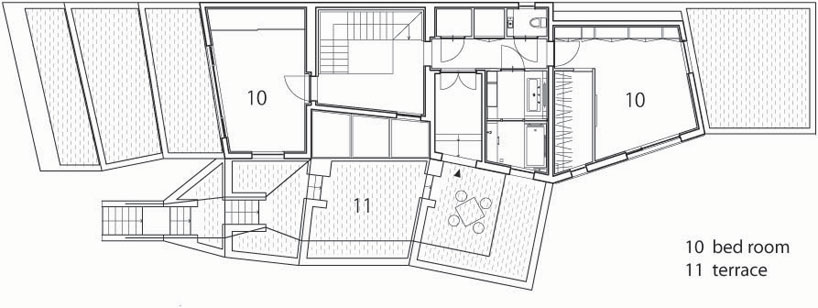
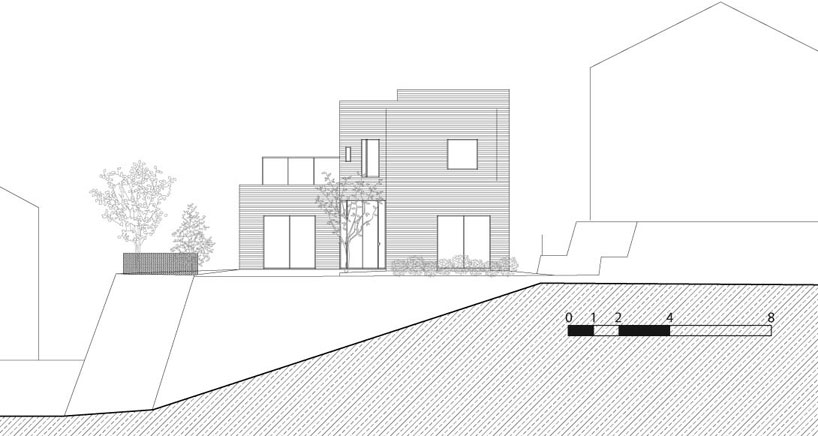
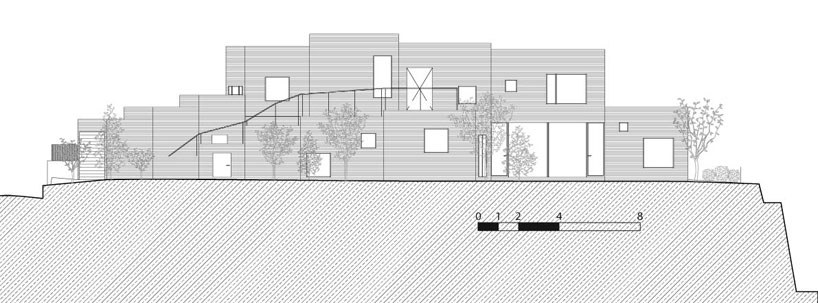
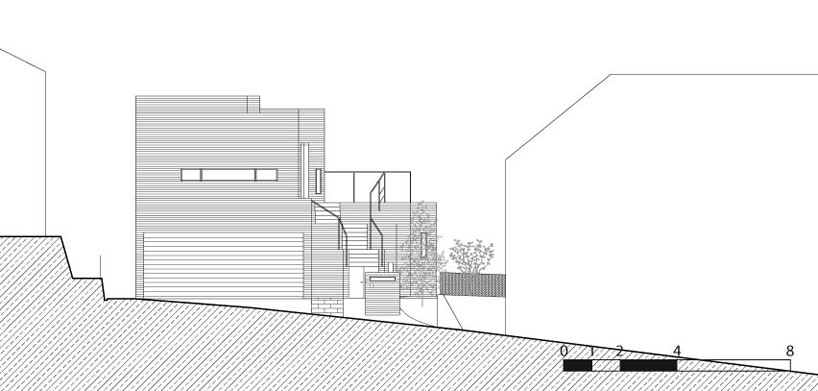
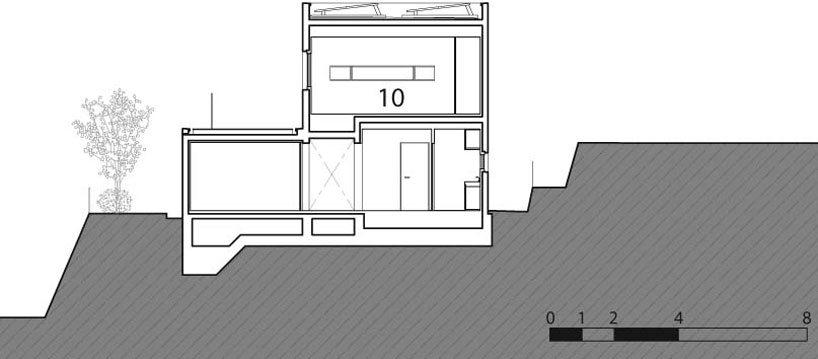
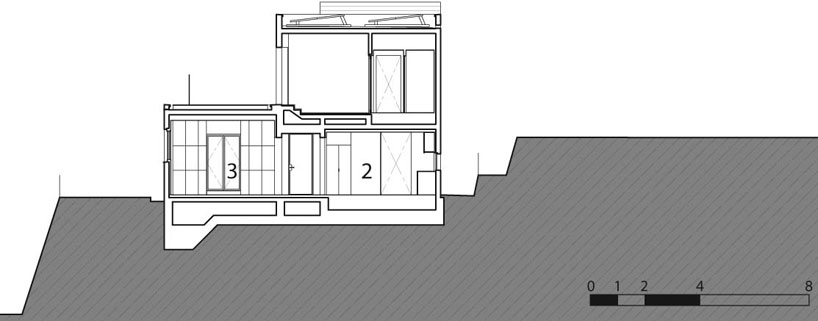
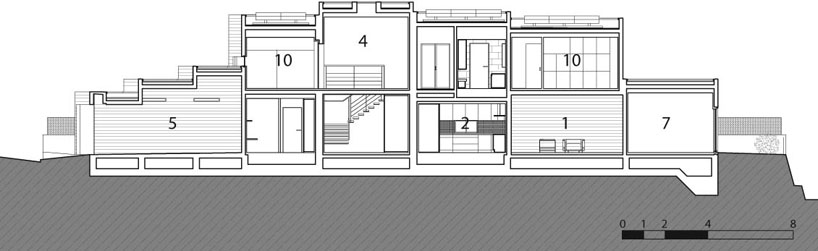
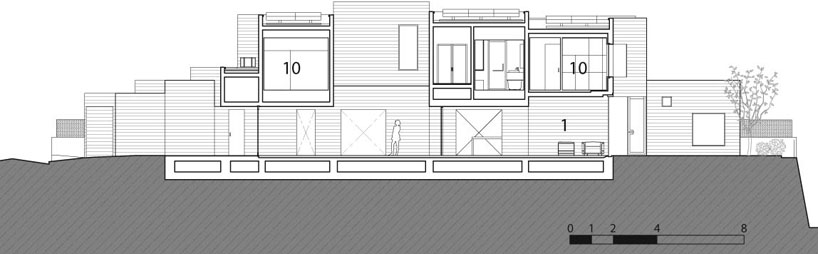
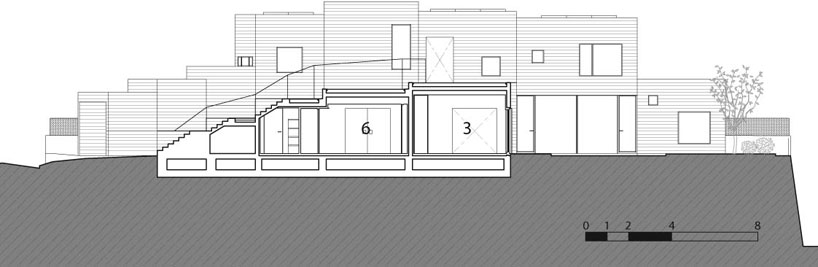
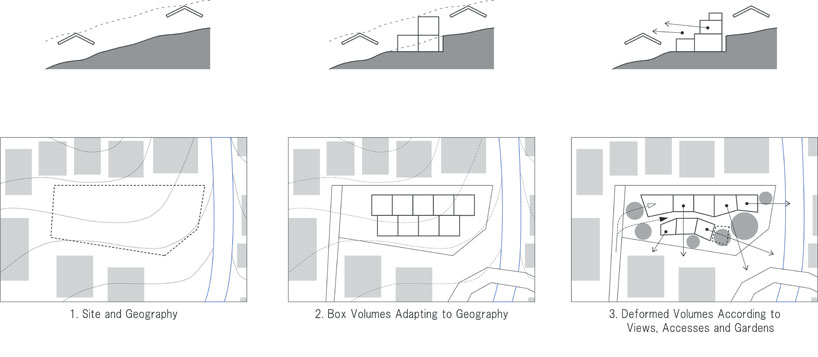
tokyo-based practice sugawaradaisuke has completed ‘ishikiri house’, a dwelling which nestles against the hillside of mount ikoma, overlooking the japanese city of osaka. envisioned of a series of stacked and scaled boxes, the receptive design functions as a comfortable and accommodating residence throughout the region’s changing seasons. the home’s individual boxes are configured to respond to the site’s external views, greenery and internal functions. maximizing the entirety of the 567 square meter plot, the units were placed along a stone wall delineating the property from neighboring houses.
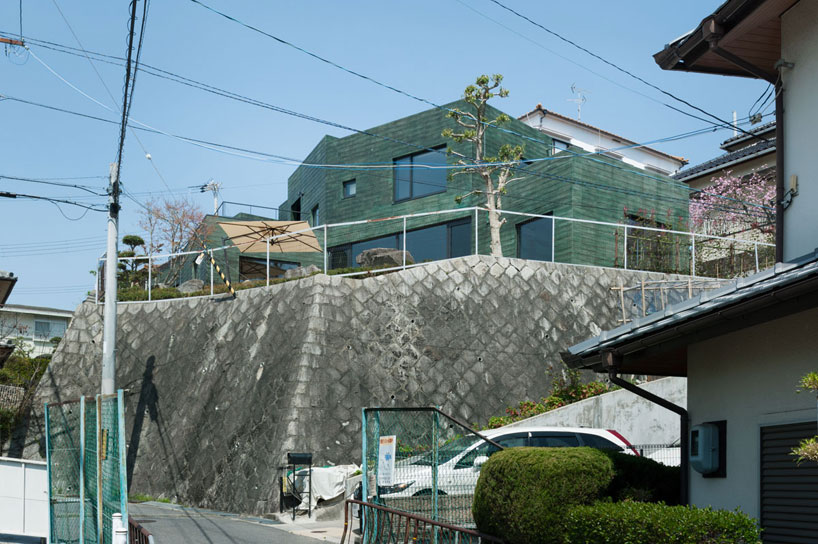
the dwelling nestles against the hillside of mount ikoma, overlooking the city below
photo by takumi ota
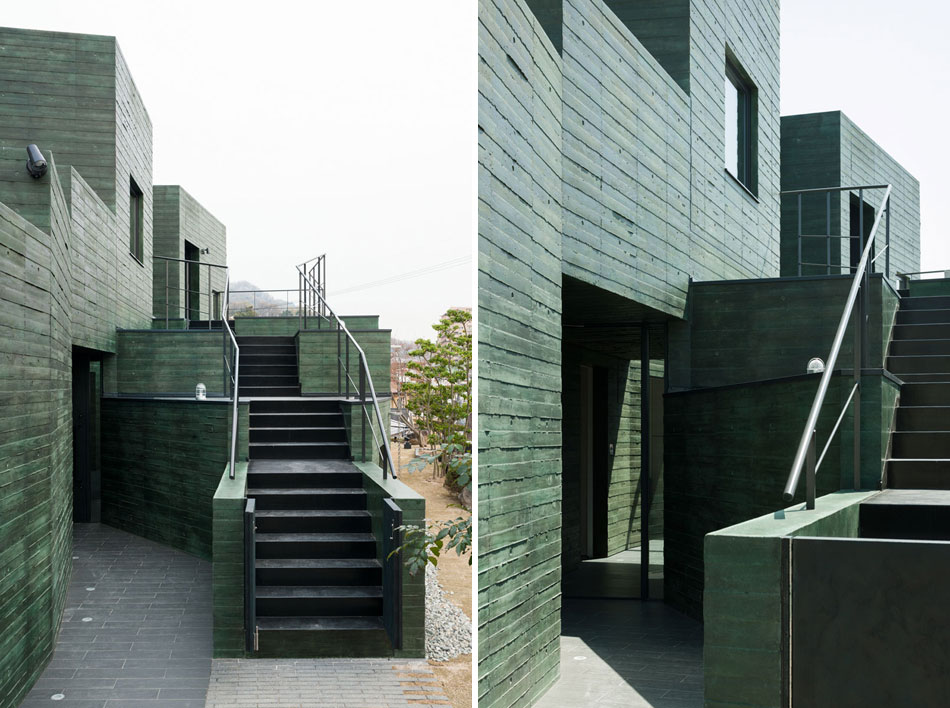
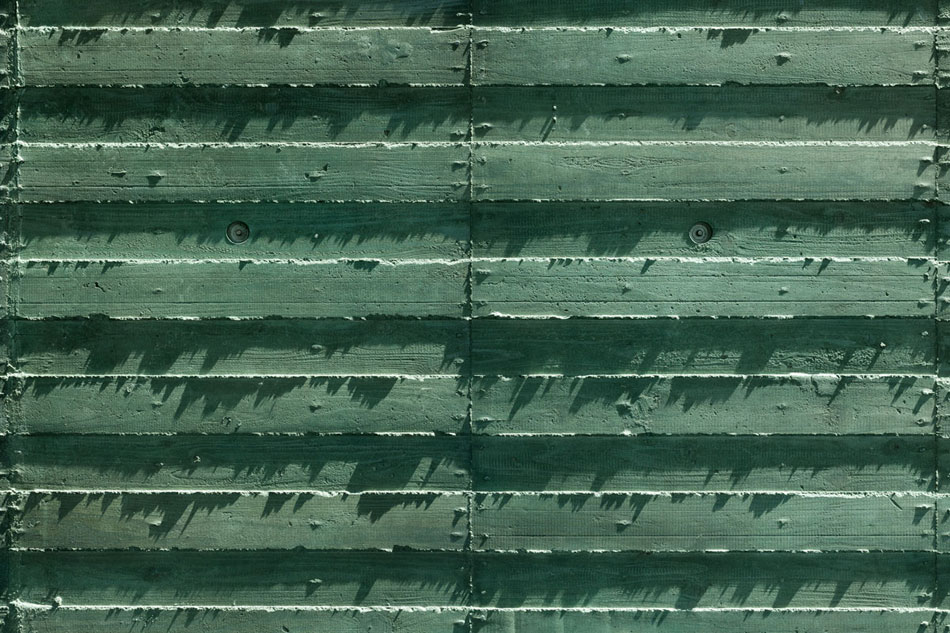
existing in a state between the artificial and the natural landscape, the project’s identifiable green concrete façades retain the grain and patterns left imprinted by the mold. the rough and textured elevations take on different shades and hues dependent on the time of day or the season, with the structure appearing in the landscape as a moss covered boulder.
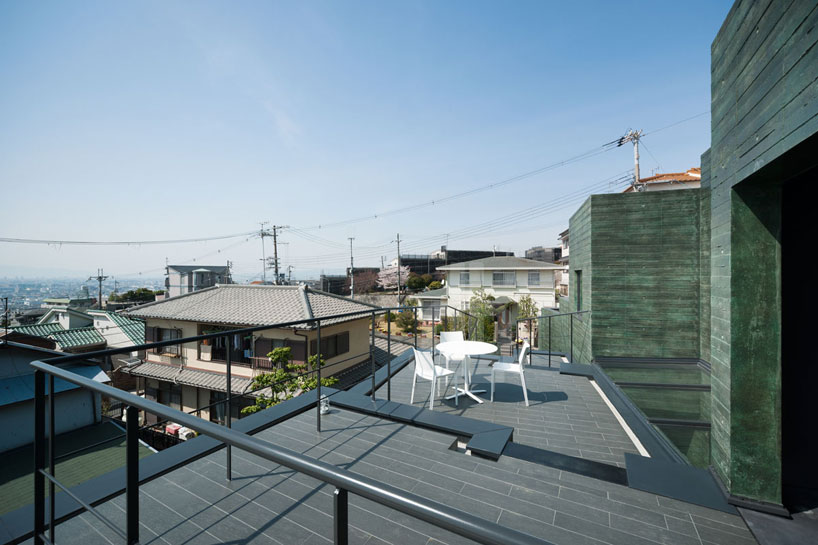
external terraces reaffirm the home’s connection with the natural environment
photo by takumi ota
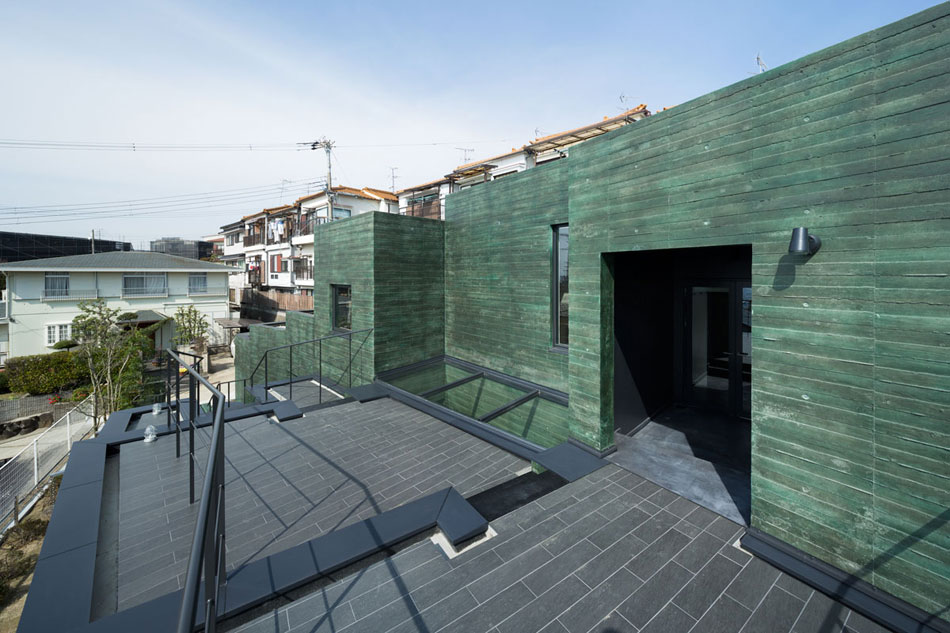
internally, a group of spaces with separate, identifiable qualities allow residents to choose each room’s function depending on their specific requirements. three distinct terraces reaffirm the home’s connection with the natural environment, offering expansive views across the city below.
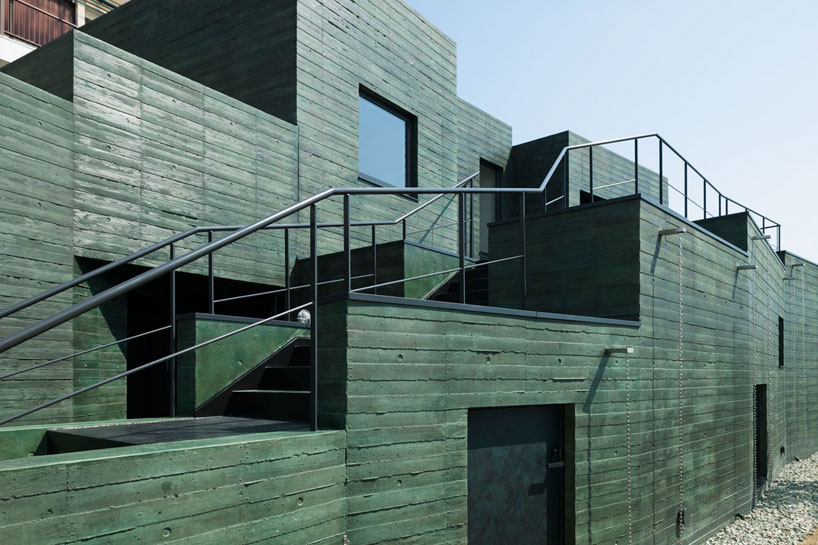
the scheme is envisioned as a series of stacked and scaled boxes
photo by takumi ota
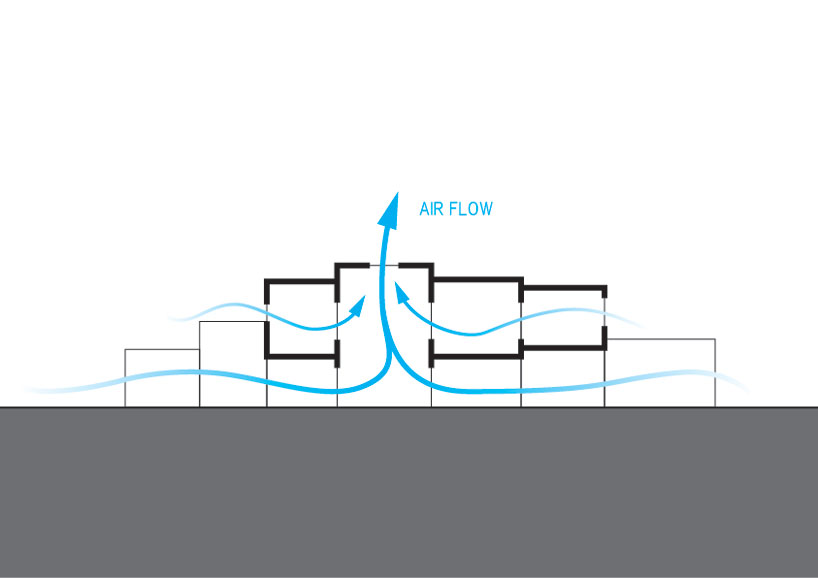
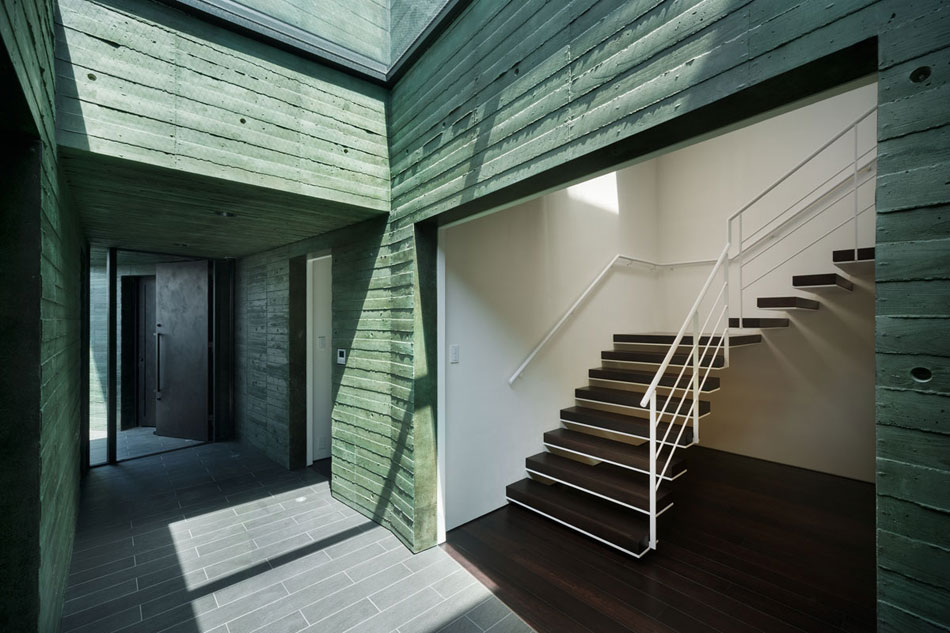
from an environmental perspective, each box features at least two windows ensuring a comfortable and pleasant living environment. a staircase at the center of the design serves as a chimney, ensuring constant air circulation. rainwater, harvested from the building’s many roofs, is redistributed to the soil and the plants on site.
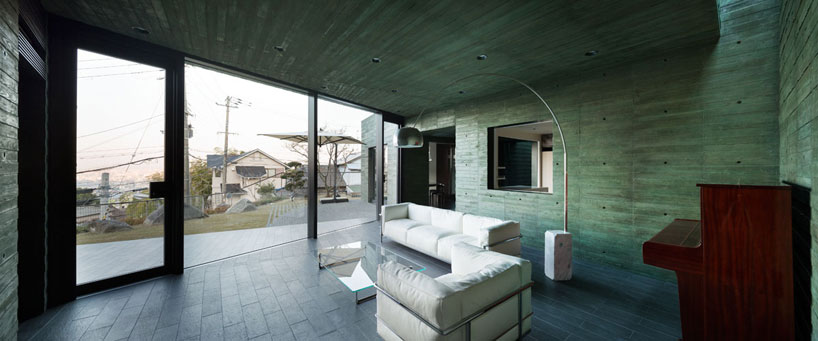
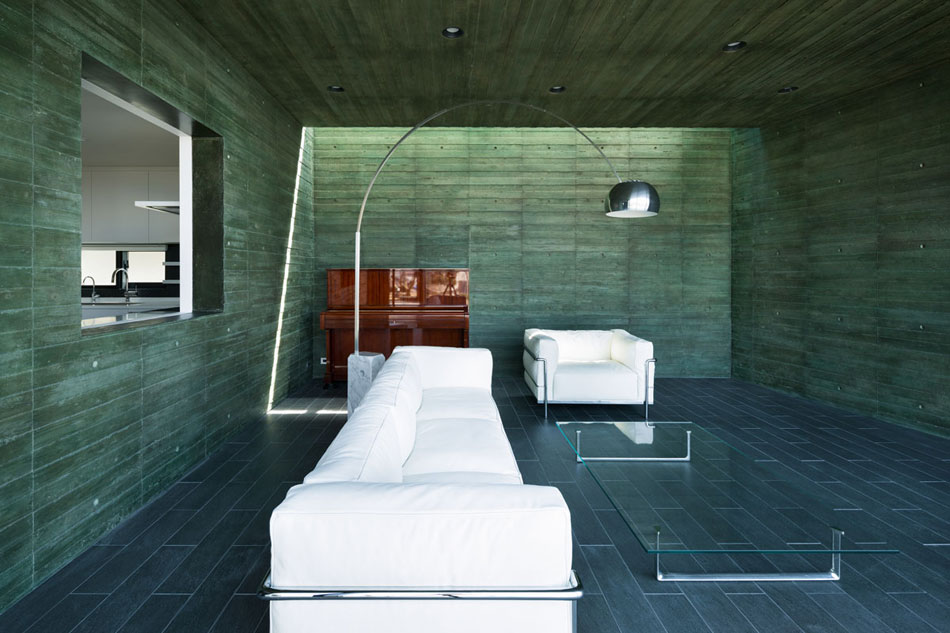
the home’s living room offers views across the property’s surroundings
photo by takumi ota
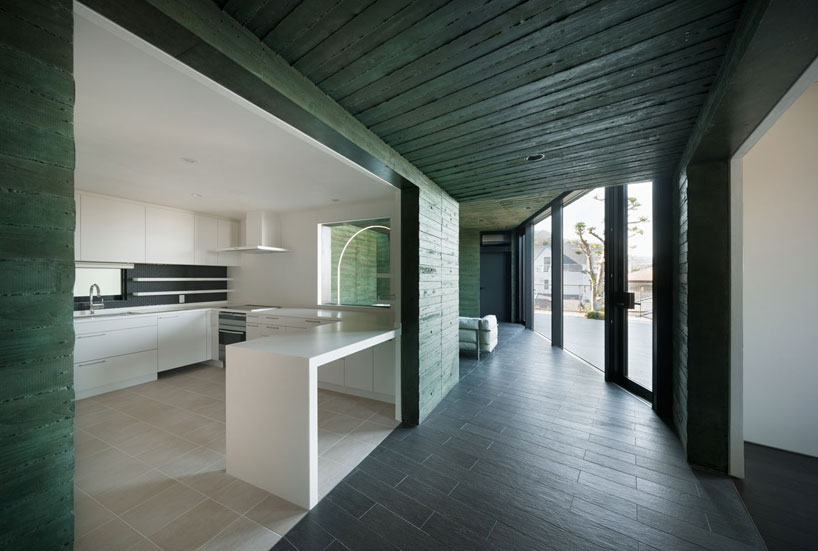
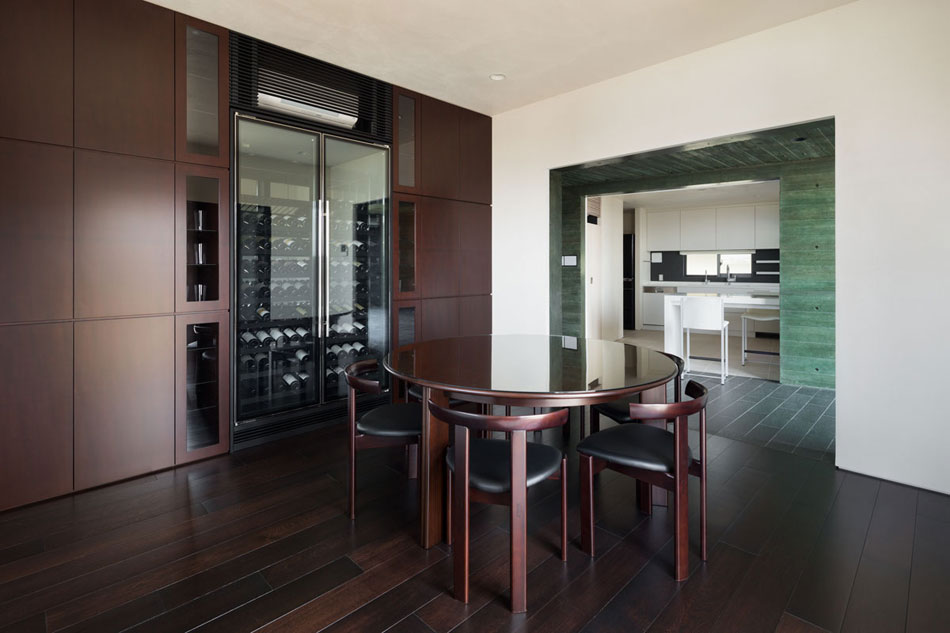
the identifiable green walls are continued inside the home
photo by takumi ota
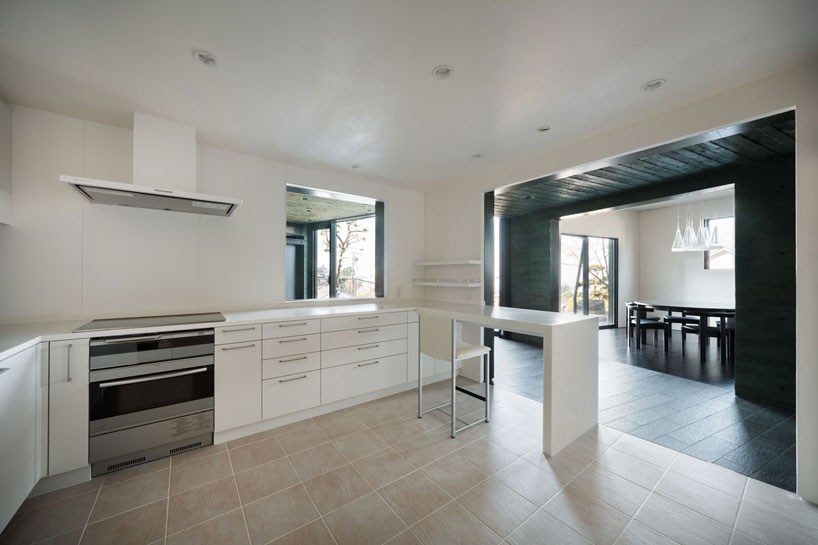
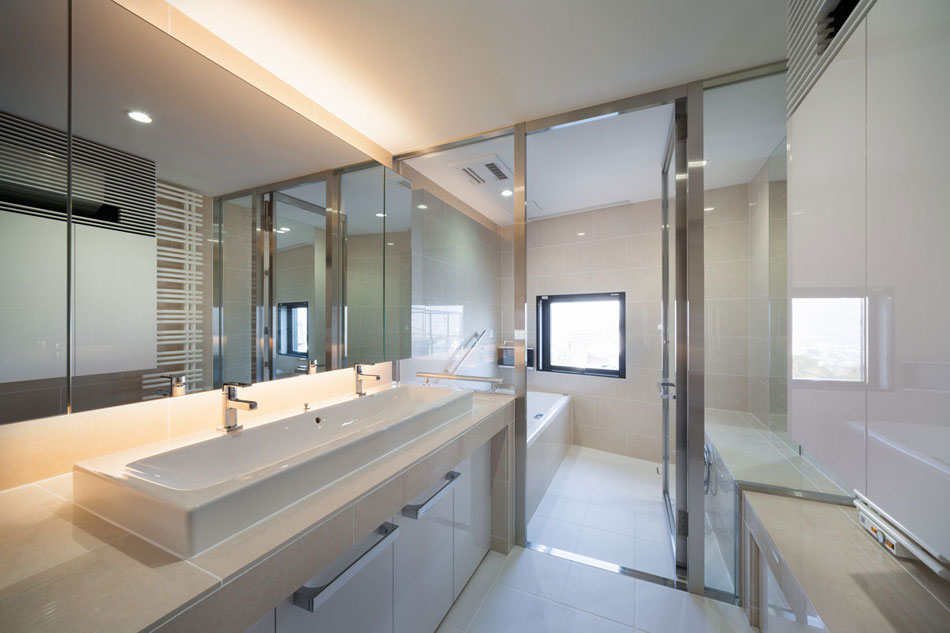
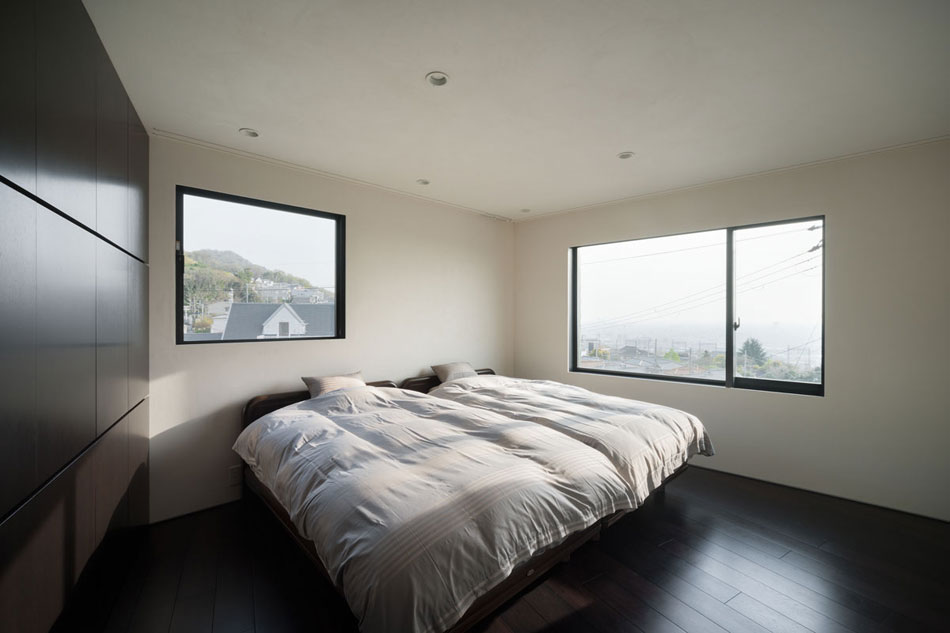
internal spaces feature their own distinct and identifiable qualities
photo by takumi ota

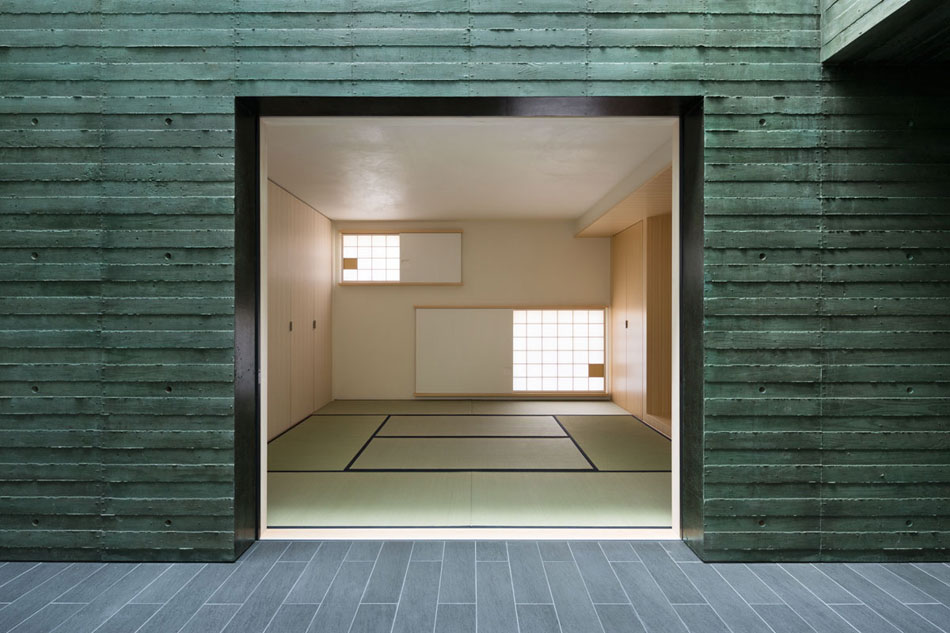
a tatami room at the property’s ground floor
photo by takumi ota
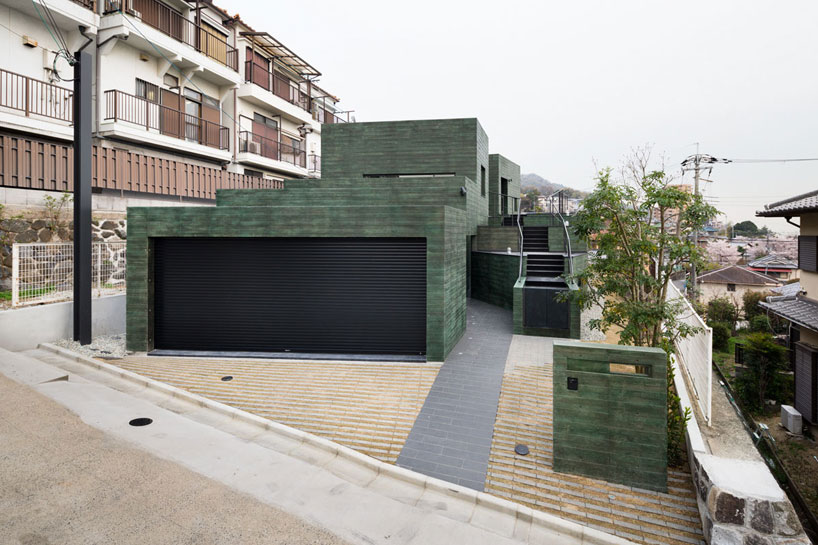
‘ishikiri house’ viewed from the passing street
photo by takumi ota
1/24
project info:
location: higashi-osaka city, osaka pref
concept design: daisuke sugawara, hiroshi narahara (sugawaradaisuke)
schematic design: daisuke sugawara, hiroshi narahara (sugawaradaisuke)
design development: daisuke sugawara, hiroshi narahara (sugawaradaisuke)
design corporation for dd drawings: masayuki harada (architect lounge)
structure: concrete
site area: 567.23 sqm
building area: 220.19 sqm
1st floor area: 174.87 sqm
2nd floor area: 94.50 sqm
number of storeys: 2
design period: july 2010 – may 2012
construction period: may 2012 – march 2013
photography: takumi ota
shop
your own online design shop — no sales commission collected