
IROJE KHM architects design ga on jai house: a contemporary vernacular
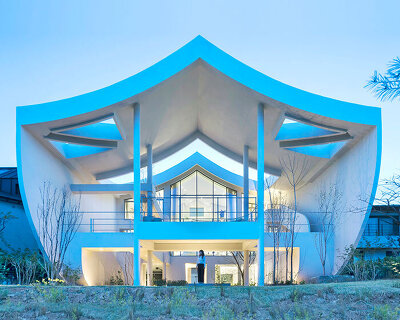

the ga on jai home modernizes four traditional korean design elements to create a dynamic organization of space that fulfills the client's need for outdoor space and privacy.
‘ga on jai’ by IROJE KHM, bundang-gu, south korea
image © jong oh kim
all images courtesy of IROJE KHM
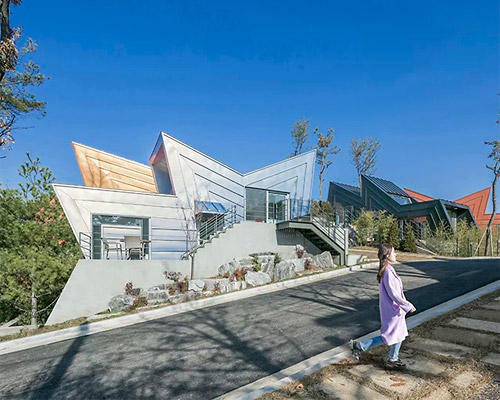

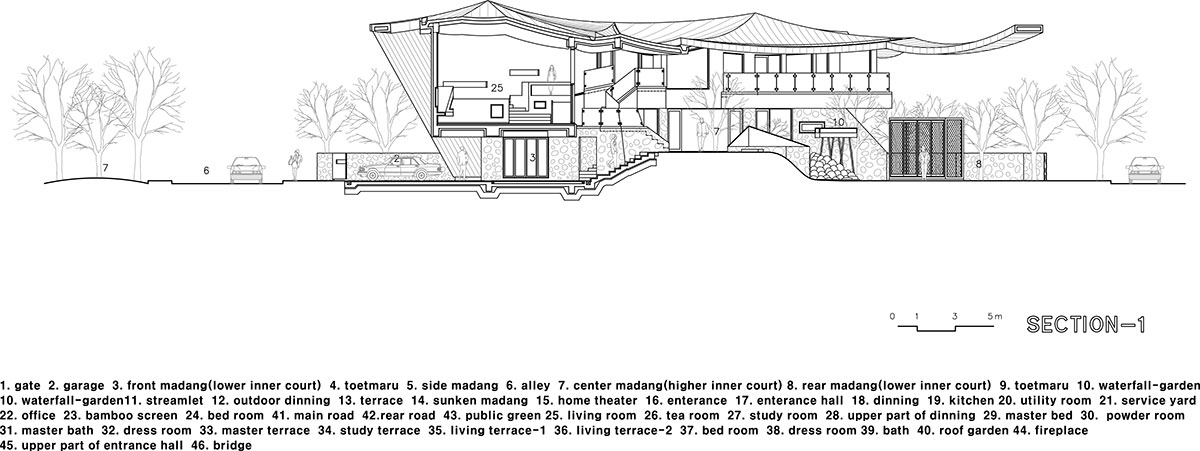
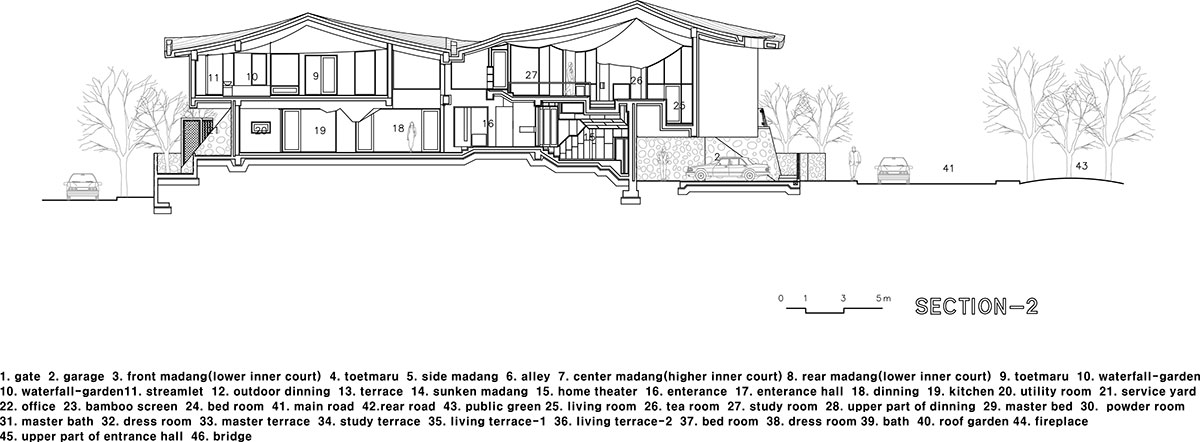
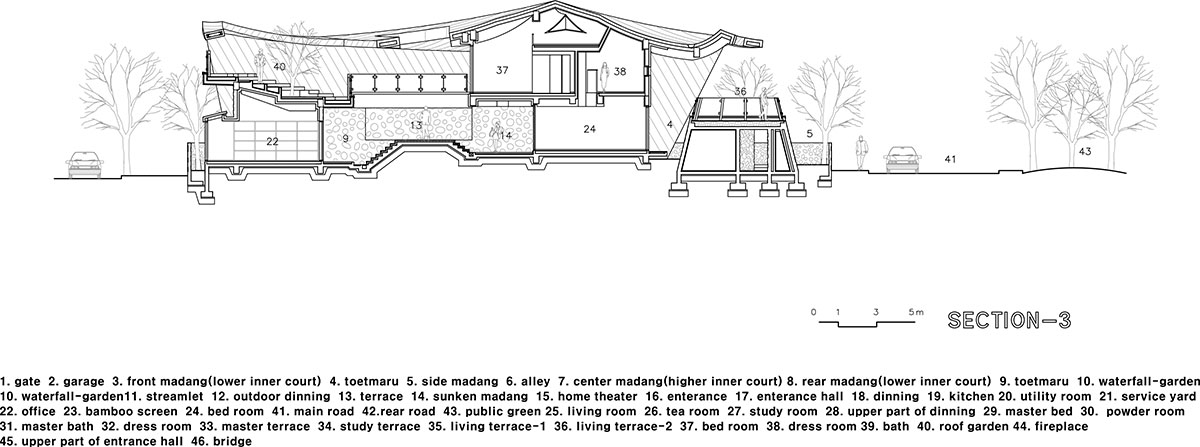
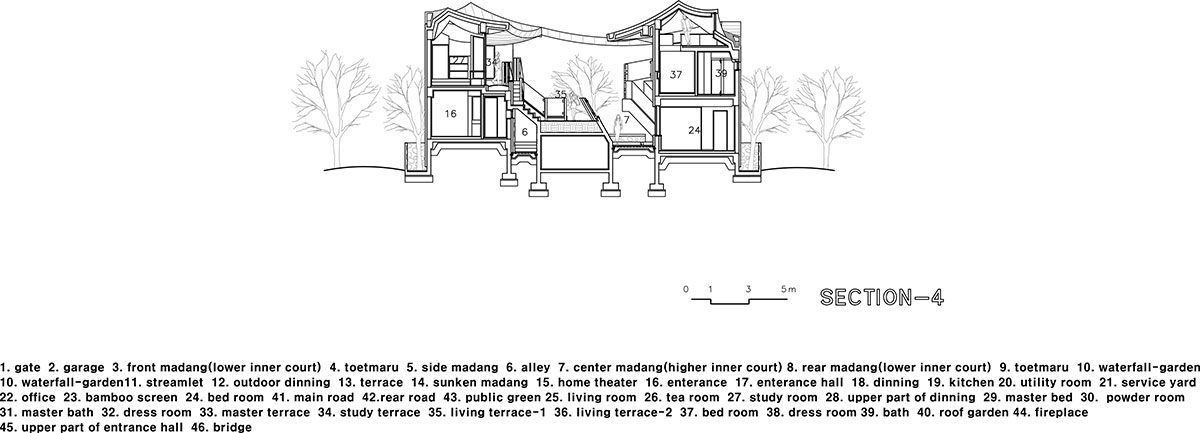
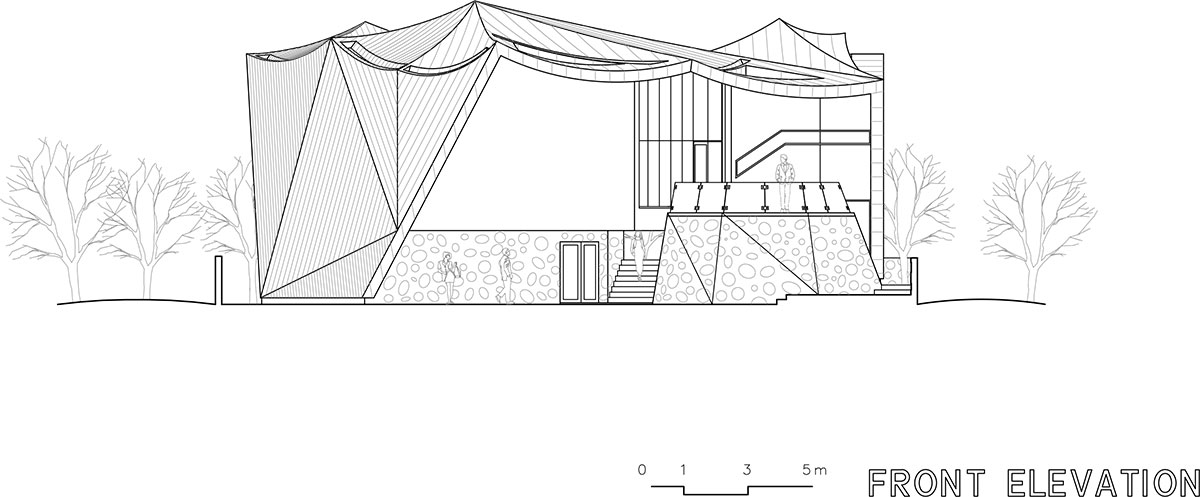
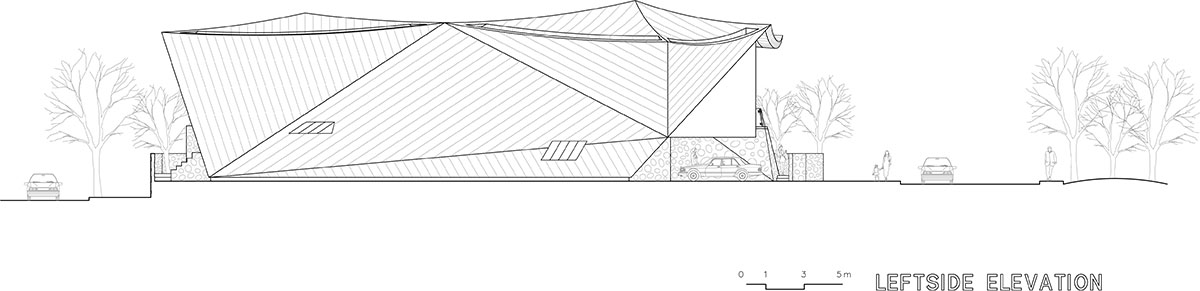
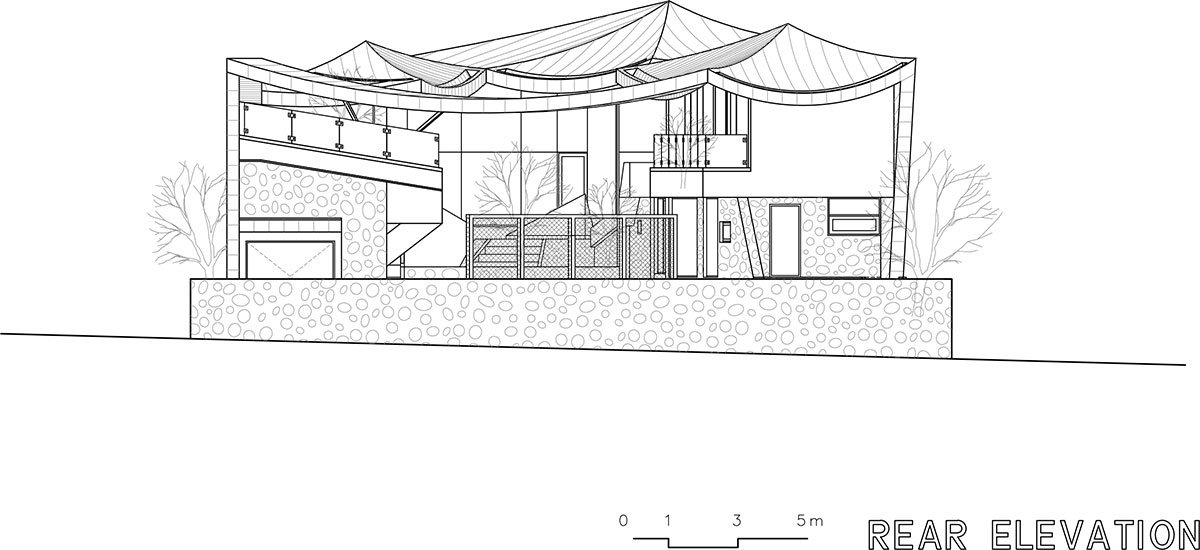
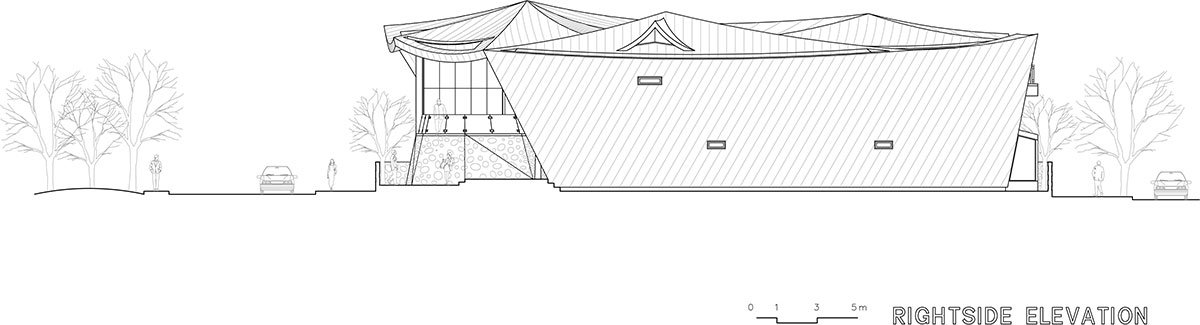
around 20 years ago, the korean government hosted a housing expo in gangnam, where a town was built consisting of houses designed by well-known local architects. IROJE KHM architects erected a unique home for a client who wished to make efficient use of the exterior land from the previous demolished structure. it was also important to create an introverted garden space that would give the owner all the benefits of distant views and exterior conditions while harboring a sense of privacy and disconnect from the outside world. the design implements four traditional korean techniques: the ‘ru’, or the use of pilotis, provides structural support and keeps an open facade with views to the nearby mountains; the ‘madang’, the korean inner court, is one of the highlights of the residence, abstracted in a contemporary context; the ‘cheoma’, or cantilevered roof, is seen throughout the structure taking on a new application with irregular footprints and large open spans; the ‘doldam’ or stone masonry wall is represented by the cast-in-place concrete wall at the entrance, marked by circular punch-outs that represent the stone vernacular.
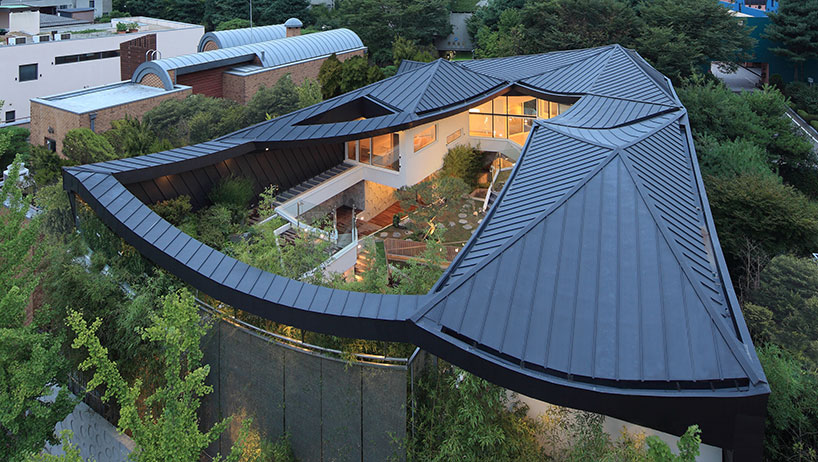
image © jong oh kim
the program was laid out as points of interest along a dynamic circulation that constantly displaces the user horizontally and vertically, indoors and outdoors, with half levels and fragmented walls that always hint at a space beyond. in every room there is a direct connection to the exterior, either through operable glass walls or stepped terraces leading to the inner courtyard. moving from one space to another leads to a path of discovery, of new forms, materials and views. the outer shell is made of exposed concrete, zinc plates and white stucco, complemented on the interior by perforated metal panels, stark white walls, and wooden floors.
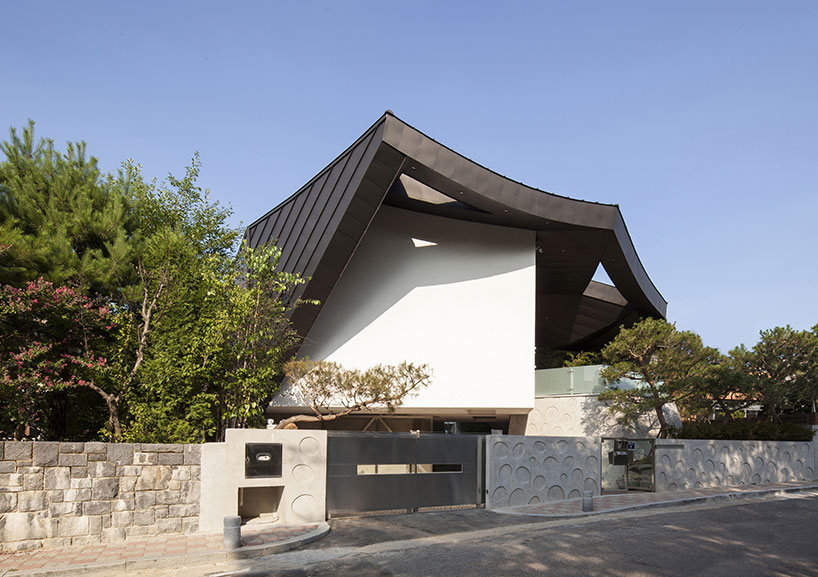
entrance from the street
image © jeong sik mun
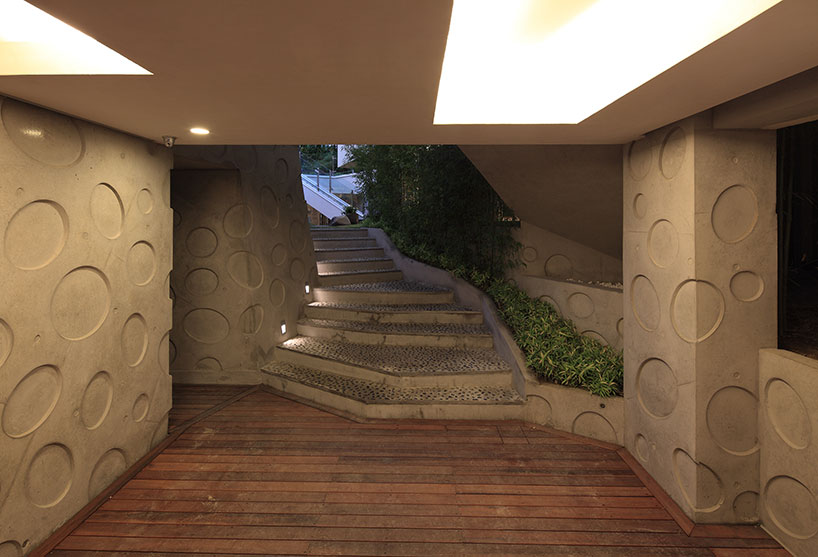
entrance into the house and courtyard
image © jong oh kim
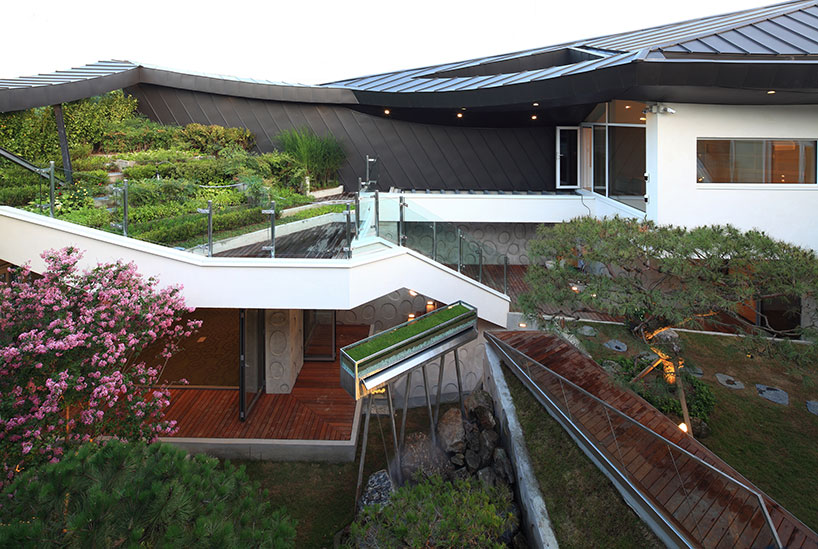
view over the several terraces
image © jong oh kim
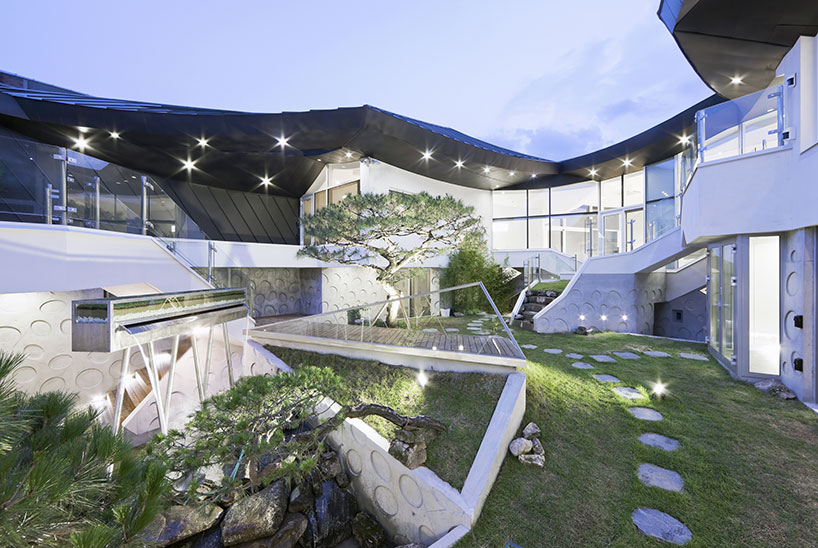
courtyard
image © sergio pirrone
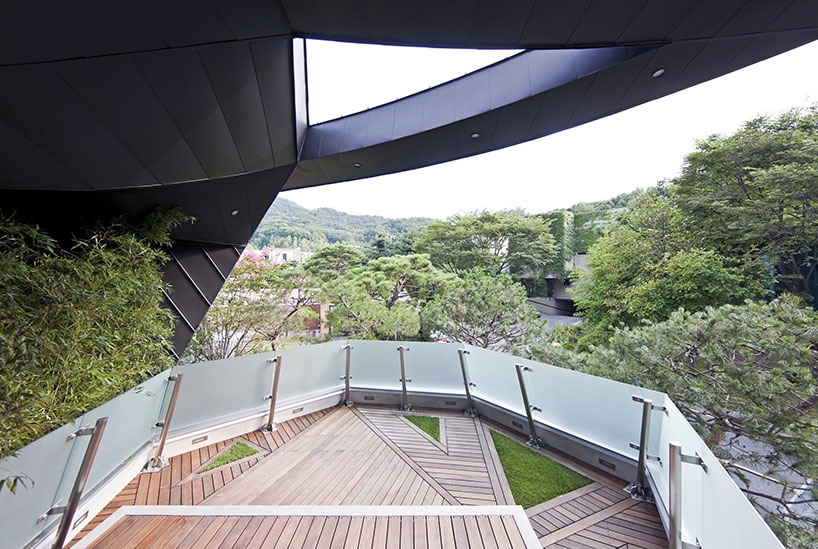
large deck extends views over the landscape
image © sergio pirrone
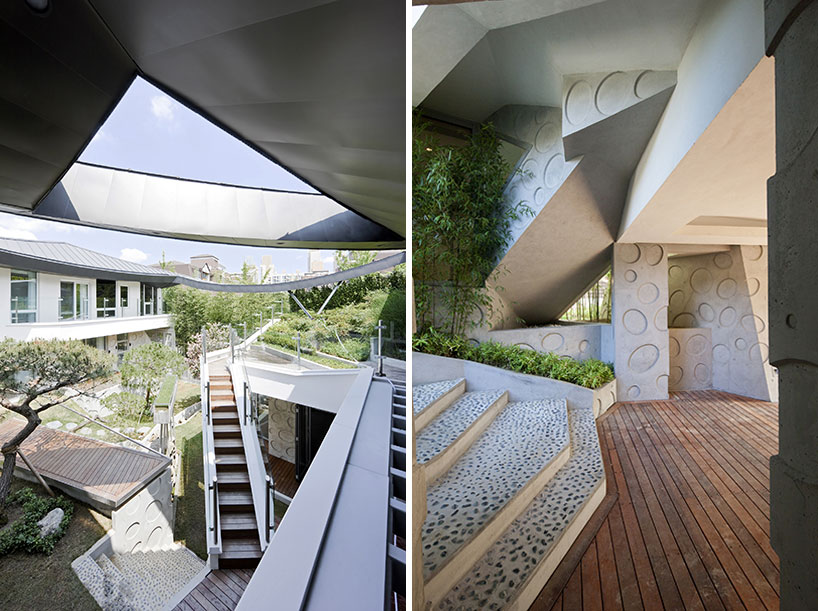
(left) image © sergio pirrone
(right) image © jeong sik mun
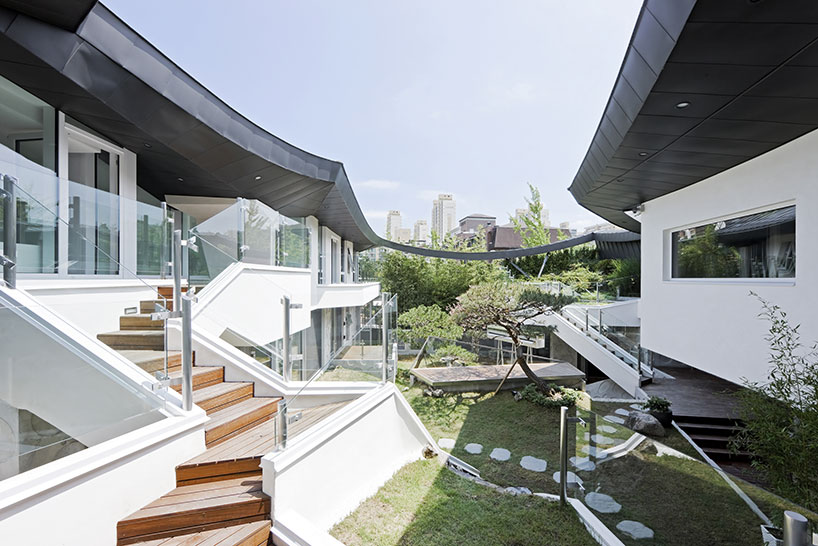
image © sergio pirrone
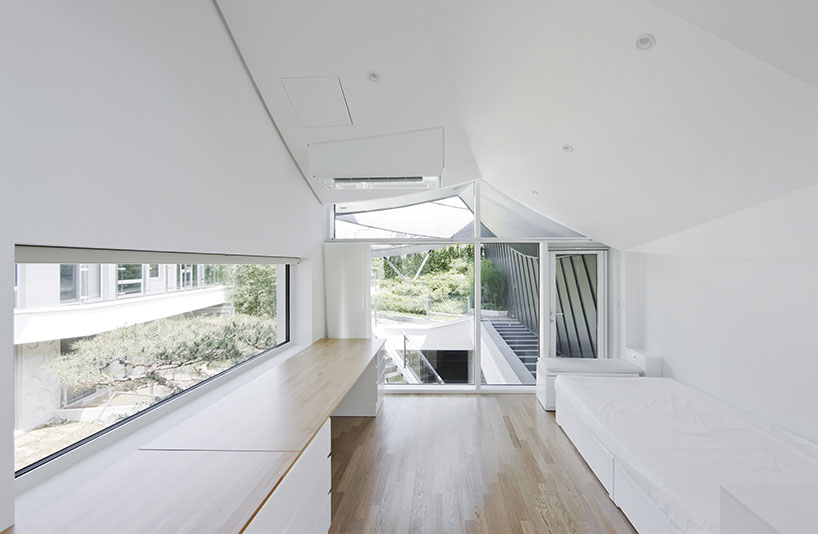
bedroom
image © sergio pirrone
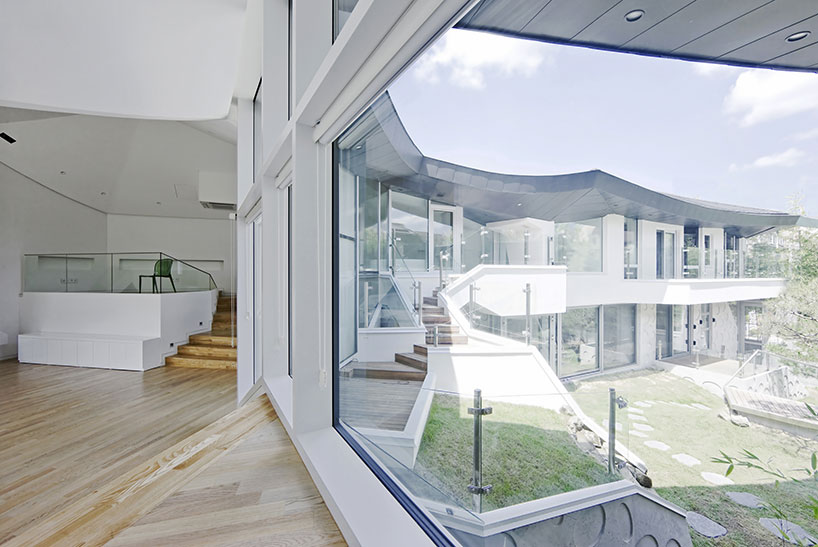
program is organized in a linear fashion, wrapping around the central garden
image © sergio pirrone
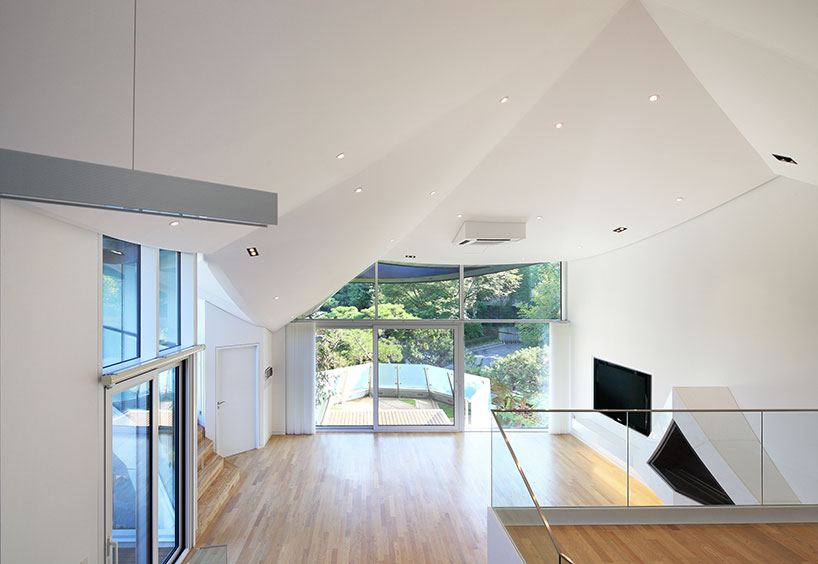
living room
image © jong oh kim
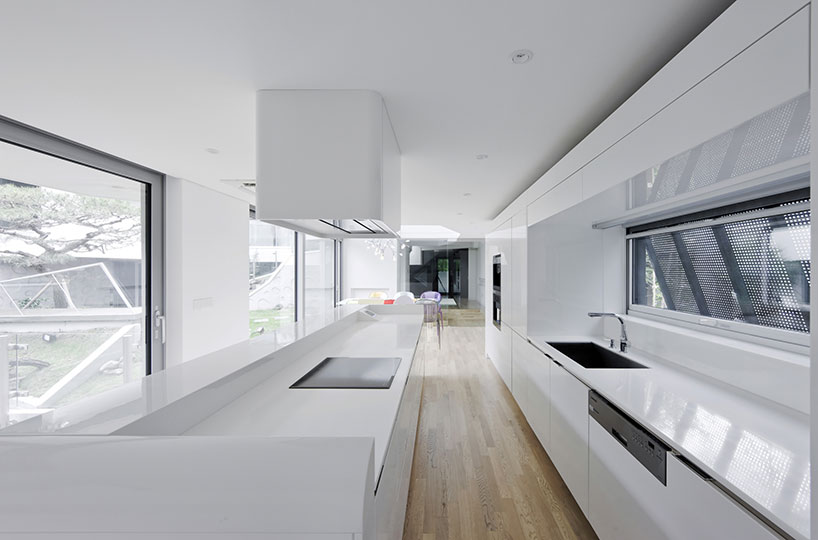
kitchen
image © sergio pirrone
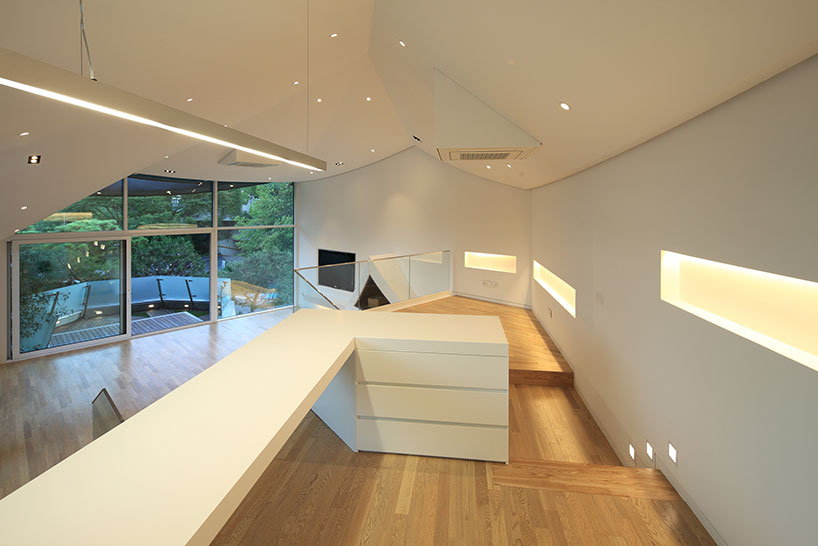
image © jong oh kim
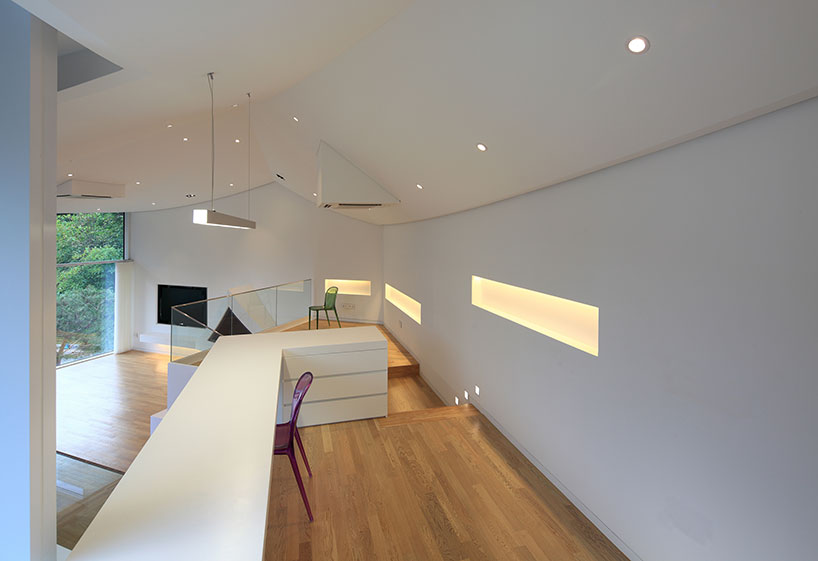
image © jong oh kim
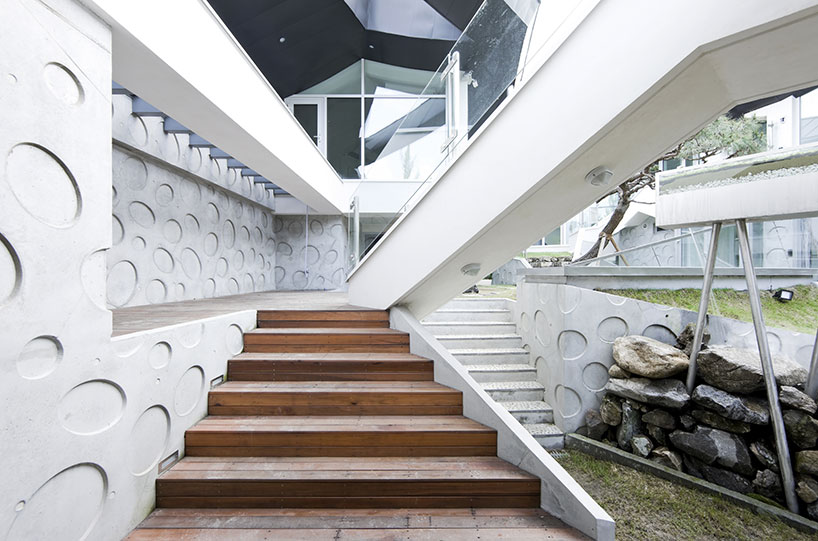
steps leading to different parts of the home – example of the ‘doldam’ wall
image © sergio pirrone
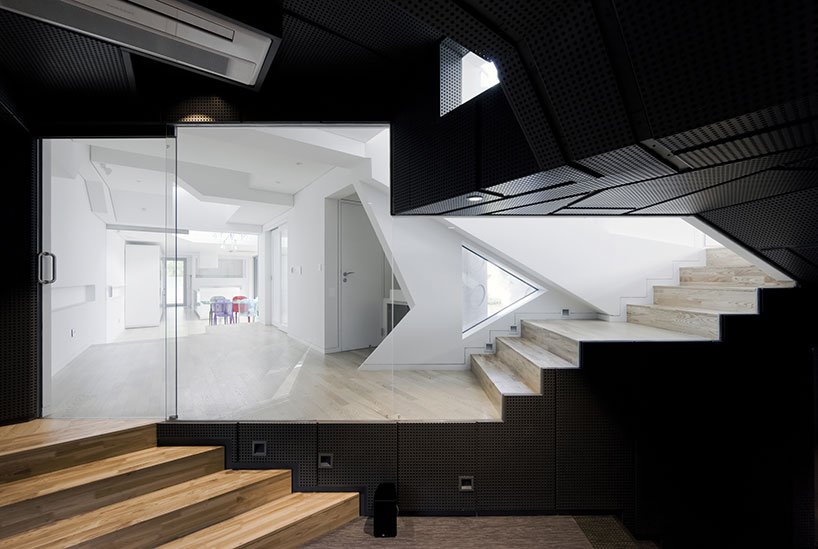
image © sergio pirrone
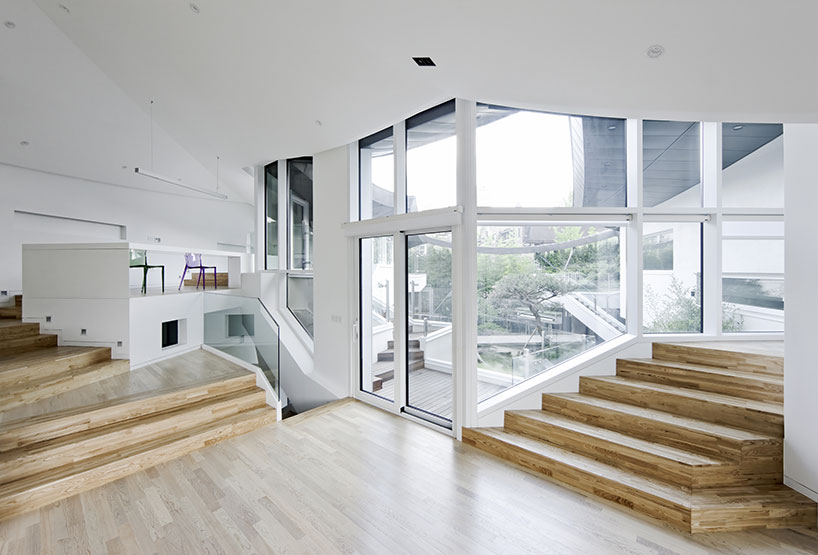
central point in the house
image © sergio pirrone
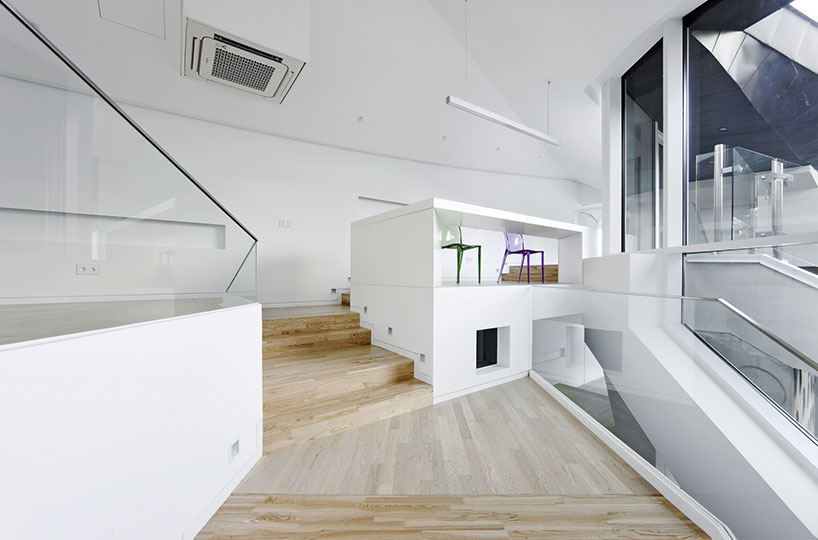
image © sergio pirrone
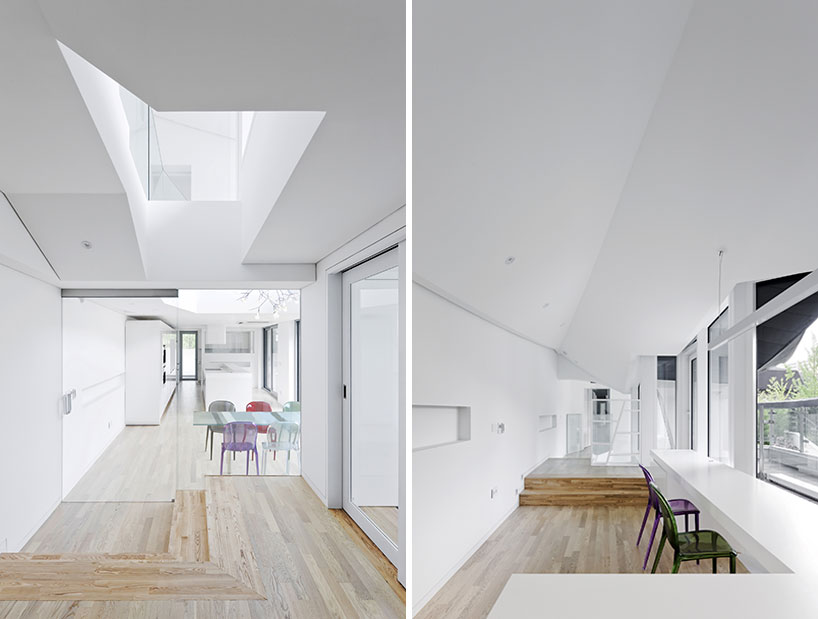
image © sergio pirrone
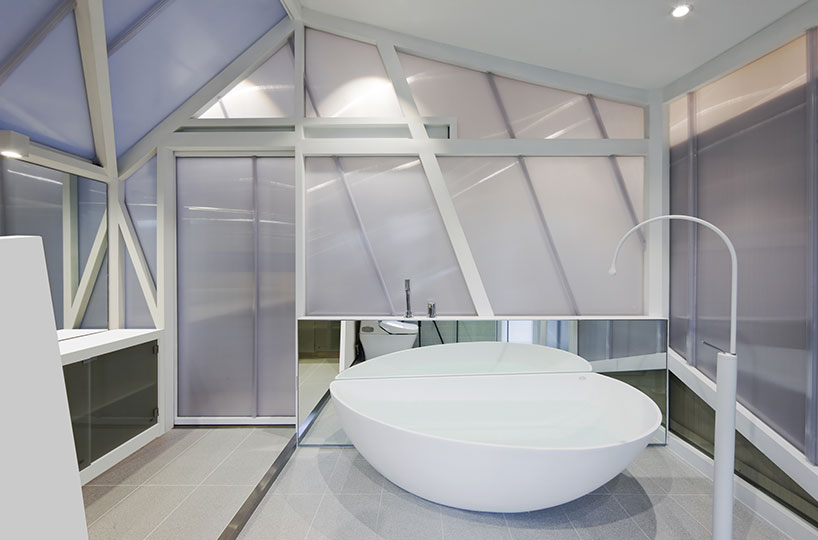
bathroom
image © sergio pirrone
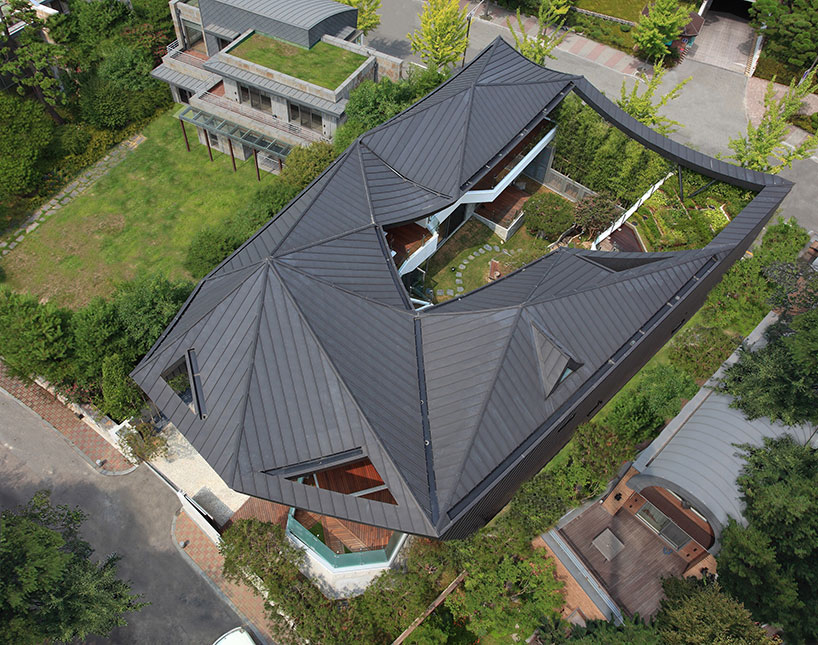
bird’s eye view
image © jong oh kim
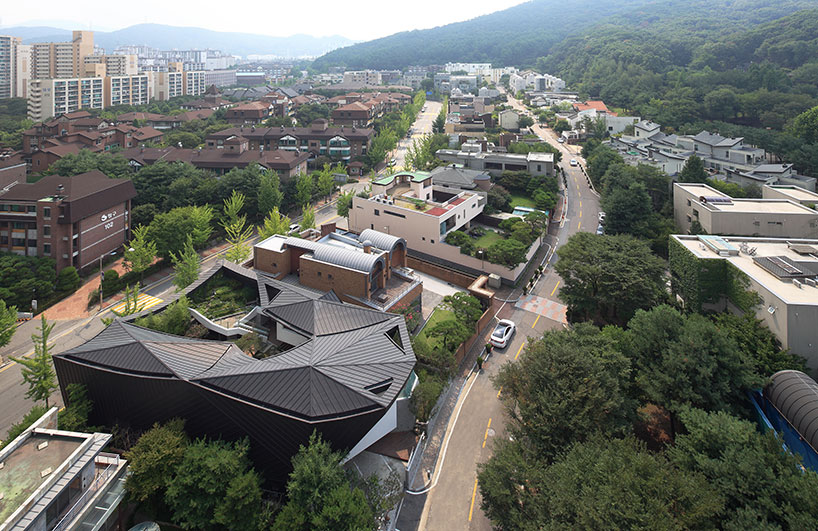
in context
image © jong oh kim



1/11
project info:
architect : hyoman kim – IROJE KHM architects
photographer : sergio pirrone, jong oh kim, jeong sik mun
design team : kyung jin-jung, seunghee-song, sukyung-jang, jiyeon-kim, eunjin-sin, hyejin-kim, woosin-sim
contractor : jehyo
location : bundang-gu, sungnam-si, gyeonggi-do, korea
site area : 643.5 ㎡
bldg. area : 319.96 ㎡
gross floor area : 329.35 ㎡
structure : concrete rahmen
exterior finishing : black zinc plate, white stucco, exposed concrete
interior finishing : lacquer, wood flooring, perforated steel plate
shop
your own online design shop — no sales commission collected