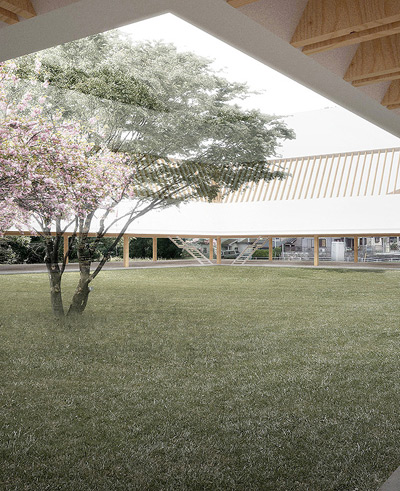
betillon / dorval bory: acoustic composition
<p>this hotel proposal draws upon the musical culture of jurmala, latvia, creating an acoustical environment for visitors amidst a setting of pine trees.</p>
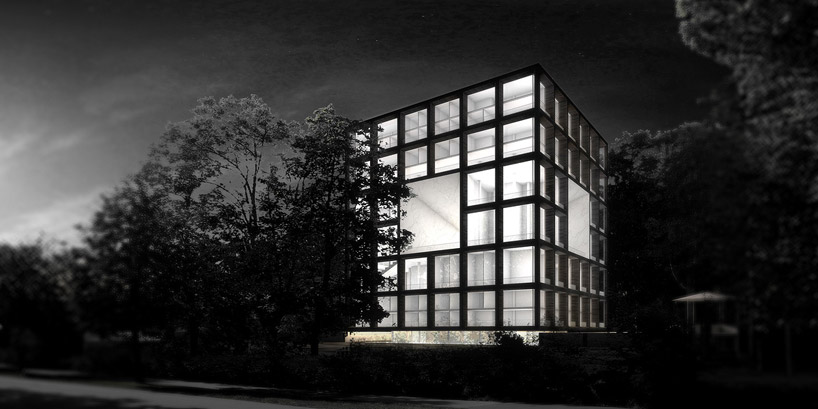 ‘acoustic composition’ by betillon / dorval-bory, jurmala, latvia all images courtesy of betillon / dorval-bory
paris-based architectural practice betillon / dorval-bory have proposed ‘acoustic composition’, a hotel dedicated to the cultural music environment of jurmala, latvia. encompassed with pine trees, the site is particularly conducive to producing a pleasant audible atmosphere, offering background sounds comprised of a mixture of wind through foliage, the crashing water on the sand and caws of seagulls. the structure is formed with a 6.6 meter framework with an integrated grid of balconies which creates rational spatial divisions within the building. a hollow volume placed in the center of the cube becomes a neutral space to channel sound waves through open-air trapezoidal tunnels.
 exterior
the guest rooms are placed at the ground and upper levels while public spaces are housed within and adjacent to the void. marble with a textured finish of three-dimensional trapezoids surfaces the internal walls to reduce reverberations within the spaces. floors in the middle contain restaurants, conference rooms and spas while elevated terraces include a swimming pool. four auditoriums are placed on the top face of the crisscrossed voids with the seating oriented to face each other.
 recreational grounds
 trapezoidal marble application strategically surfaces the exterior
 lobby
lobby
 central void
 elevated terraces adjacent to central void
 hotel room bathroom
 hotel room dining area
 floor plan / level 0
 floor plan / level 1
 floor plan / level 2
 floor plan / level 3
 floor plan / level 4
 hotel room plans / sections
 sectional perspective
 axonometric of site
 axonometric
 marble wall applications
 acoustical diagrams
project info:
title: acoustic composition type: music themed hotel competition – 2nd prize location: jurmala, latvia year: 2011 area: 9500 m² client: hotelliesma architect: betillon / dorval-bory (nicolas dorval-bory & raphaël bétillon) assistants: erin durno, julie arnaud