franz architekten: borg + nms
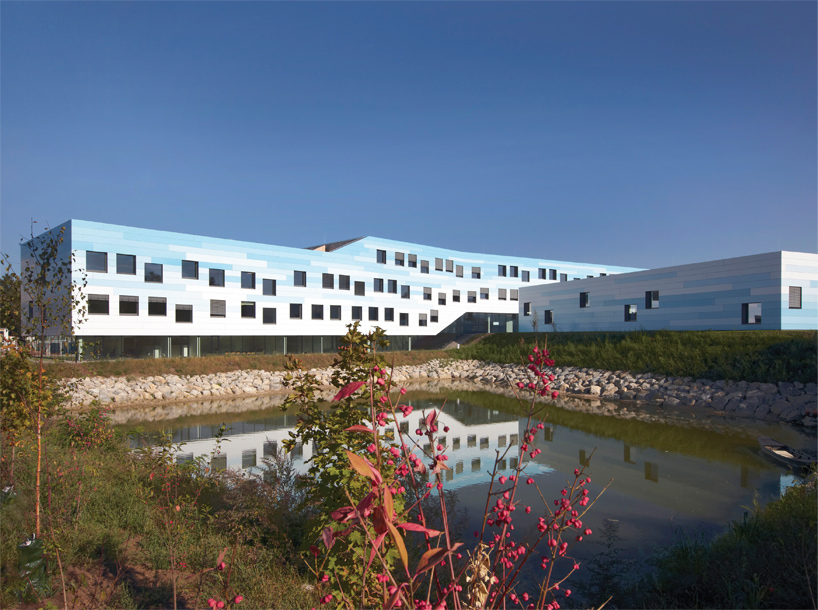
wrapped in a broken gradient of horizontally-running panels, the project is read as two adjacent buildings that are arranged around a small dipping pond on the site.
‘borg + nms’ by franz architekten near vienna, austria all images courtesy franz architekten
wien-based practice franz architekten has completed ‘borg + nms’, a multi-storey school near vienna, austria. wrapped in a broken gradient of horizontally-running panels, the project is read as two adjacent buildings that are arranged around a small dipping pond on the site.
 exterior view
consisting of a regular form coupled with a long volume that follows the descending topography of the plot, the school achieves direct connection to its immediate site as well the adjacent structure through a dense collection of square-faced windows which puncture the elevation in an erratic pattern. the exterior achieves a playful aesthetic while the interior benefits from abundant natural daylighting. the linear building, which accommodates the classrooms, rests on a glazed base which creates the illusion of suspension over the land.
 view from water

half-inserted into the site, the rectangular volume houses the gymnasium which remains connected to the rest of the school through an underground corridor. the building’s scale and stature can be perceived as a low-lying structure without compromising on the vertical space needed for a gym facility.
 facade treatment
 elevation
 entrance
 roof-top terrace
 interior view
 staircase
 hallway
 library
 from stands
 gymnasium
 class room
 windows
 exterior view at night
 lighting effect
 simple render
 site map
 plans
plans
 circulation diagram