kihon form: house in hanazono
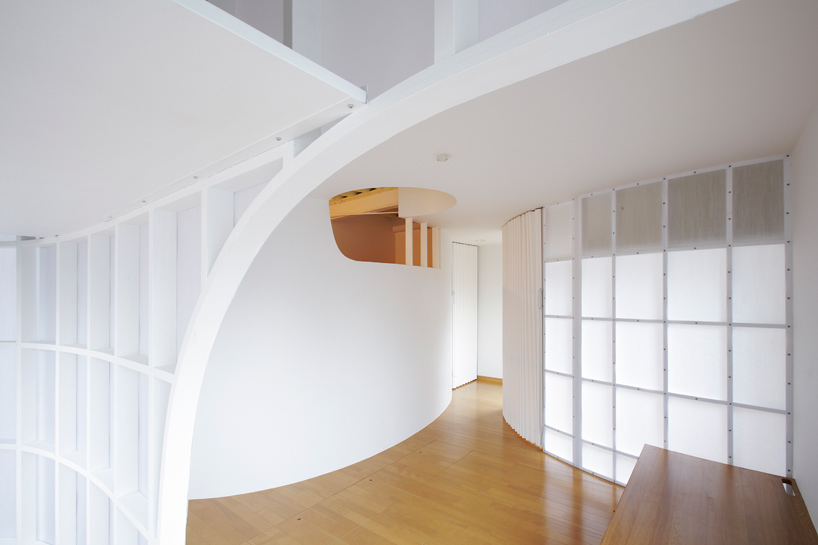
breaking free from the dense orthogonal grid of the city, the design utilizes curvilinear partitions to freely carve out the interior, visually continuing the space from one area to another.
prefer designboom on google[FEATURED]
‘house in hanazono’ by kihon form in osaka-city, japan all images courtesy kihon form
japanese architecture practice kihon form has shared with us images of ‘house in hanazono’, an interior renovation to a 25-year old building in osaka, japan. conceived for a family of seven, the design utilizes curvilinear partitions to carve out freely-forming programs that visually continues the space from one area to another.
 interior view of children’s room
situated in a highly dense area of the city, the design aimed to break free from the orthogonal grid of the neighbourhood with an interior that organically flowed with the circulation. the former rectangular walls of the building were removed and appropriate volumes of programs were first established. the introduction of a curving partition enabled the house to make the most of the small area, arranging a denser collection of rooms without compromising on the open sense of space.
 (left) curving wall (right) towards third level living room
the armatures of the curving walls are wrapped in translucent laminated japanese paper, allowing light and movement to softly translate to the other side. while a level of privacy is established, the inhabitants remain connected throughout the house. at night, the use of artificial light provides a ‘japanese lantern effect’ to the walls.
 living room and kitchen

 curving counter
 additional living space on second level
 mother’s bedroom
 tatami room
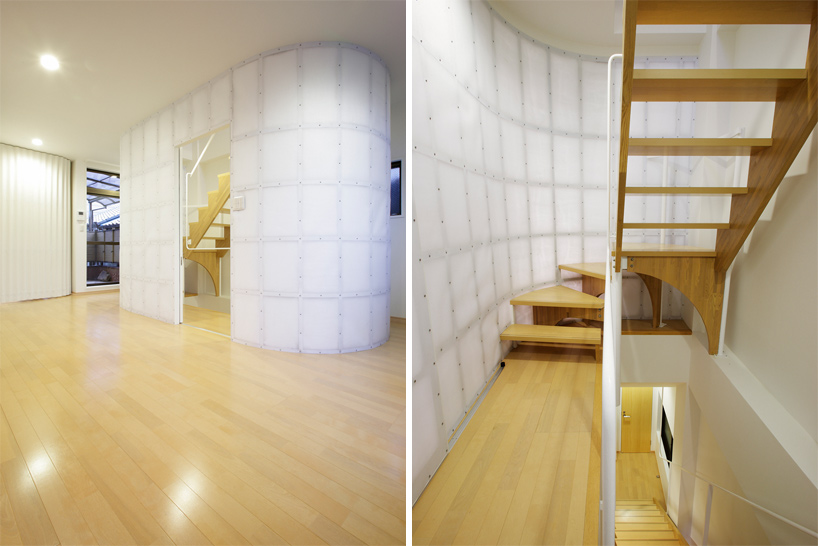 views of staircase
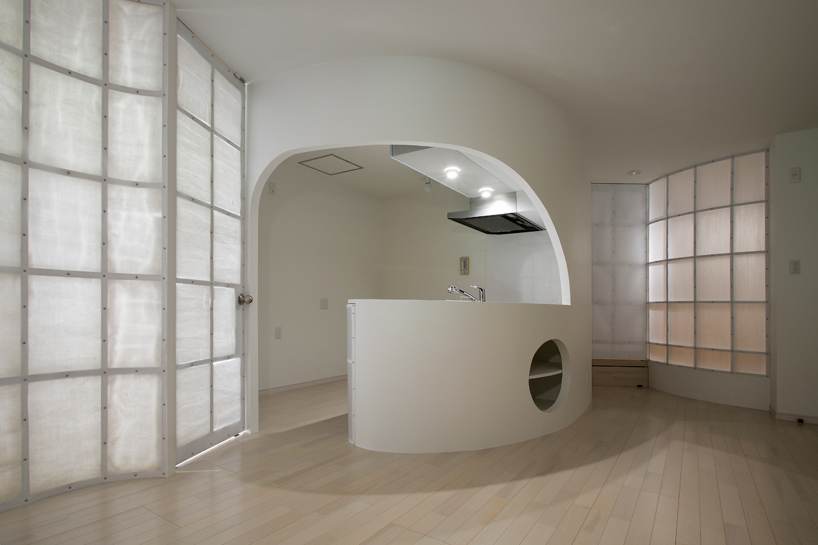 kitchen at night
 light effect at night
 site plan
 floor plan / level 0
 floor plan / level +1
 floor plan / level +2
 floor plans / before renovation
shop
your own online design shop — no sales commission collected