

axelrod grobman architects: porter school of environmental studies, tel aviv
fusing environmental, cultural and economic elements into an architectural design, this green building uses sustainability as a platform for academic research and public activity.
‘porter school of environmental studies’ by axelrod grobman architects tel-aviv, israel images © axelrod grobman architects


axelrod grobram architects is an israeli-based firm that uses a holistic approach to architecture. their recent project is the design of the ‘porter school of environmental studies’ for the university of tel-aviv in israel. the green building integrates three elements of sustainability – environment, society and economy into the structure. utilizing solar radiation, wind and acoustics to determine the form and position of the site, it uses passive and active technologies to produce and conserve energy, such as the recycling of waste and water. the facility is a research laboratory for green architecture while maintaining its accessibility to the public. the eco-wall, planned as an ethereal lattice alongside the central mass where all the building functions occur appears as an opaque body floating above ground level. between these two structures an atrium is created, providing circulation space for meetings and public activity. unique to israel and the region, it will advance academic research through the interaction and development of ideas in a non-formal setting.
the architects have just shared with us some images of the construction, scheduled for completion later this year, along with currentdiagrams, drawings, and analyses of the structure.
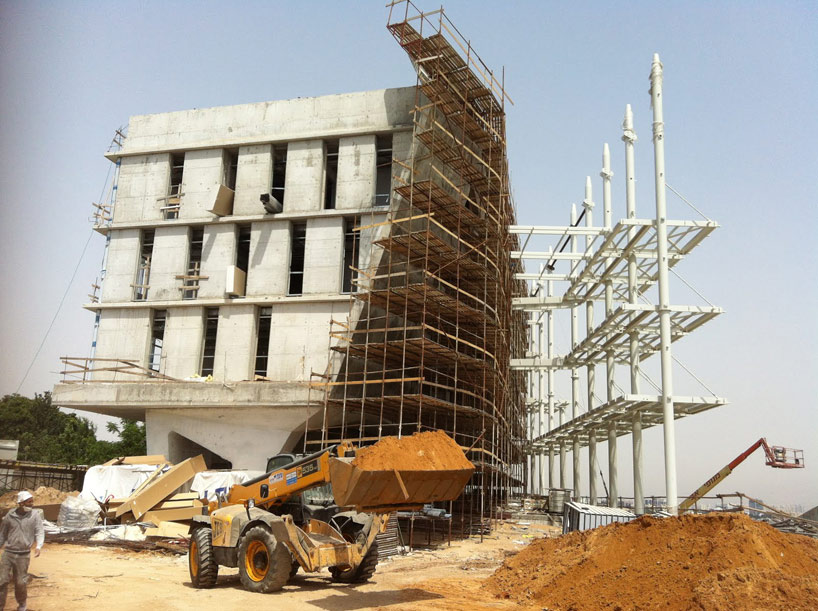 construction
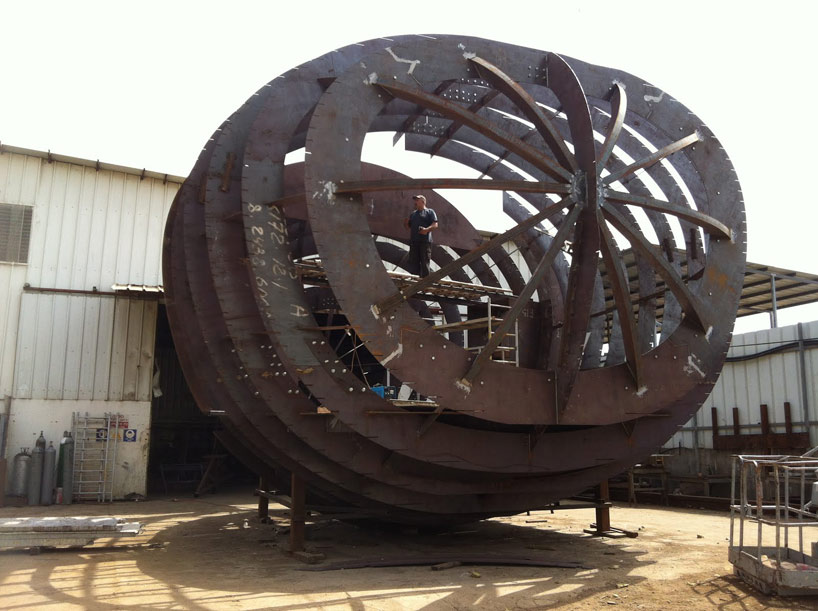 capsule construction
 view from the site
 exterior perspective
 building’s control center
 atrium
 lattice facade
 exterior facade
 night illumination





 1/15
1/15
project info:
expected completion: 2013 area: 2500 sq”m (stage 1) budget: 7,000,000 USD (stage 1) architecture: axelrod grobman architects in collaboration with n.c architects and geotectura principal: yasha grobman, irit axelrod design team: yasha grobman, irit axelrod, mushit fidelman, orit zabari elmalih, neta karp management: the baran group ltd structural engineer: avivi axelrod ltd landscape: braudo-maoz ltd (project) , vista (competition) air condition: assa aharoni consulting engineers electricity: semo utilities: nash engineers safety: hazmat elevators: auberman niv foundations: blank lerer ground survey: ludan engineering acoustics: vix (project) m.g. acoustic (competition) costs: kobi gamzo accessibility: israel accessibility transportation: peter leibovitch aluminum: talisman engineering proofing: horvits buch lighting: research & ecodesign kitchens: omer – kitchen and restaurant design ltd
shop
your own online design shop — no sales commission collected












