kukankobo yosyakozo + yutaka kawahara clad N clinic with perforated panels
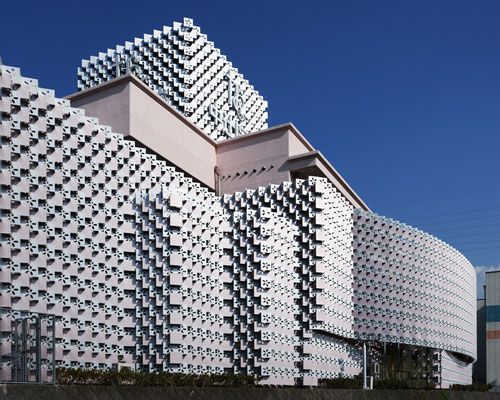
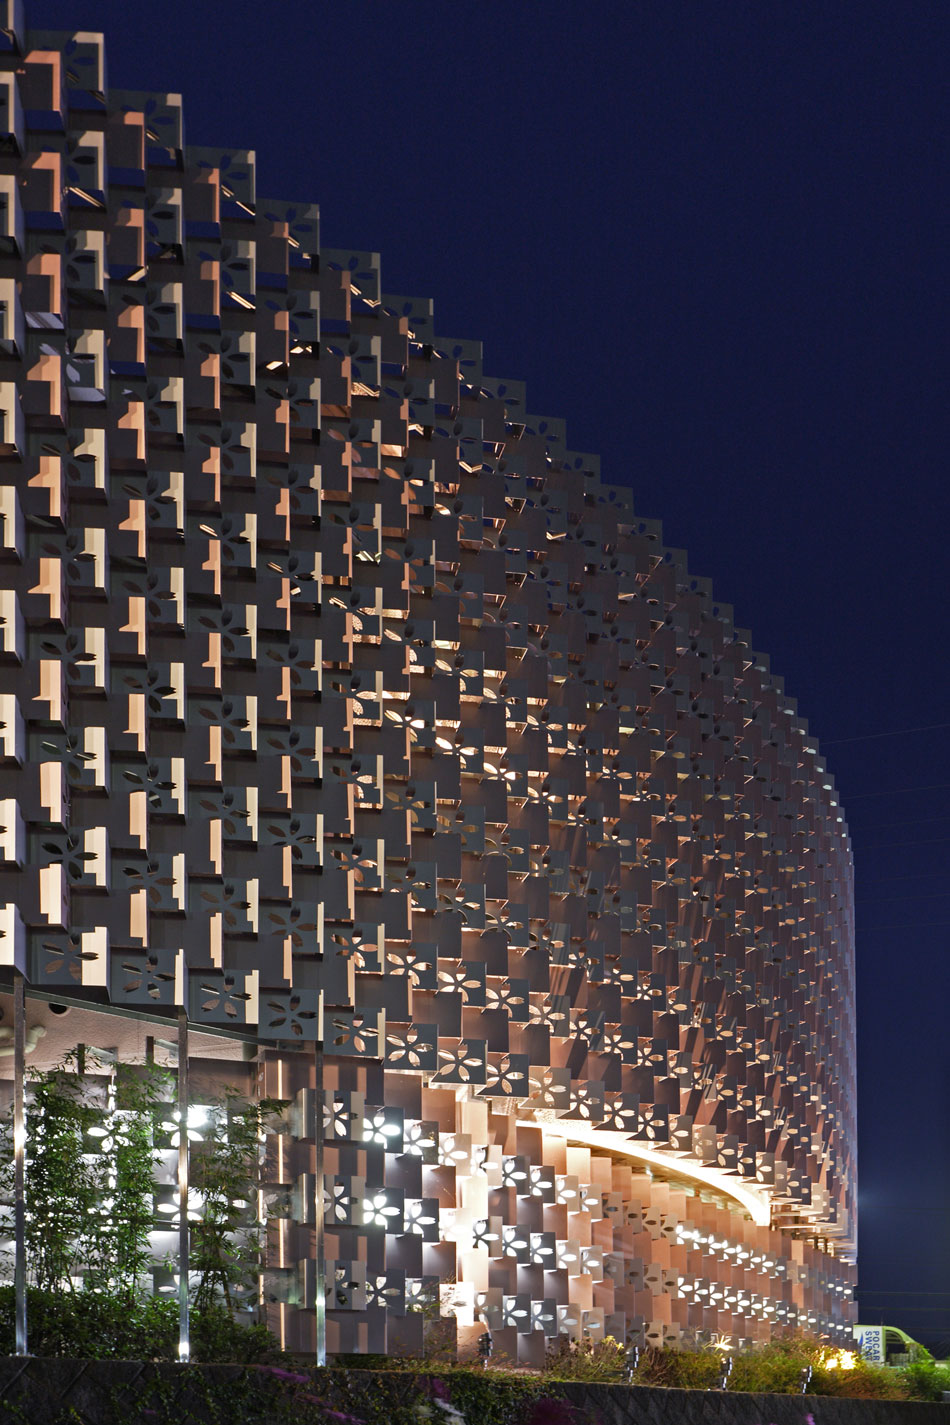
the cladding's cherry blossom pattern serves as a permanent backdrop throughout the medical center.
prefer designboom on google[FEATURED]
kukankobo yosyakozo + yutaka kawahara clad N clinic with perforated panels
all images courtesy of kukankobo yosyakozo architects office
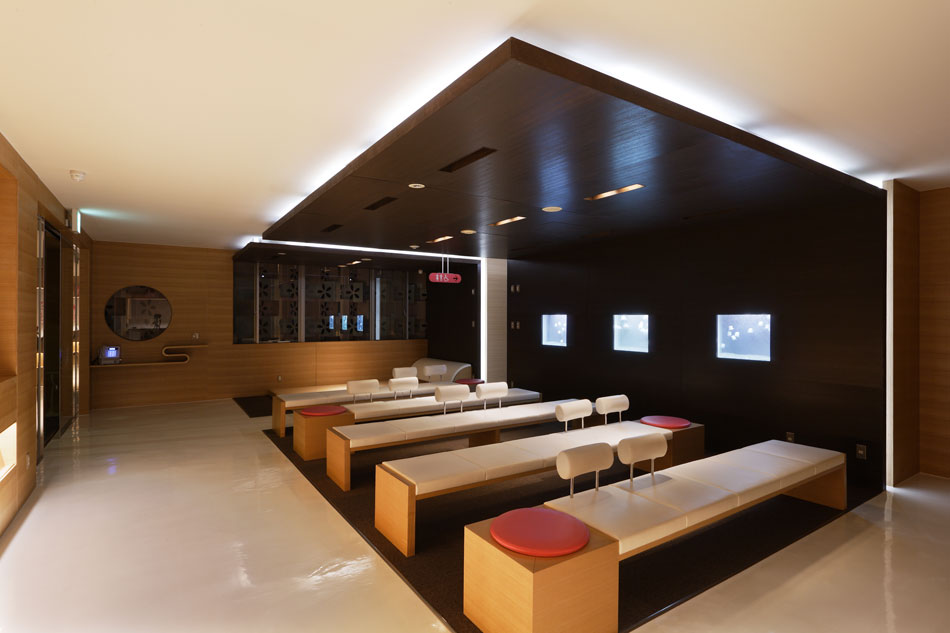
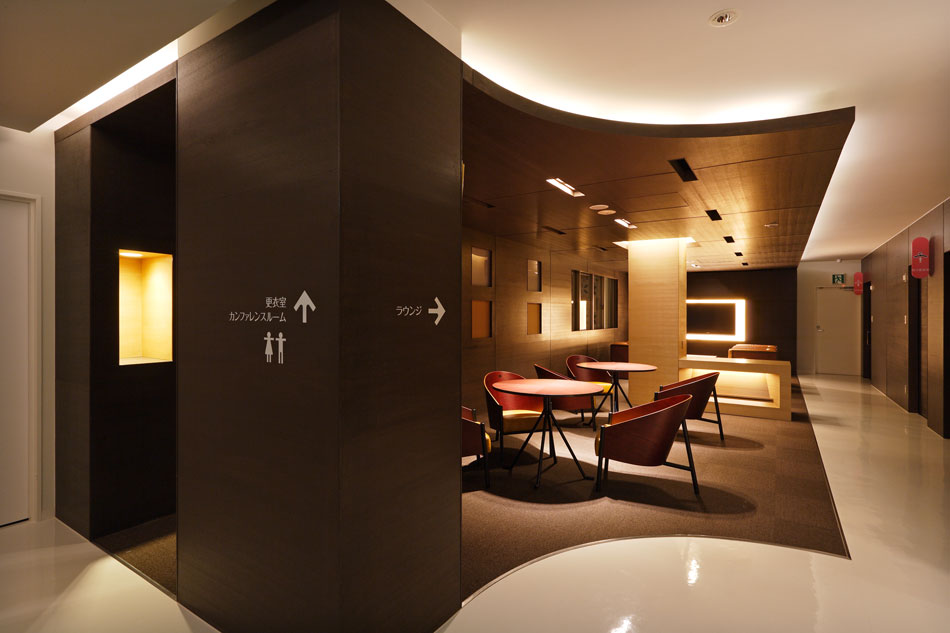
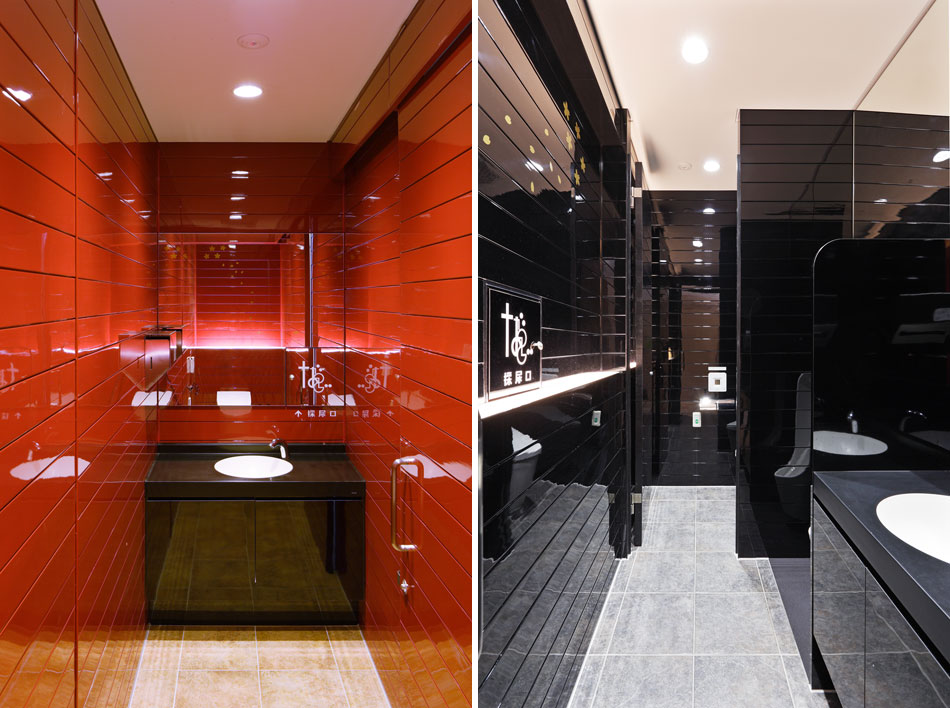
located in nara, japan, kukankobo yosyakozo architects office has collaborated with yutaka kawahara design studio to complete the renovation of a medical facility which specializes in dialysis treatment. the brief for the ‘N clinic’ called for the complete overhaul of the existing building’s exterior, in addition to the interior remodeling of the waiting room and bathrooms.
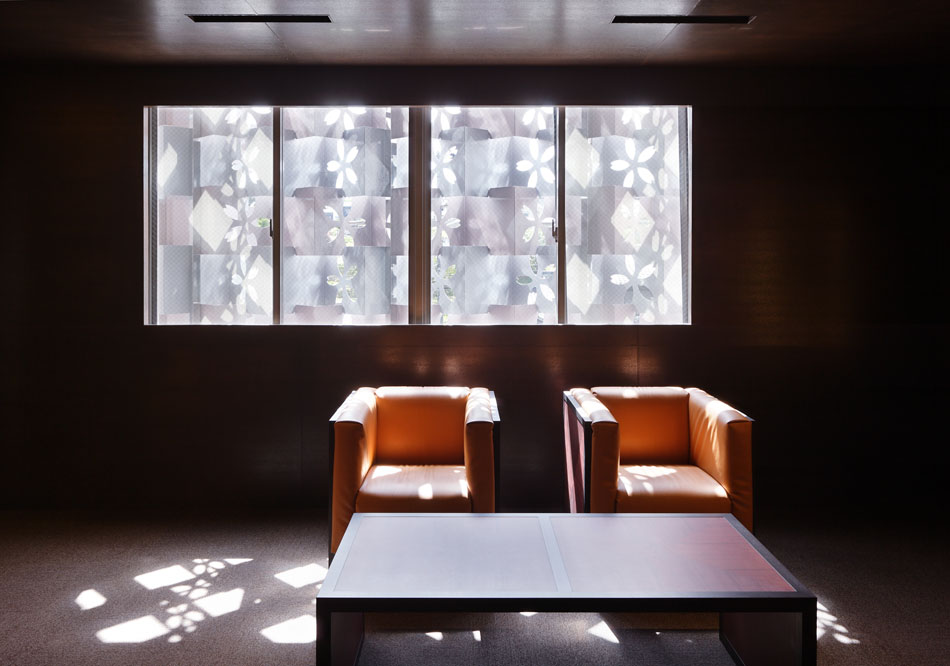
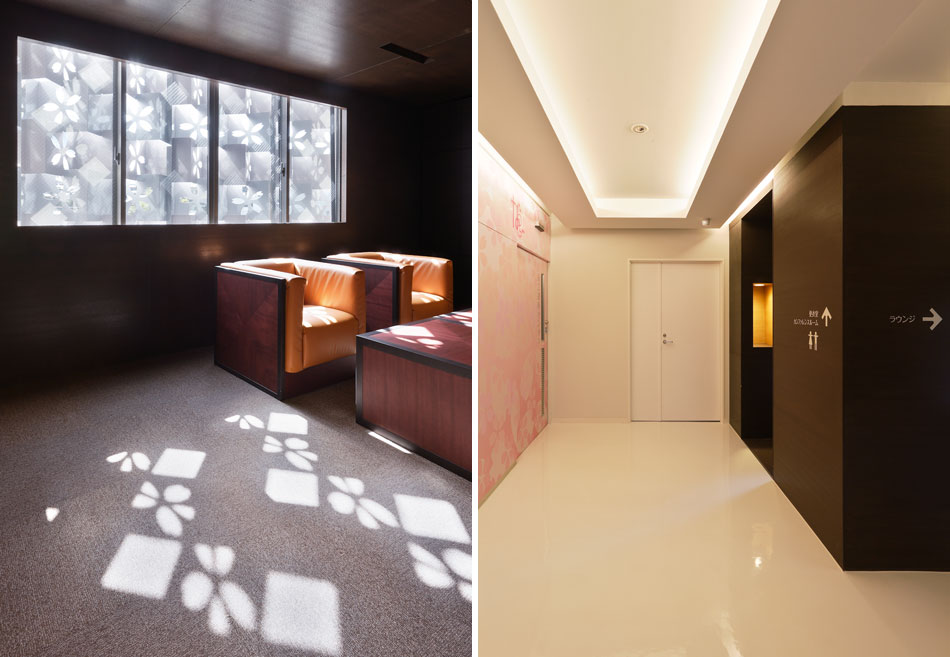
seeking to make dialysis treatment a slightly more tolerable experience, the design team considered each element of the project, ensuring a relaxed and comfortable result for patients and their families. the focal point of the scheme is the re-cladding of the structure’s façades with perforated panels. the cherry blossom motif serves as a permanent backdrop to internal spaces, allowing occupants to witness the shifting patterns of light and shadow and changes in weather from their hospital bed.
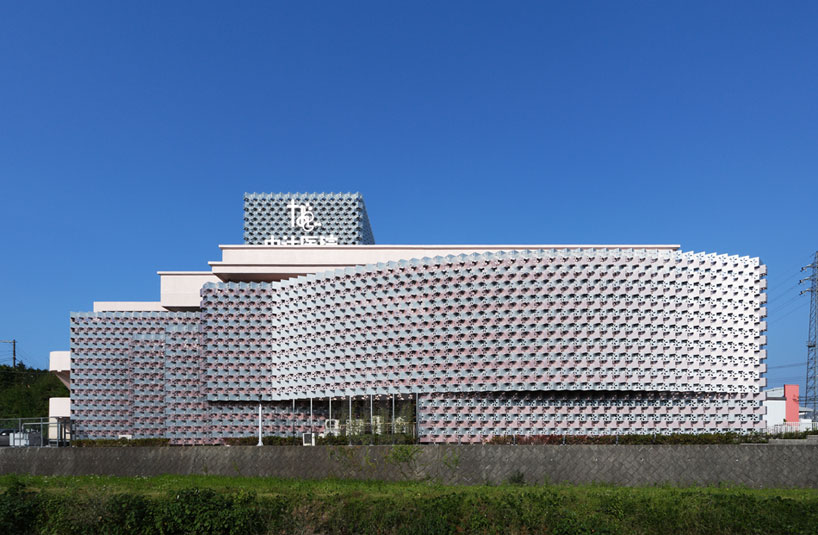
the brief called for the complete overhaul of the existing building’s exterior
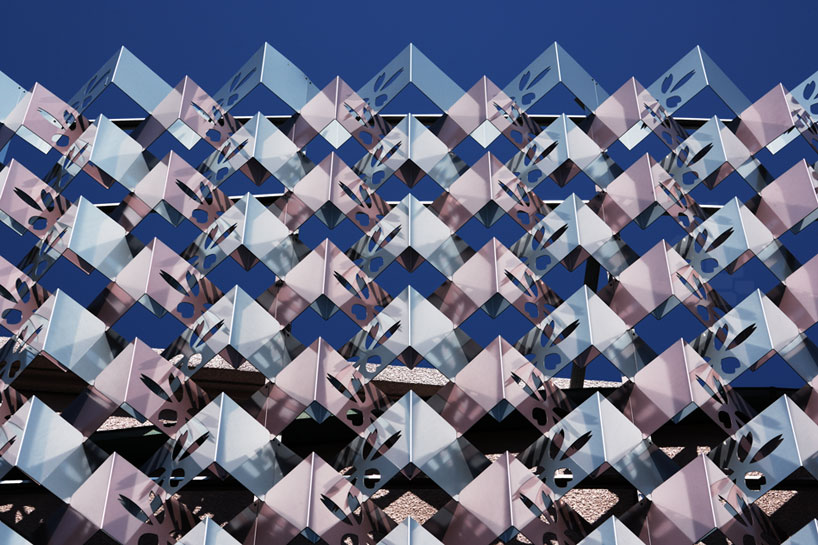
the focal point of the scheme is the re-cladding of the structure’s façades
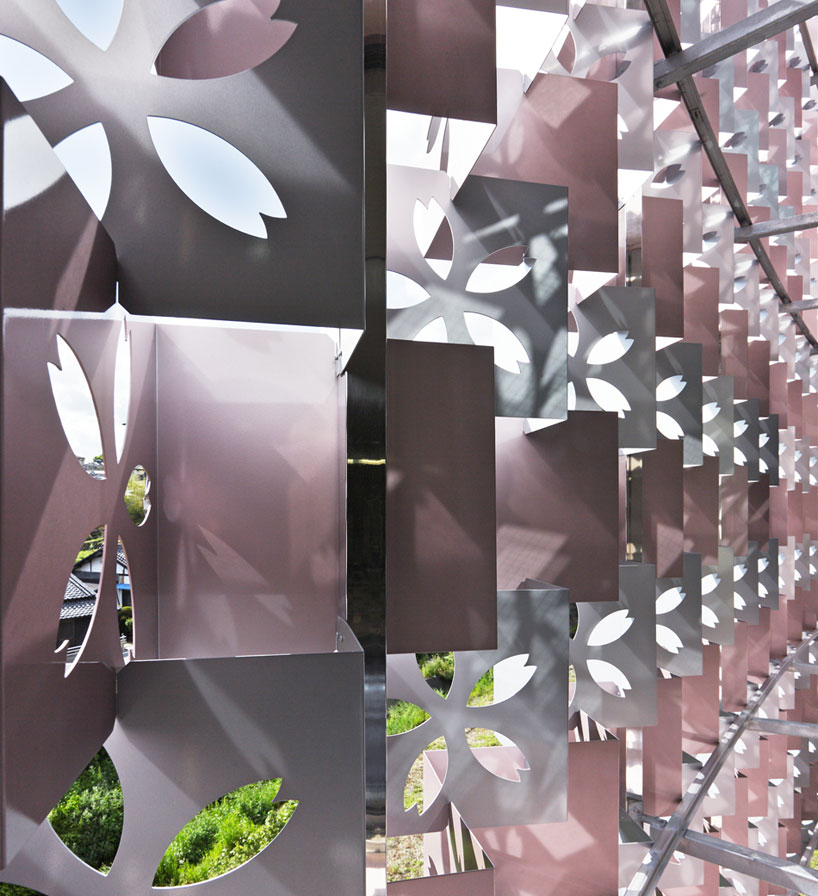
the cherry blossom motif serves as a permanent backdrop to internal spaces
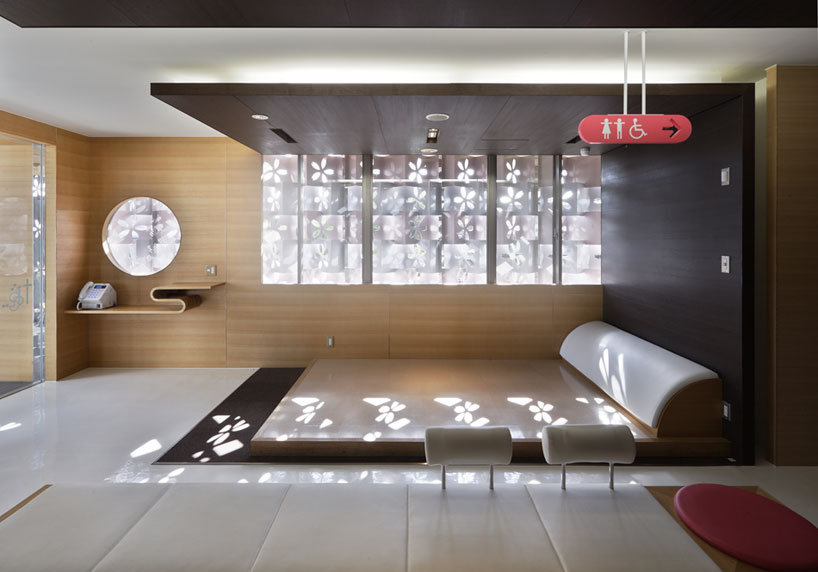
shadows are cast into internal spaces
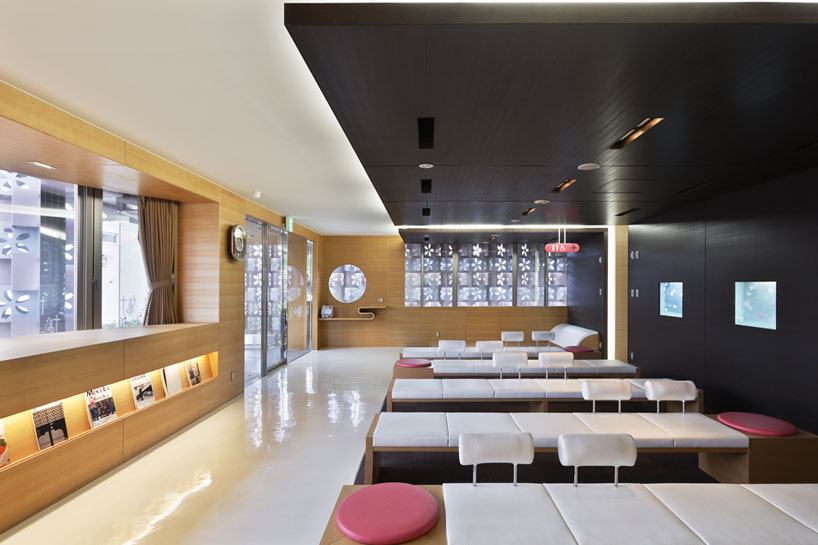
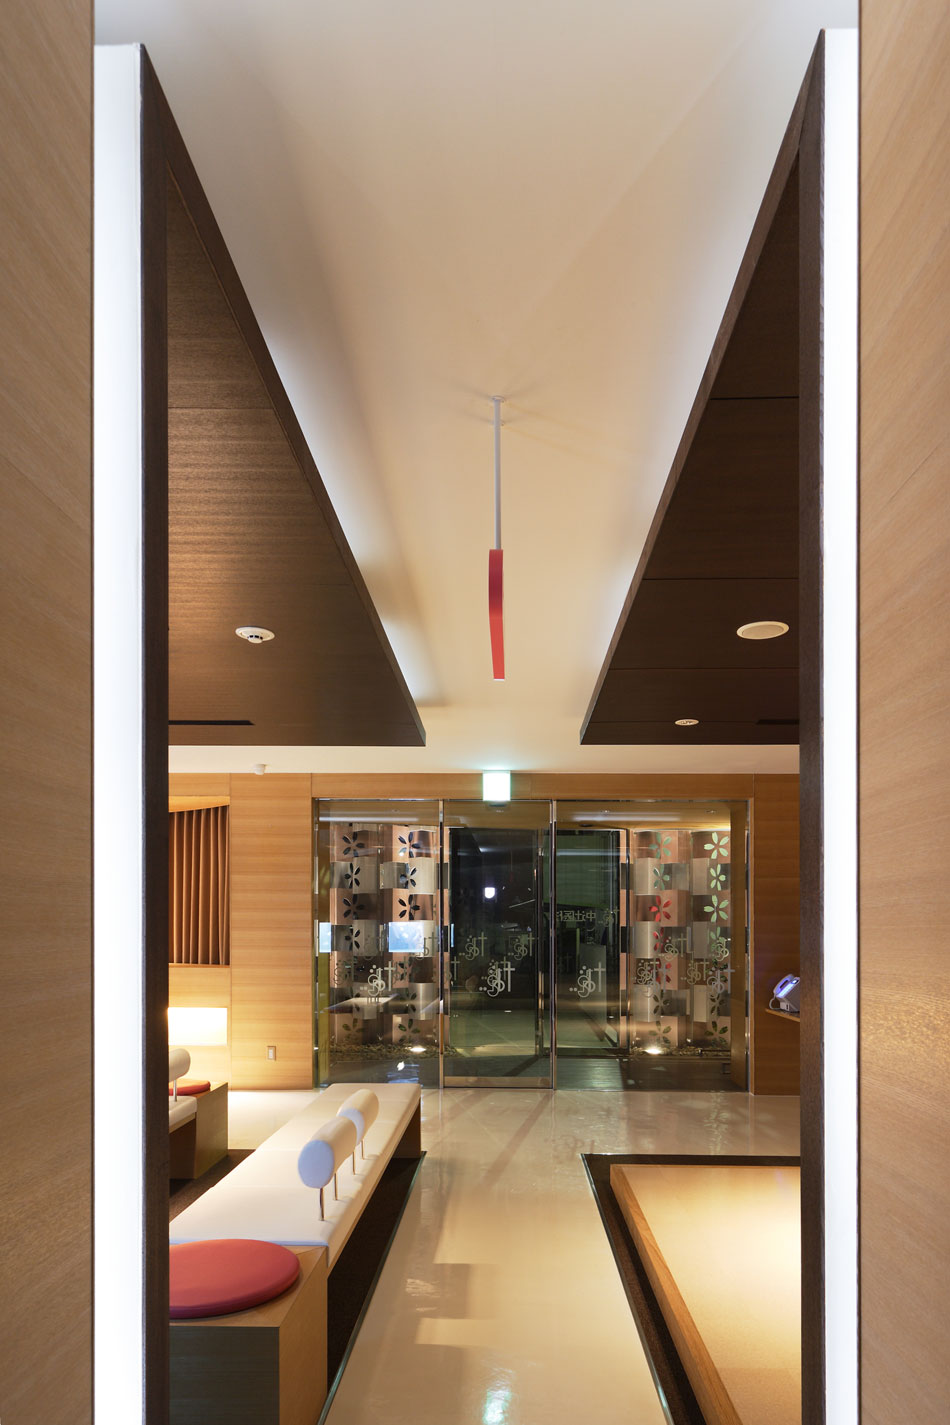
entrance and reception area at the ground floor
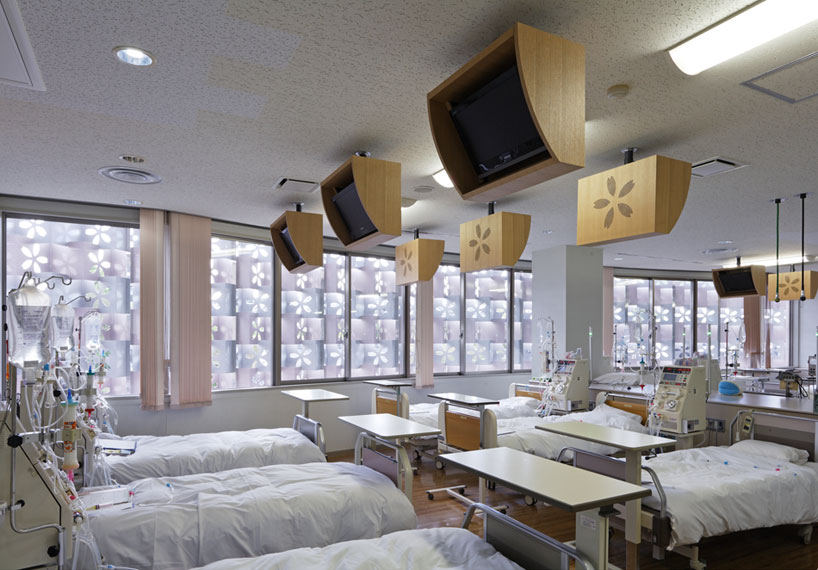
patients can witness the shifting patterns of light and shadow from their hospital bed
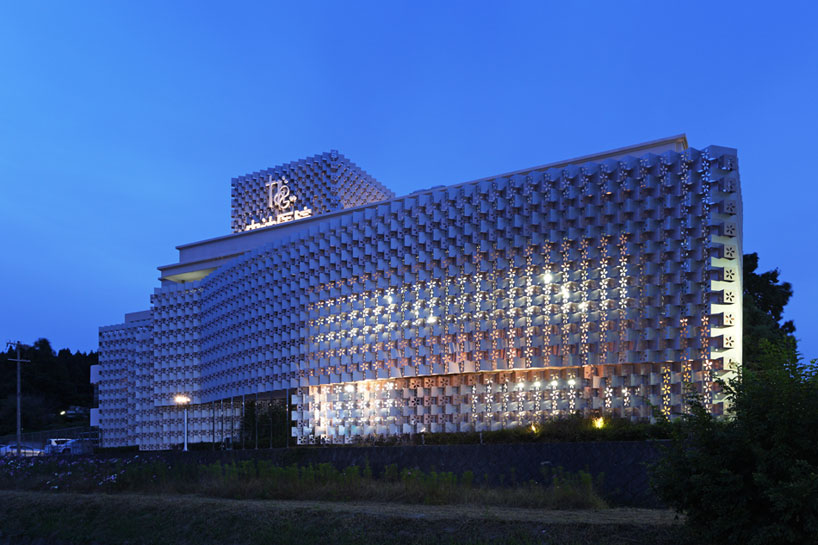
‘N clinic’ illuminated at night
1/8
project info:
location: yoshino, nara, japan
building type: RC, 3F
site area: 1,187 sqm
building area: 540.16 sqm
floor area: 1,339.81 sqm
shop
your own online design shop — no sales commission collected