CFA wraps l’arbrisseau neighborhood center around terraces
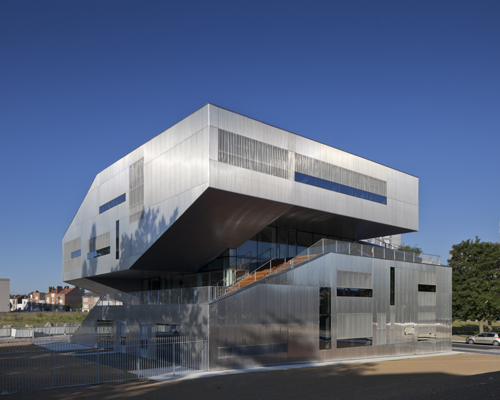
the public and cultural facility is defined by extended outdoor terraces that wrap around its structural core, abstracting the neighborhood's symbol of a tree.
prefer designboom on google[FEATURED]
CFA wraps l’arbrisseau neighborhood center around terraces
all images courtesy of colboc franzen & associés
the ‘social center of l’arbrisseau’ by french studio colboc franzen & associés is defined by extended outdoor terraces that wrap around its structural core. the building is located in the south of lille in france, where its varied urban landscape and strong community focused neighborhood are undergoing a sense of renewal. the brief requested for an aquarium, a reception desk, a library and a tree, which is the symbol of the area ‘arbre’, meaning french for tree. this is represented by its abstracted form, with the open decks nestling against the volume at each level, reaching a panoramic viewpoint at the top. offering a series of pubic and cultural facilities, the programmatic requirements are contained within the mass to free up as much garden space as possible.
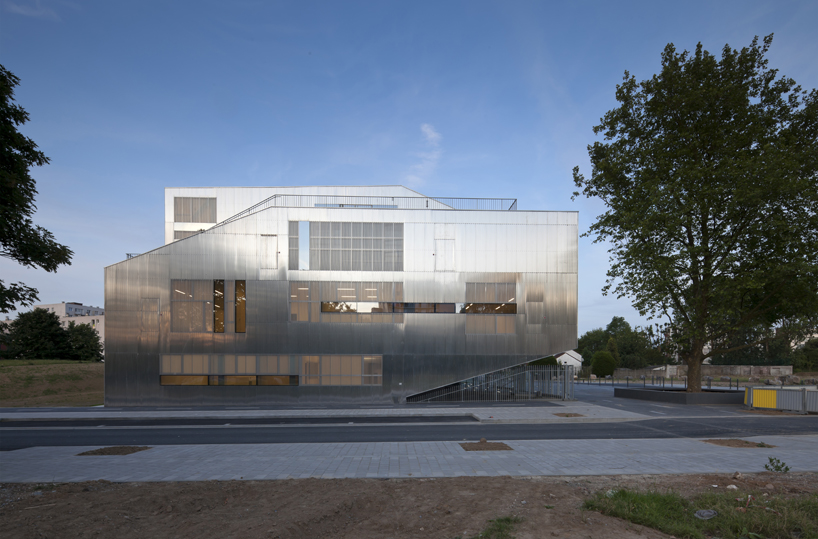
the community center is located in the south of lille in france
the ground floor consists of the reception and mother and child care center, with the recreations and activity rooms for children from 6-12 located in the level above. a double-height reading area creates a visual and physical link to the upper floor, while the adult zone and library connect from the second to third level with administration placed on top. these varied functions are united by a central atrium, which helps to join the different ages together. the structural concrete core behaves as if the center of a tree, with the high ceilings in the library offering its usage to be flexible and adaptable.
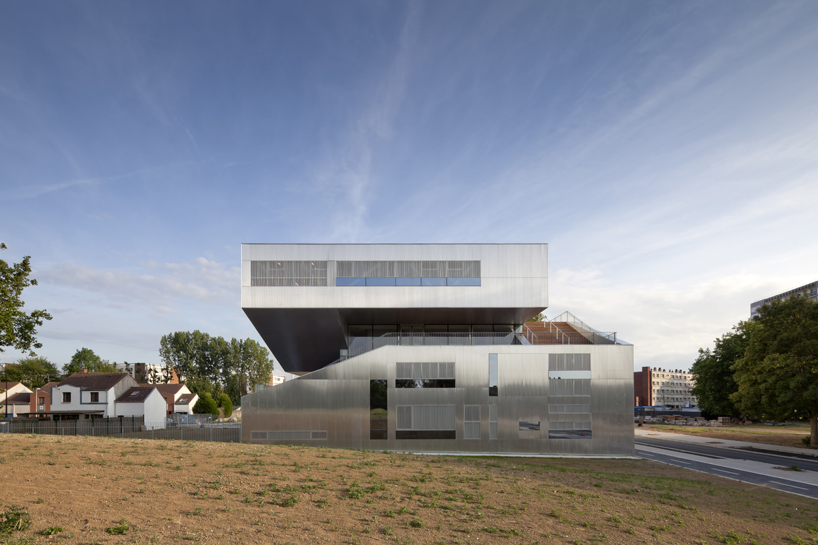
extended outdoor terraces wrap around the various internal programs
the ‘l’arbrisseau neighborhood center’ is constructed using untreated aluminum and glass sheathing with transparent window openings providing different views to the landscape. the composition of glazed openings filter different levels of light through to the interior to guarantee optimum visual and thermal conditions in both winter and summer.
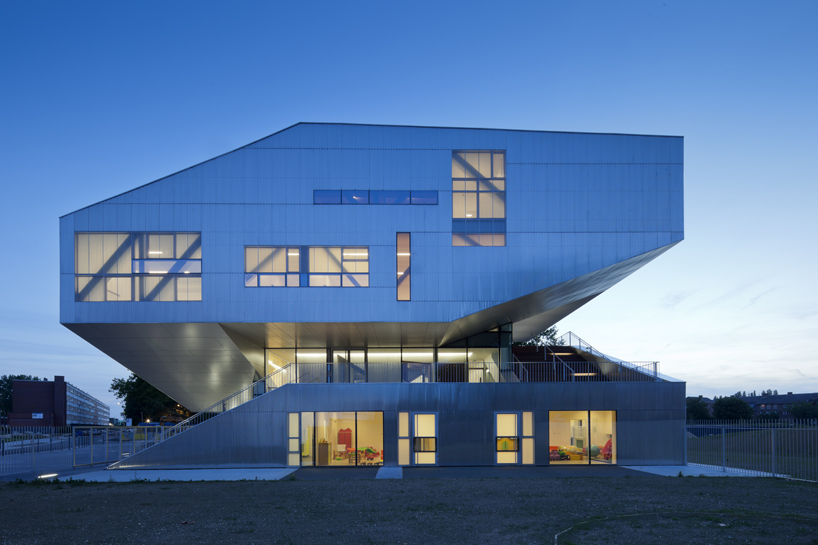
the east façade showing the sculptural volume extending over its outdoor boardwalk
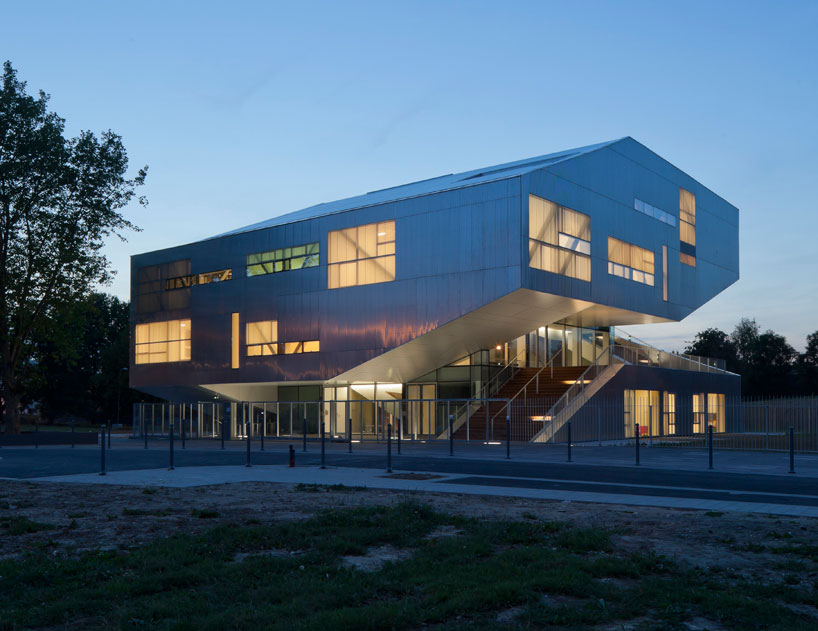
view of the neighborhood center from the square
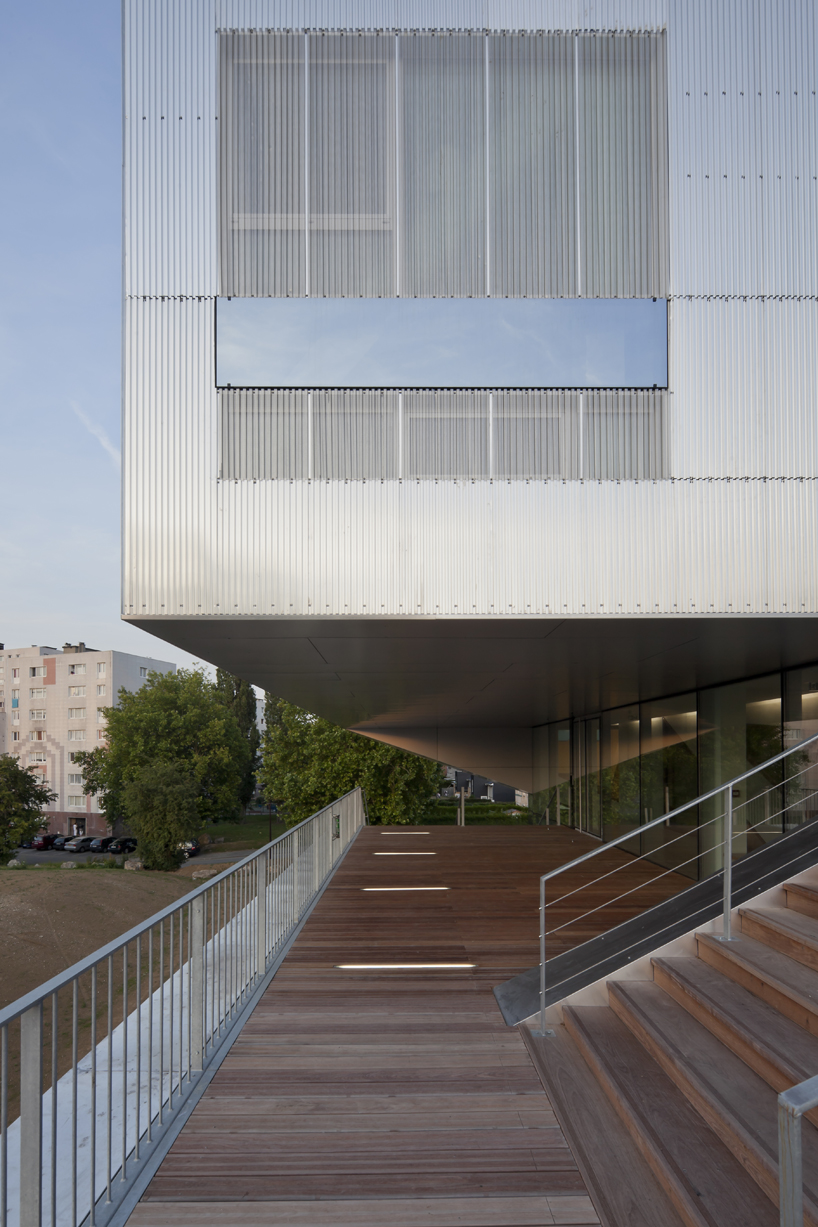
the outdoor boardwalks wind around the exterior of the mass
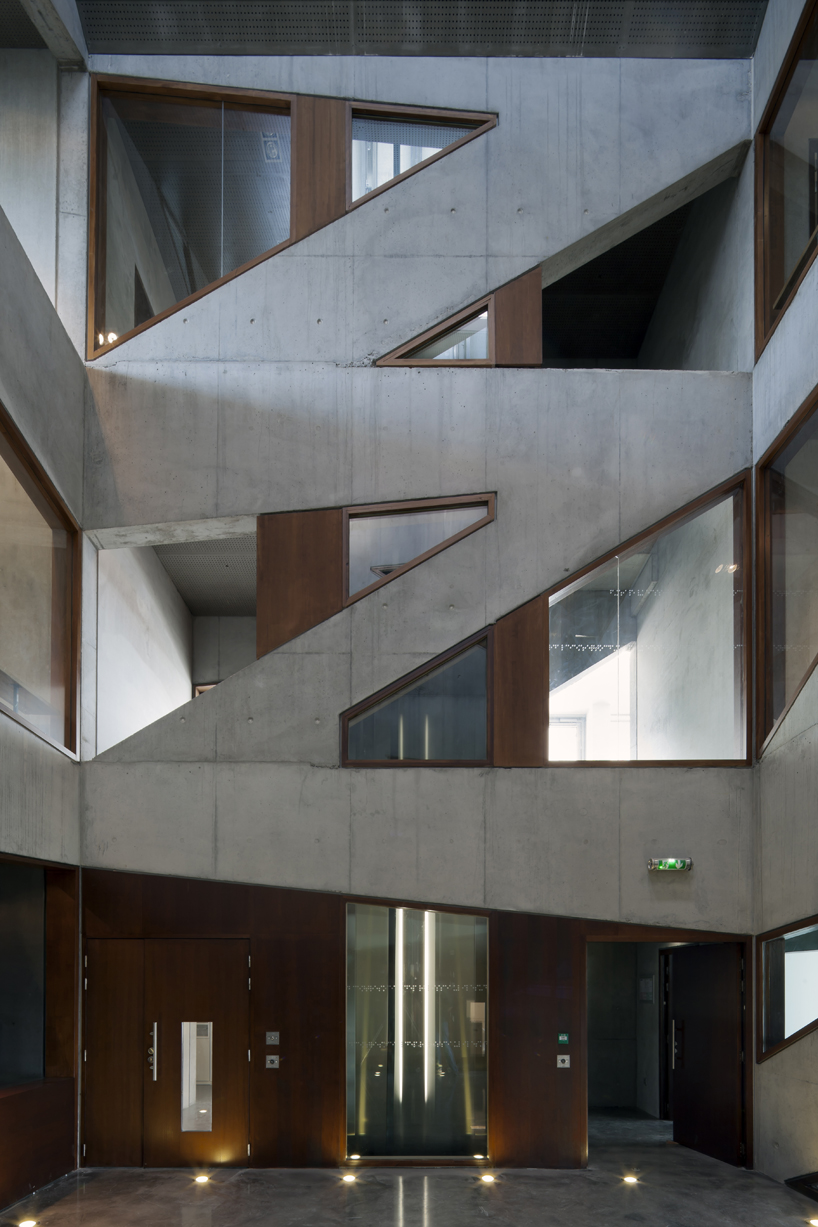
the internal core with a transparent elevator that links the levels
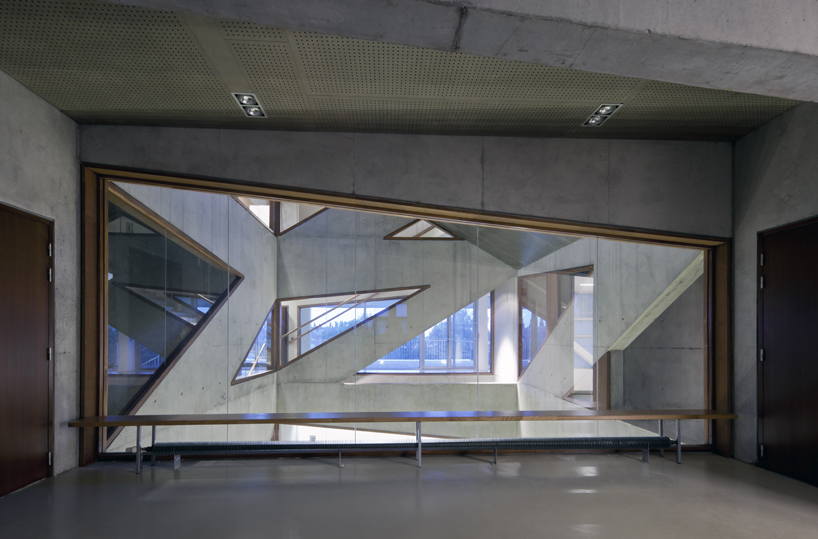
the atrium offer visual connections through to the other spaces
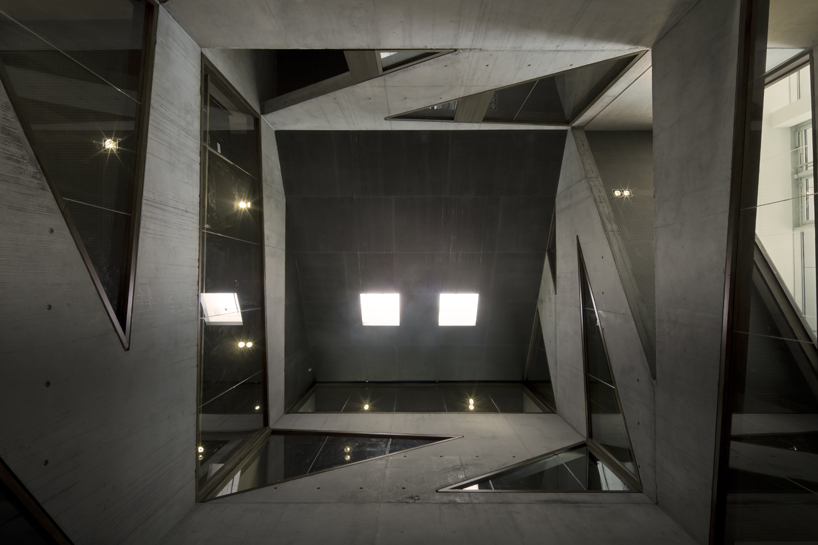
the core of the atrium
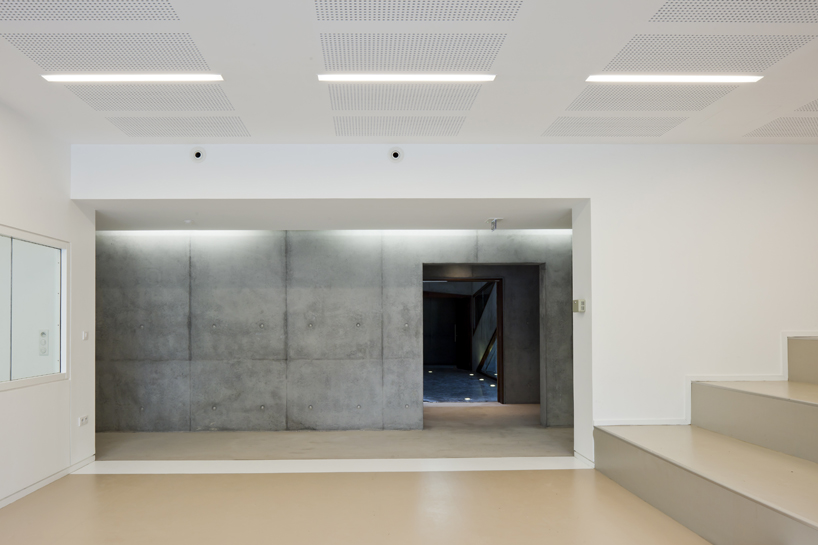
waiting room for the mother and child protection center
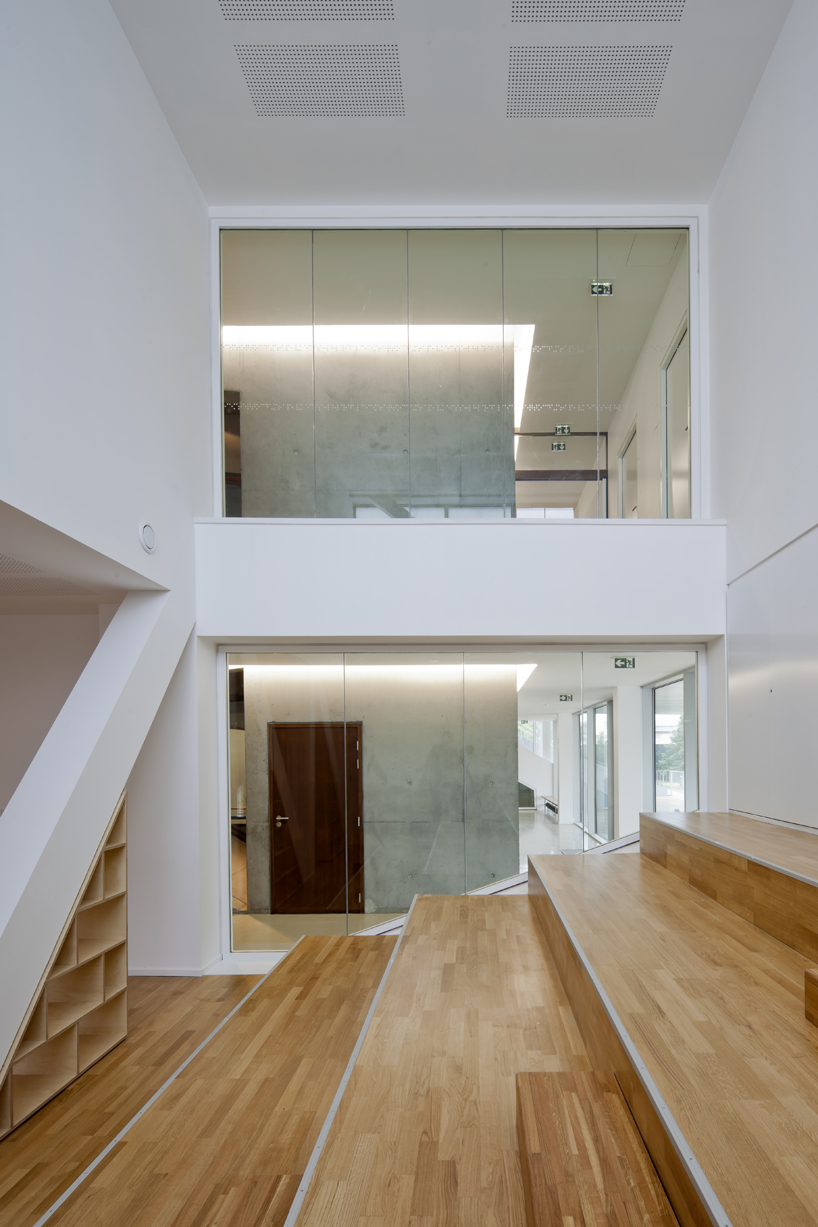
the double-height library for 3-12 year old children
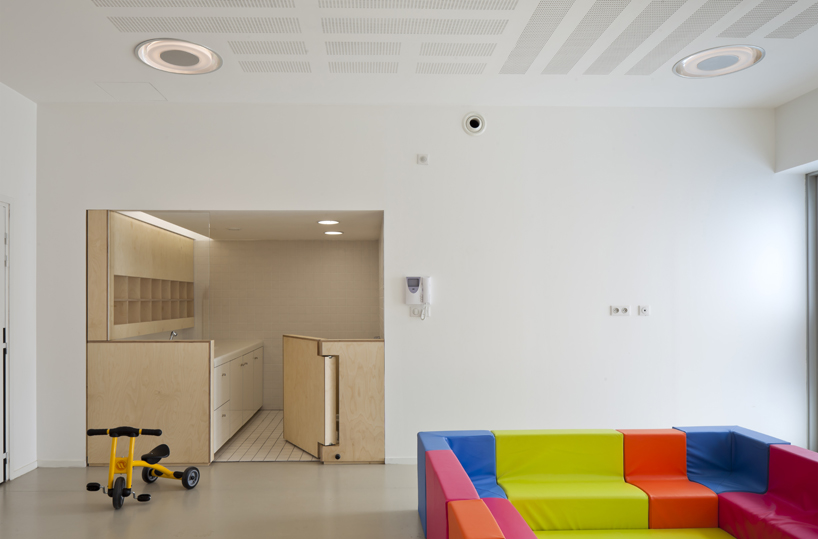
interior of the activity room
designboom has received this project from our ‘DIY submissions‘ feature, where we welcome our readers to submit their own work for publication. see more project submissions from our readers here.

shop
your own online design shop — no sales commission collected