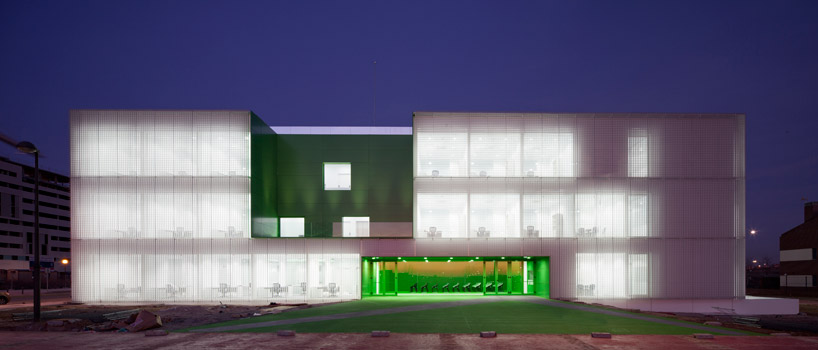
dosmasunoarquitectos: social services center in mostoles
constructing to the site extents, the exterior form lightened by removing cubic masses revealing green-hued outdoor areas for employees to rest while interconnecting the different levels.
prefer designboom on google[FEATURED]
‘social services center’ by dosmasunoarquitectos, mostoles, madrid, spainphoto Miguel de Guzman
madrid-based dosmasunoarquitectos have recently completed the ‘social services center’, a community building in móstoles, an area outside the city of madrid, spain. presenting minimal restraints as the immediate surroundings are currently being developed, the structure is oriented to primarily address environmental issues and also respond to its future neighbors. using traditional methods instead of technology driven systems, the placement of programmatic spaces and internal circulation creates a compact interior volume which minimizes maintenance.
using the maximum area for the site extents, the exterior is lightened by removing cubic masses which reveal green-hued faces, producing open and outdoor areas for resting and waiting which interconnect the different levels.
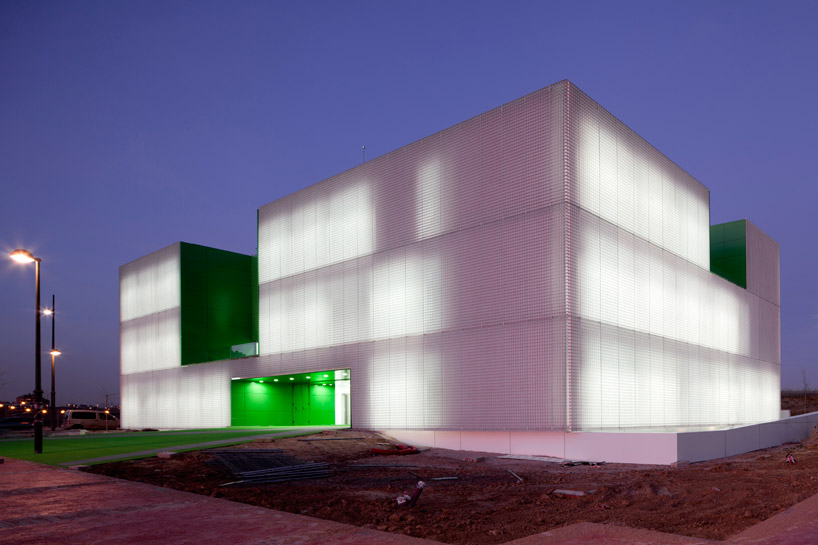 photo Miguel de Guzman
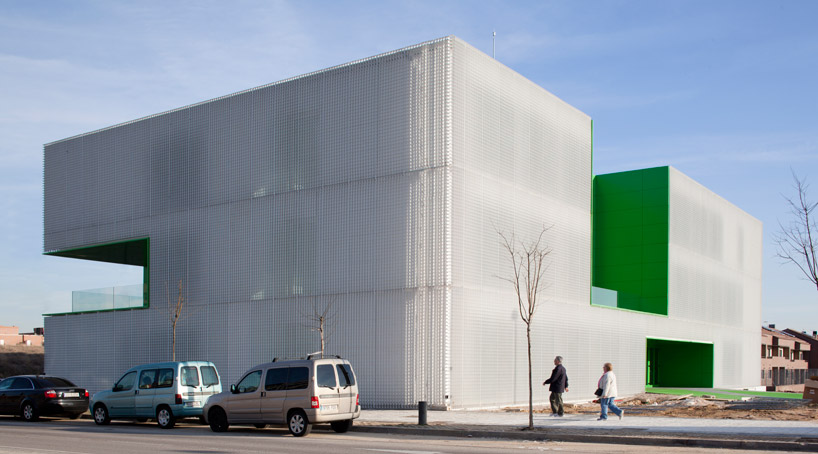 photo Miguel de Guzman
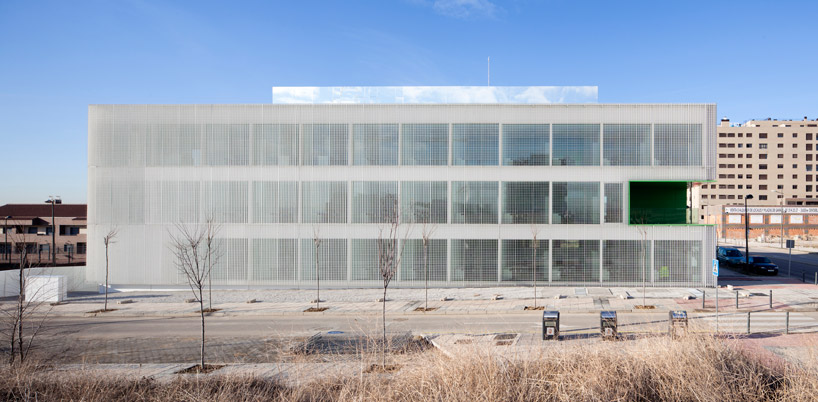 photo Miguel de Guzman
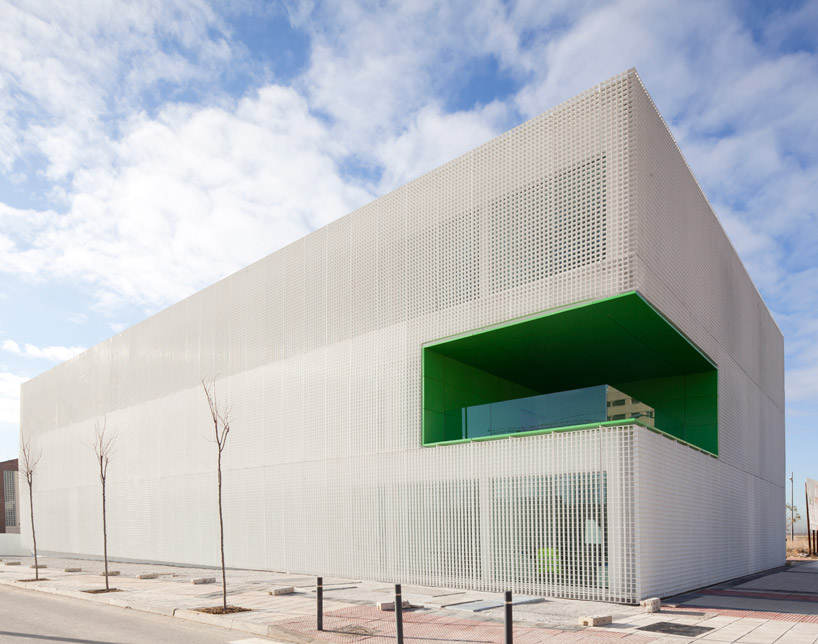 photo Miguel de Guzman
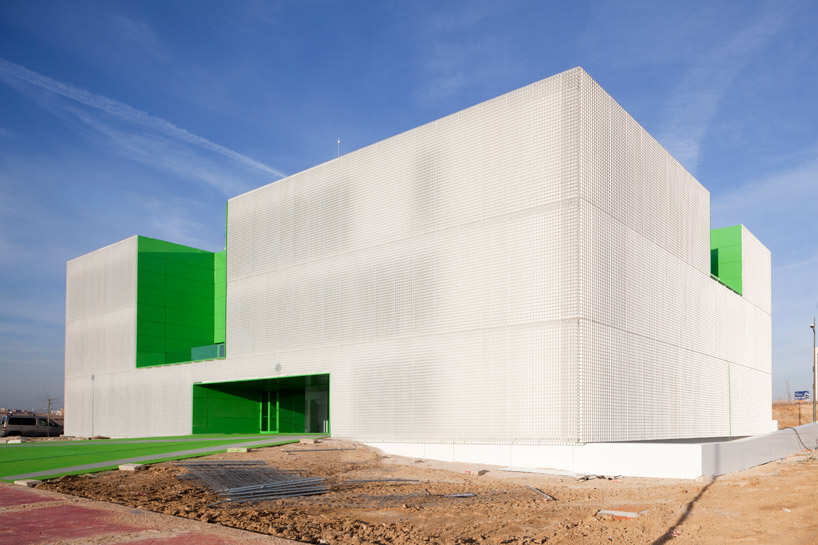 entry elevation photo Miguel de Guzman
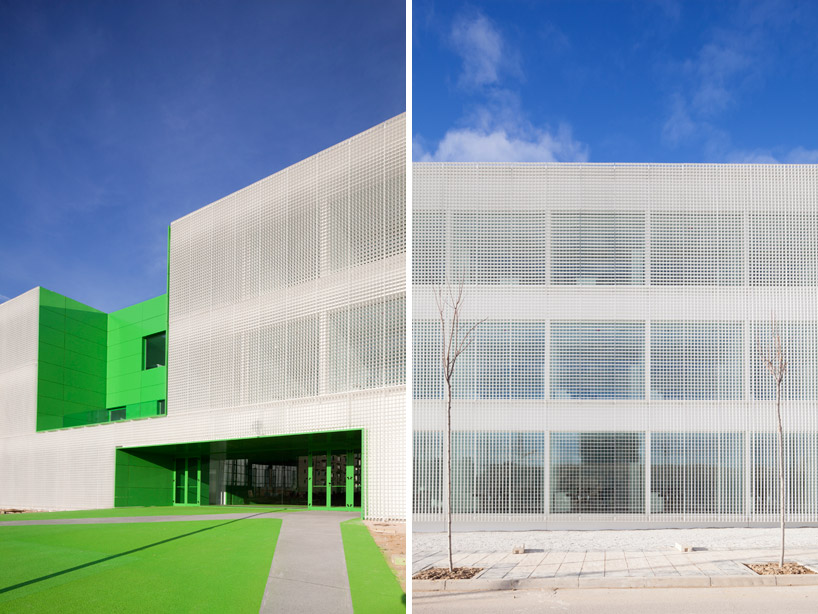 (left) main entrance (right) facade detail photos Miguel de Guzman
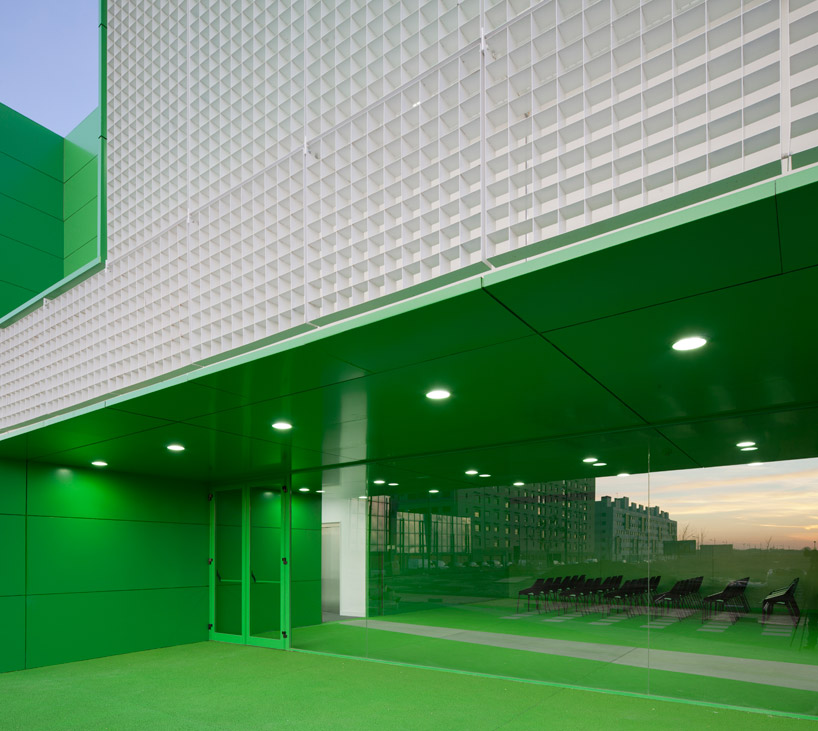 main entrance photo Miguel de Guzman
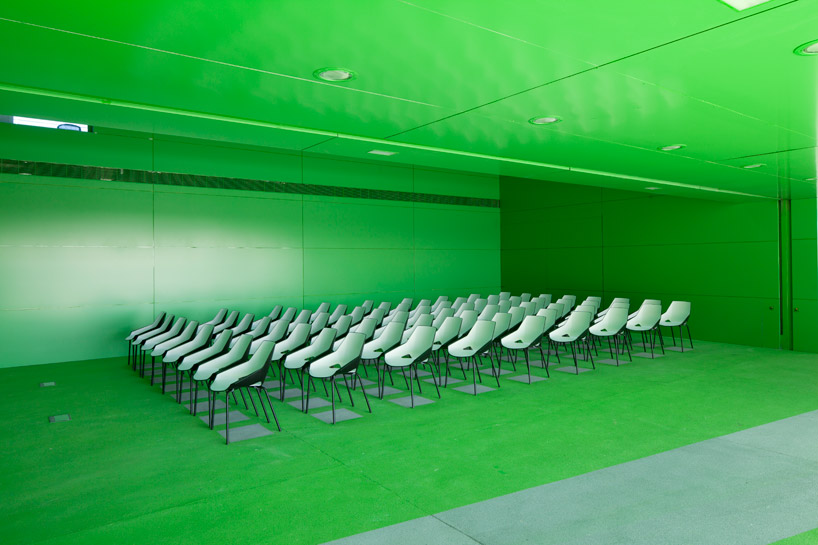 main auditorium photo Miguel de Guzman
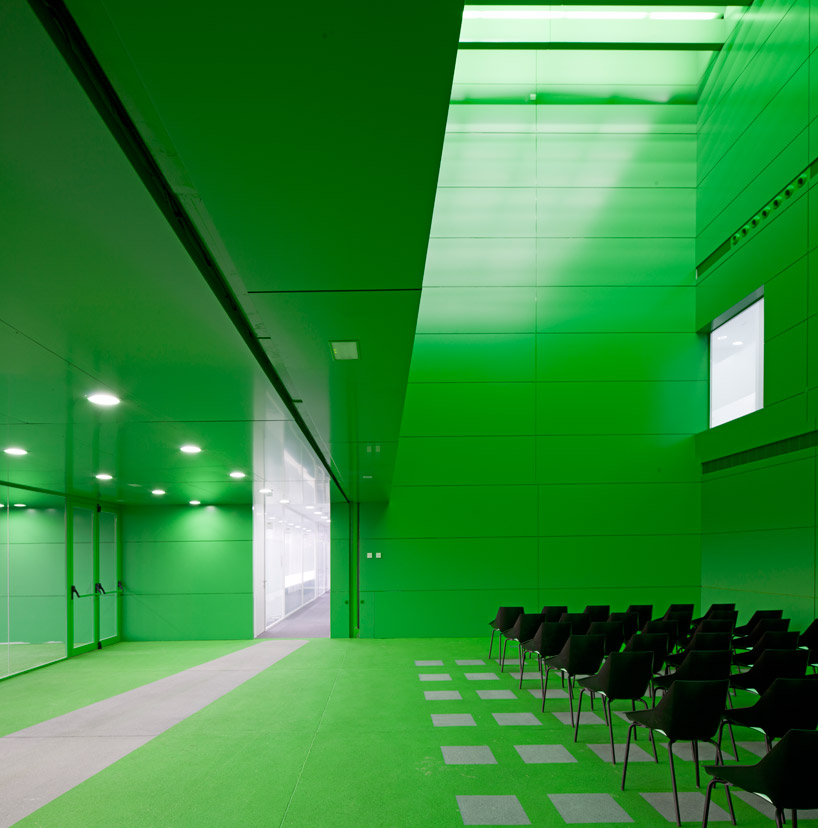 auditoriumwall in the open position photo Miguel de Guzman
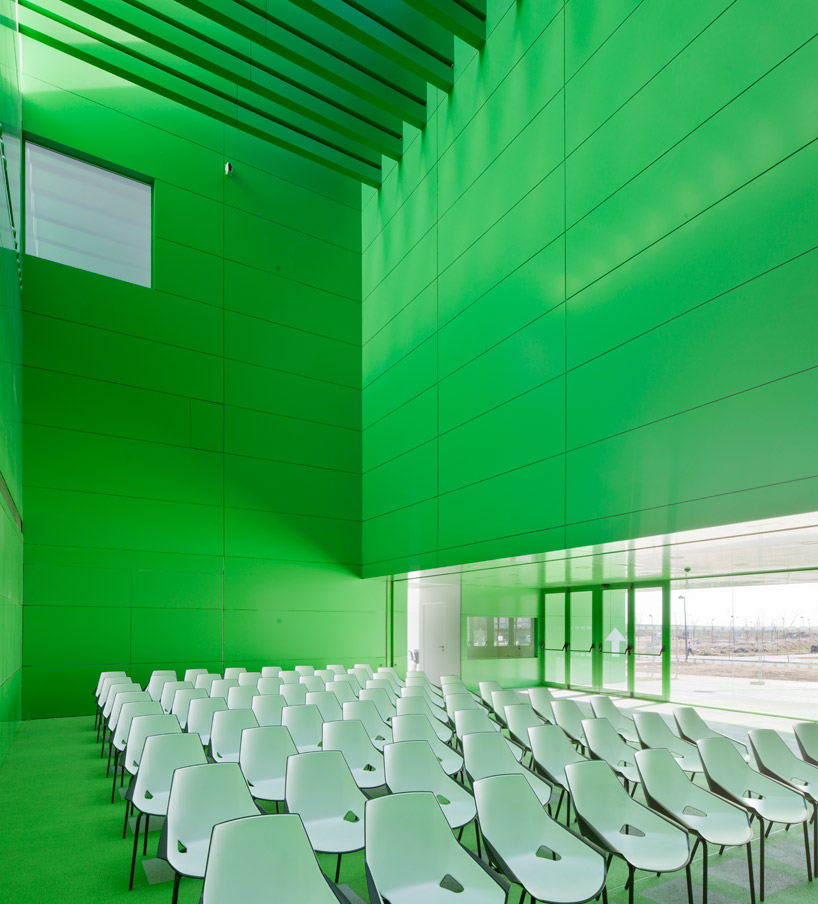 view from the head of the room photo Miguel de Guzman
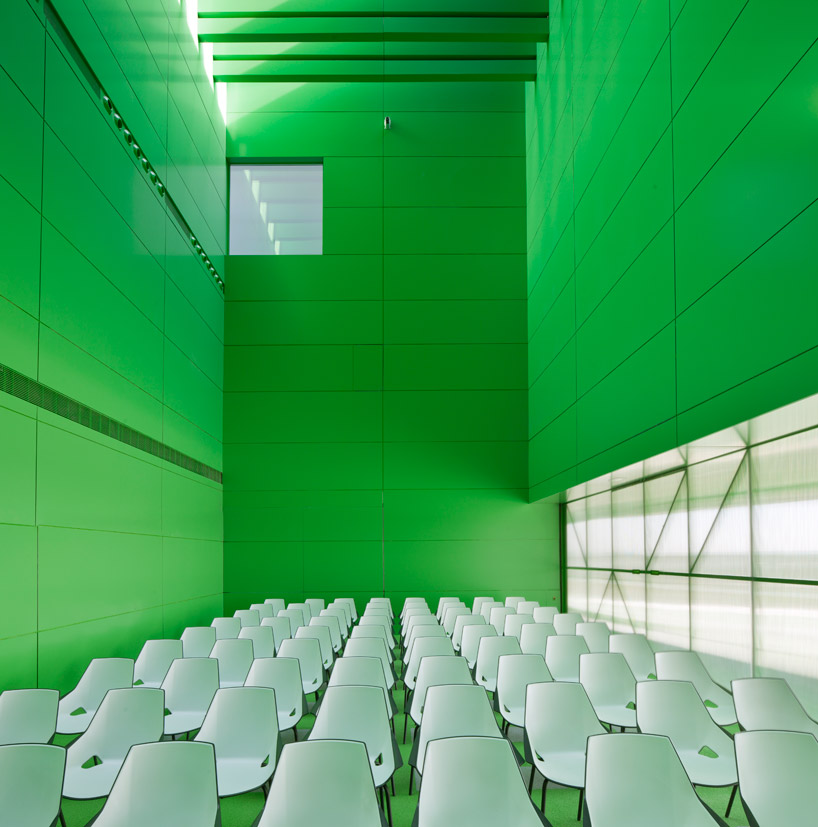 white chairs from the front photo Miguel de Guzman
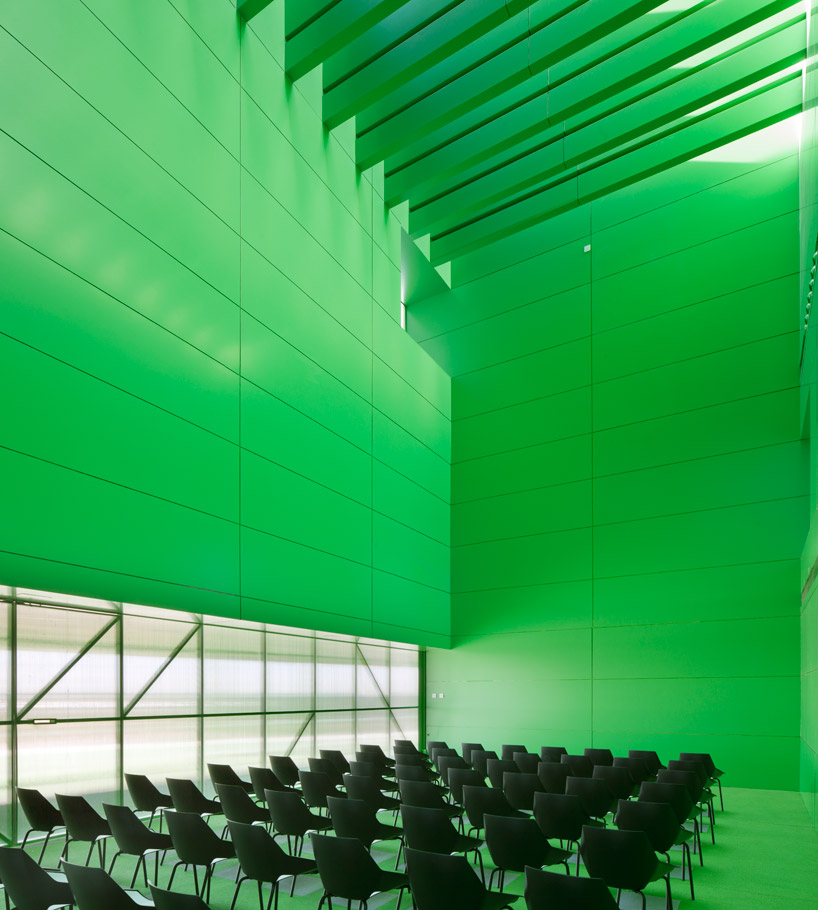 view from the back of the room photo Miguel de Guzman
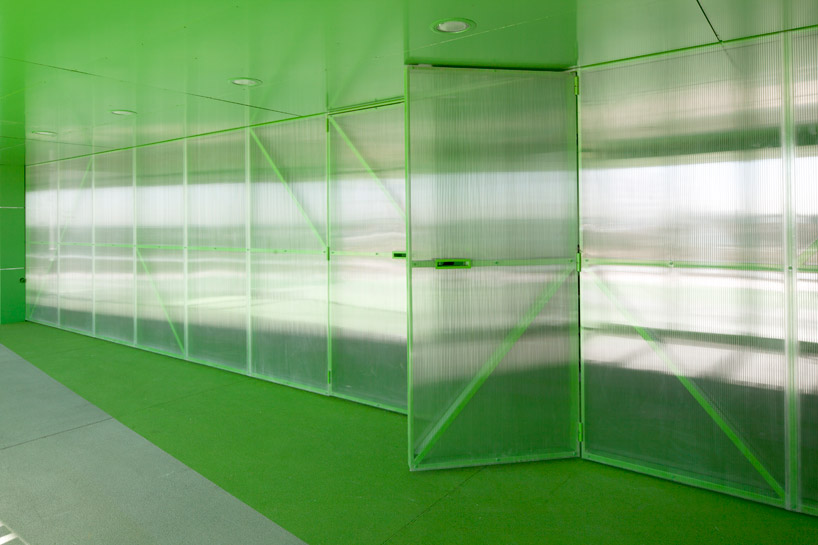 door to auditorium photo Miguel de Guzman
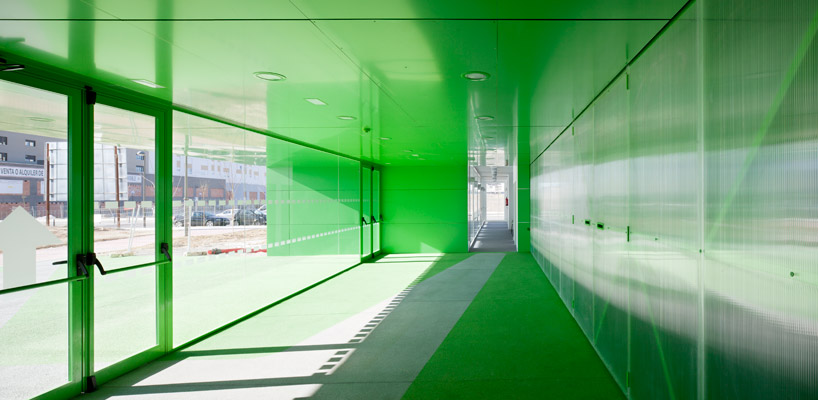 lobby photo Miguel de Guzman
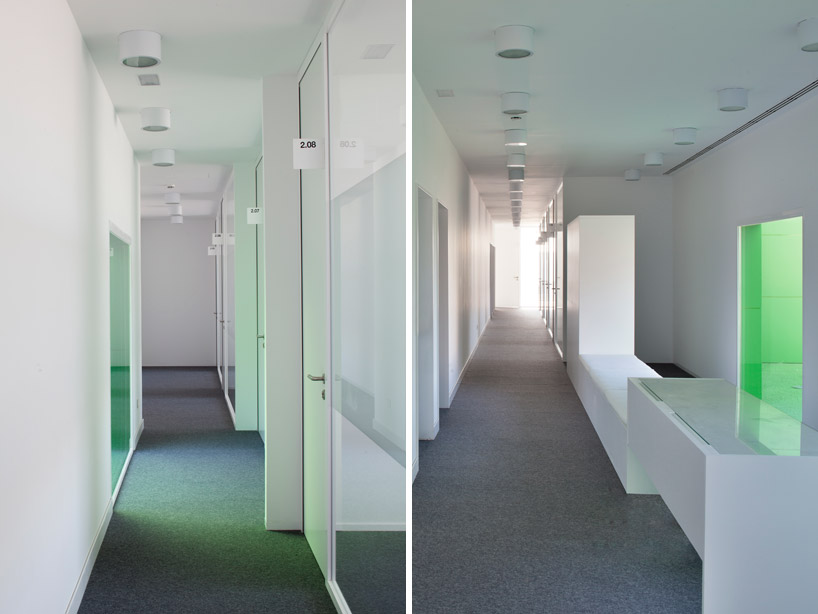 corridors photos Miguel de Guzman
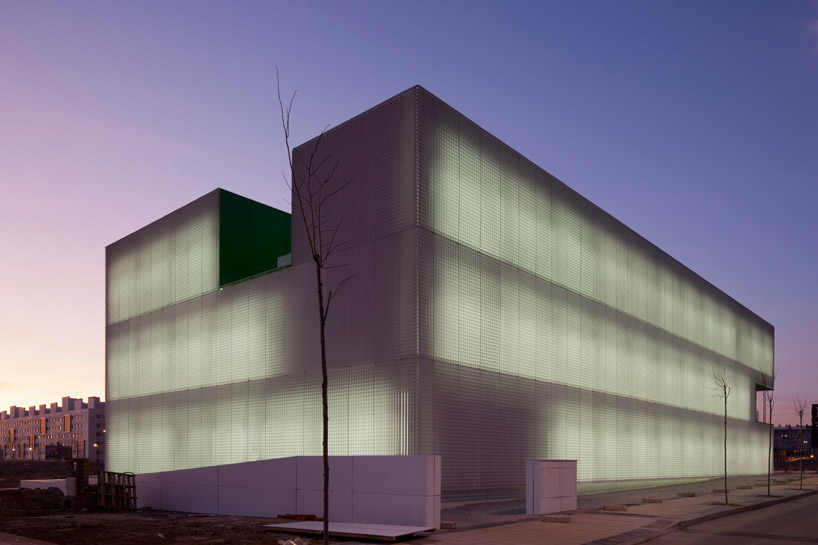 at dusk photo Miguel de Guzman
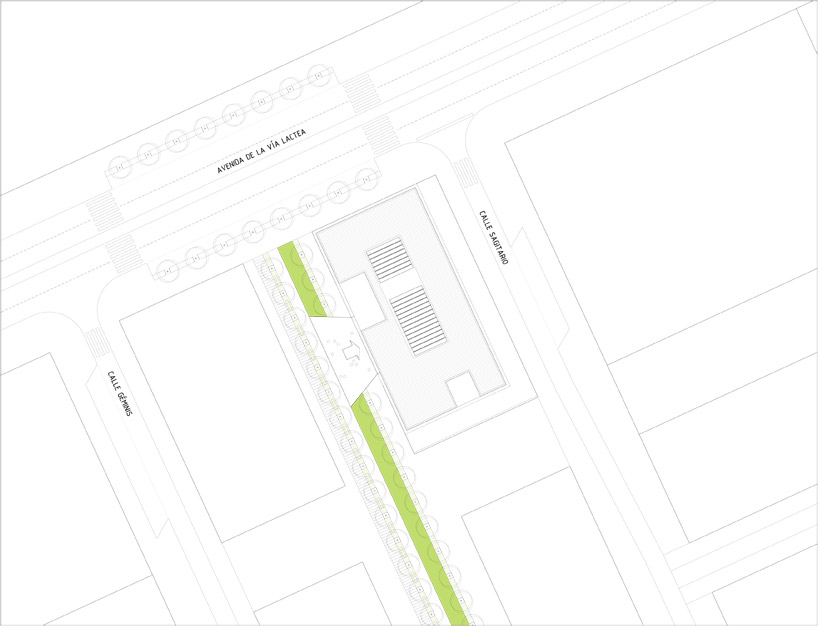 site plan
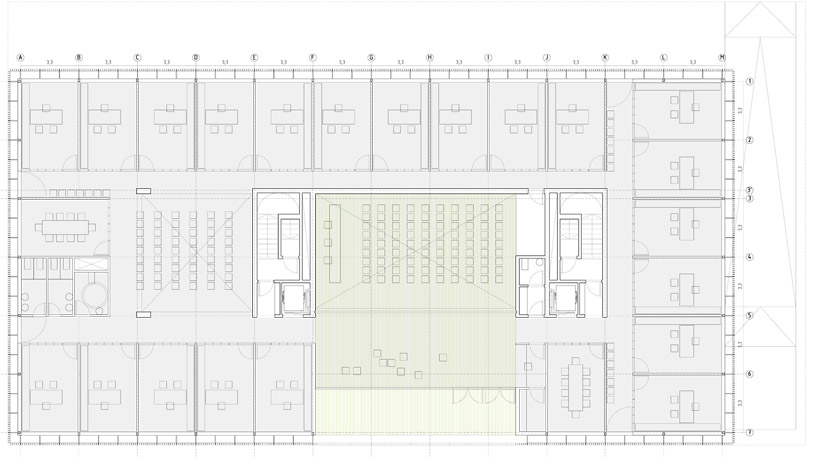 floor plan / level 0
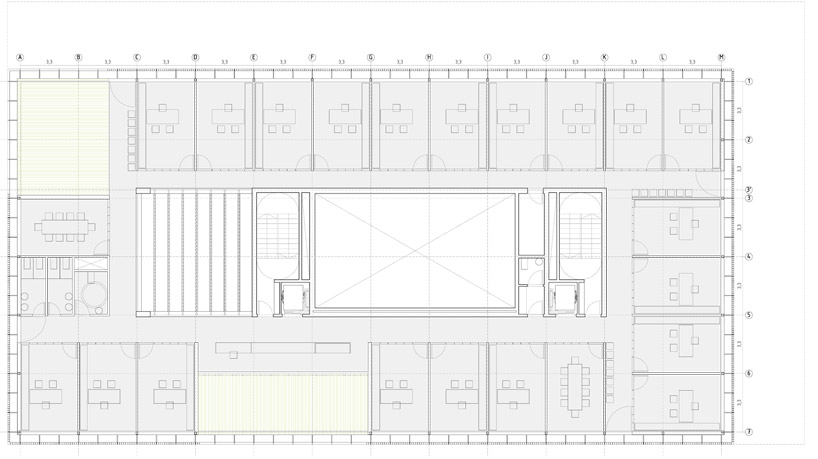 floor plan / level 1
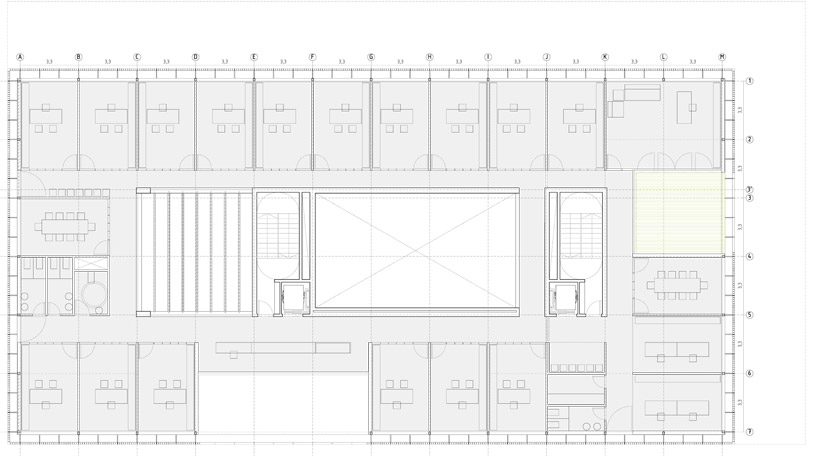 floor plan / level 2
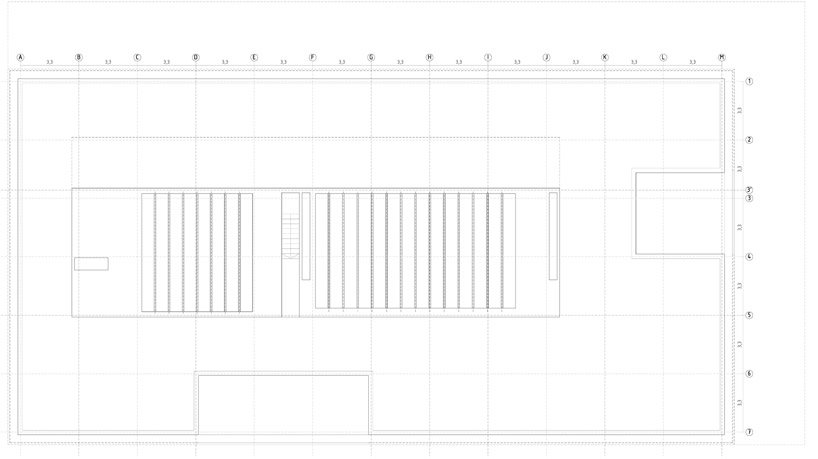 roof plan
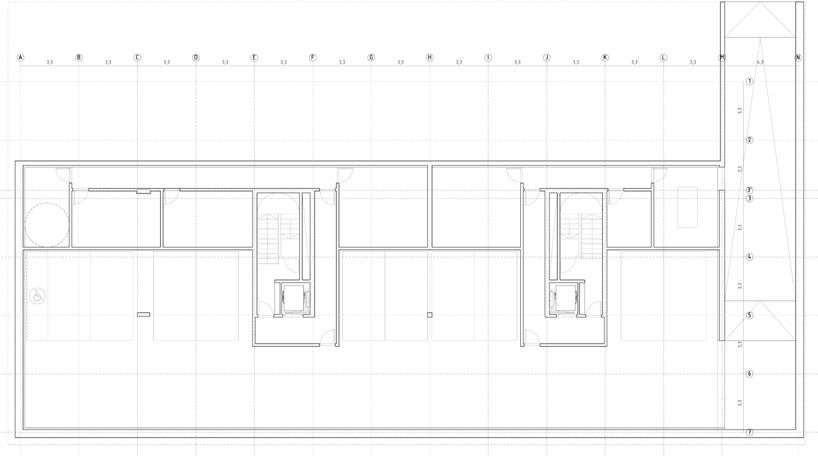 floor plan / level -1
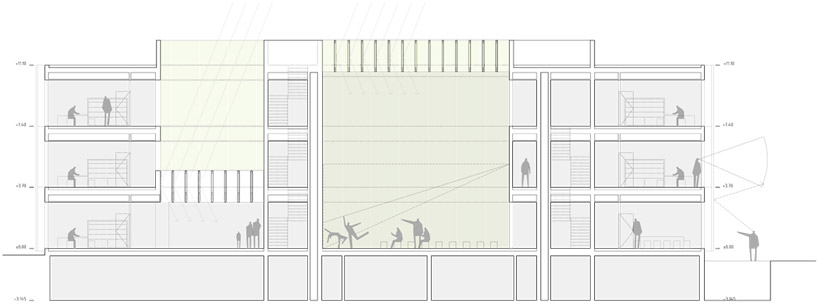 section
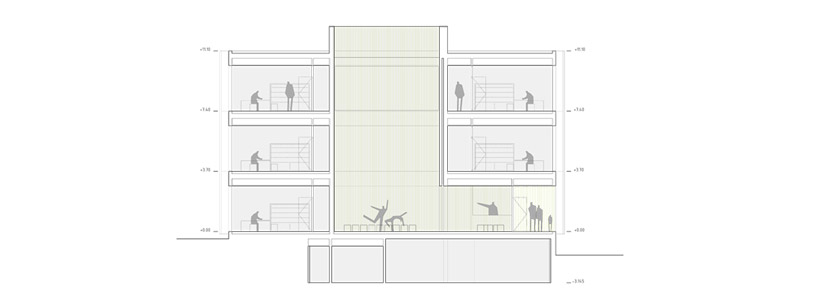 section
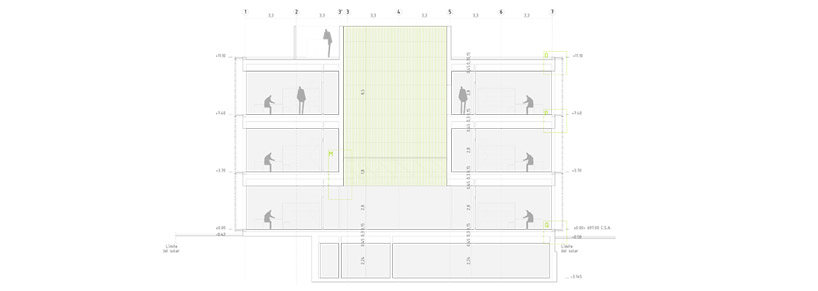 section
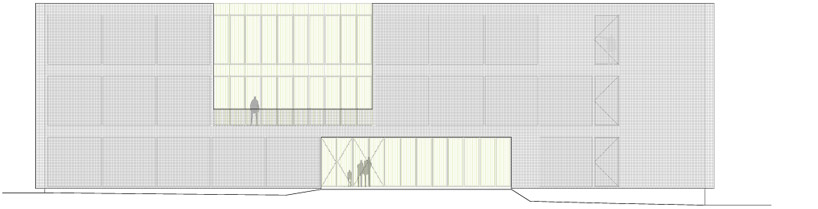 elevation
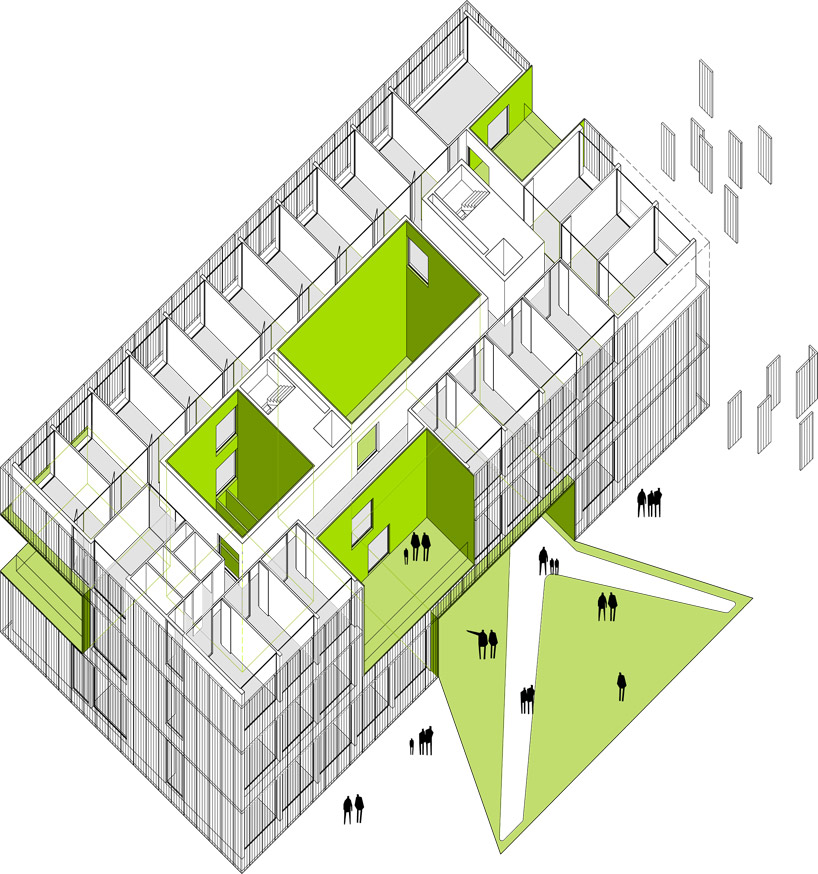 axonometric
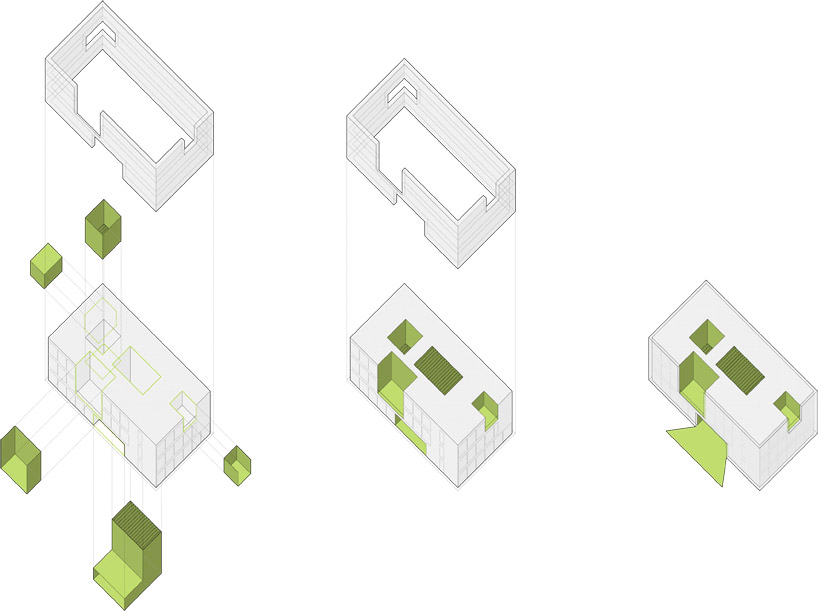 exploded axonometric
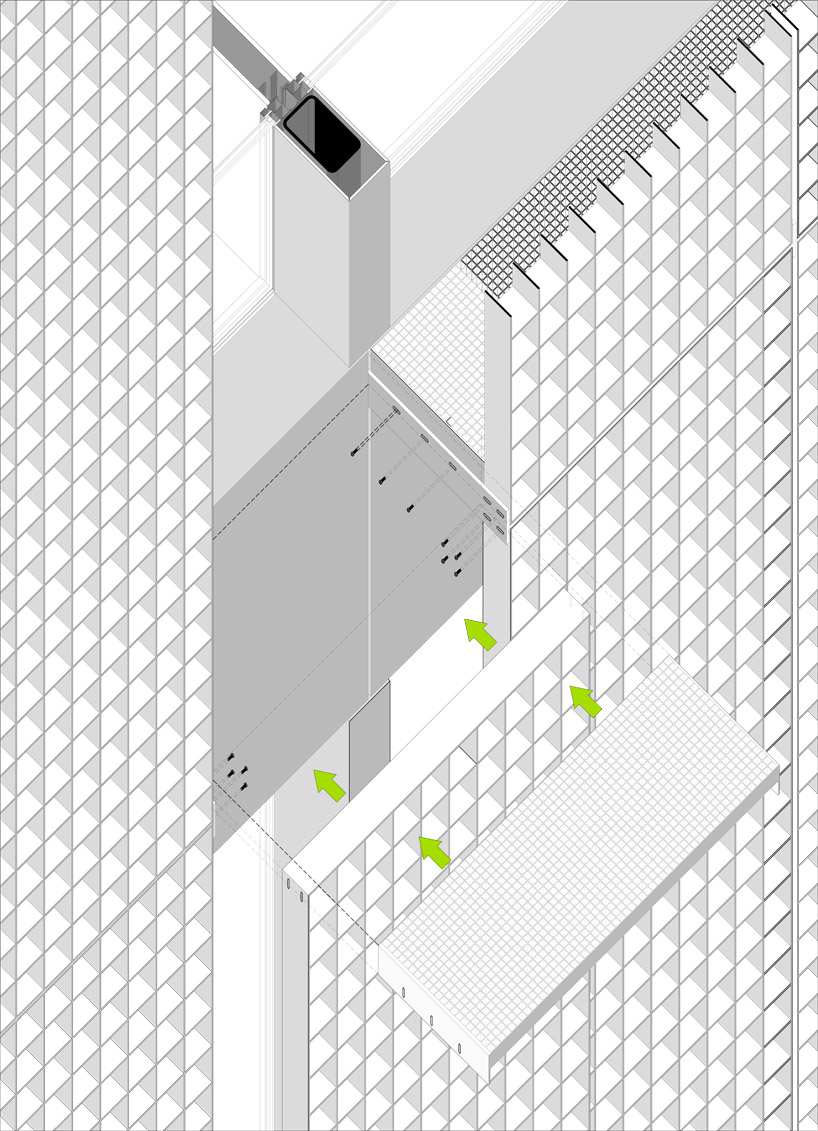 facade detail
project info:
developer: arpegio – comunidad de madrid architects: dosmasunoarquitectos ignacio borrego, néstor montenegro y lina toro collaborators: begoña de abajo, sálvora feliz, marko ličen, marie persson and carlos ramos surveyors: dirtec.at – javier gonzález, javier mach. structure and services: valladares ingeniería total floor surface: 2350.44m2 total built surface: 2739.78m2
shop
your own online design shop — no sales commission collected














