AART architects: culture yard
positioned within an old shipbuilding yard, the triangulated facade of this knowledge center attaches to an existing industrial warehouse and offers visitors unobstructed views of the historic kronborg castle.
prefer designboom on google[FEATURED]
 ‘the culture yard’ by aart architects, elsinore, denmark image © adam mørk all images courtesy aart architects
located within an old shipbuilding yard in elsinore, denmark is ‘the culture yard’, a knowledge center completed by danish practice aart architects. a contemporary triangulated facade has been attached to the masonry of an existing industrial warehouse, creating a full building height atrium along its entire length. the folded transparent curtain wall offers views across the sound which connects denmark to sweden as well as the adjacent kronborg castle, a UNESCO world heritage site due to its role in shakespeare’s prominent play, hamlet.
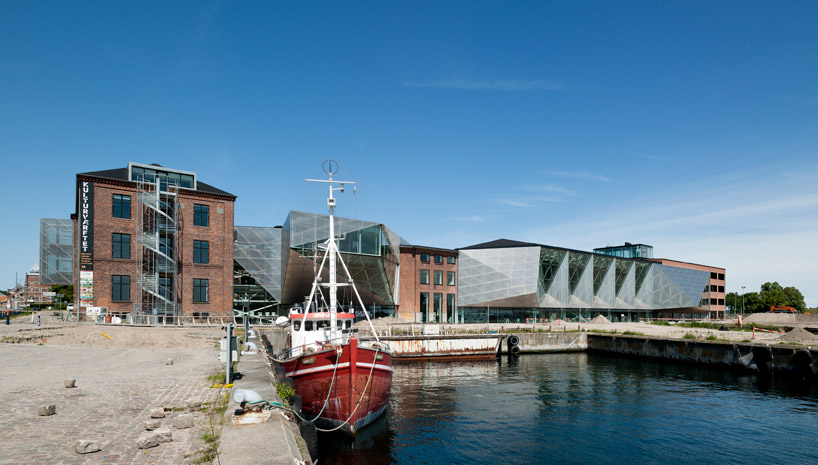 approach to the complex image © adam mørk
the multifaceted steel and glass structure encloses part of the yard generating an atmosphere which maintains the historical character while reducing the energy demand for cooling and heating of the the 17,000 square meter building. strategic angles of the exterior are screened with perforated aluminum plates to prevent light from overwhelming the foyer and corridors.
 facade extends to create a canopy image © adam mørk
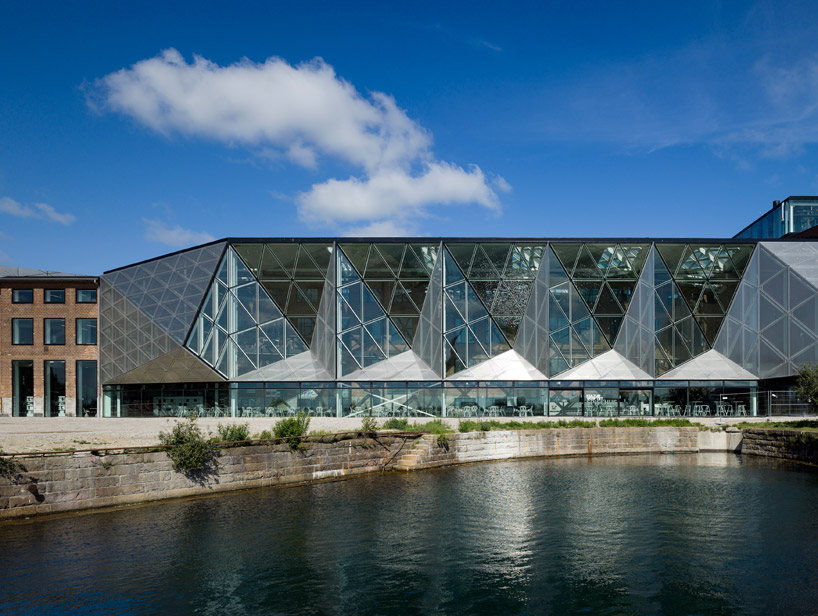 front elevation image © adam mørk
 entry facade image © adam mørk
 (left) entry facade screened with steel mesh (right) facade detail images © adam mørk
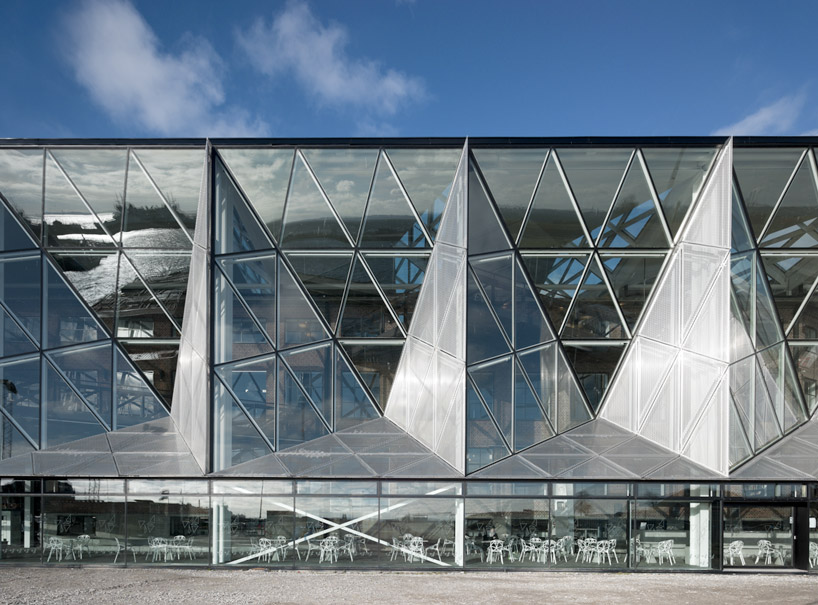 triangulated folding facade image © adam mørk
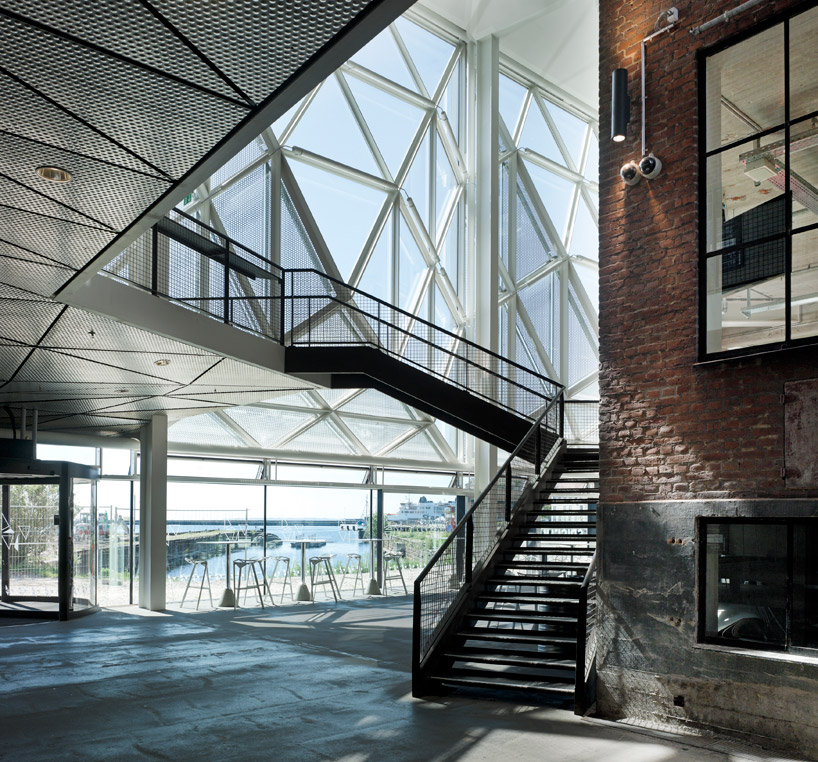 entry image © adam mørk
 atrium with cafe seating image © adam mørk
 (left) cafe seating (right) upper level corridor images © adam mørk
 (left) elevated view of atrium (right) balconies images © adam mørk
 triangular balcony projecting from original brick structure image © adam mørk
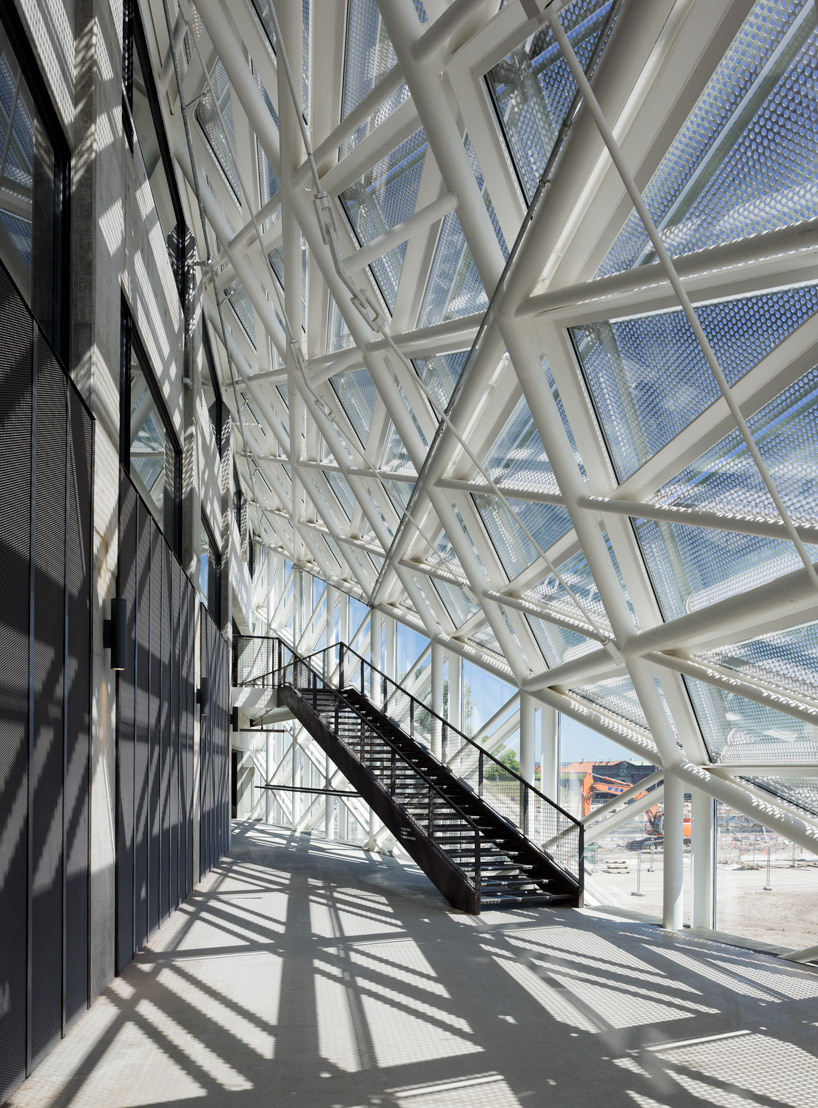 stairs along geometric facade image © adam mørk
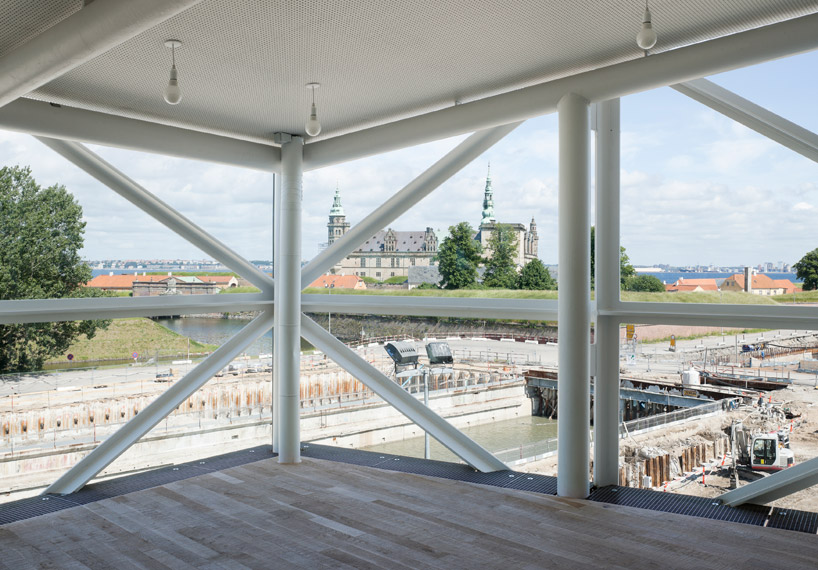 view of the kronborg castle image © adam mørk
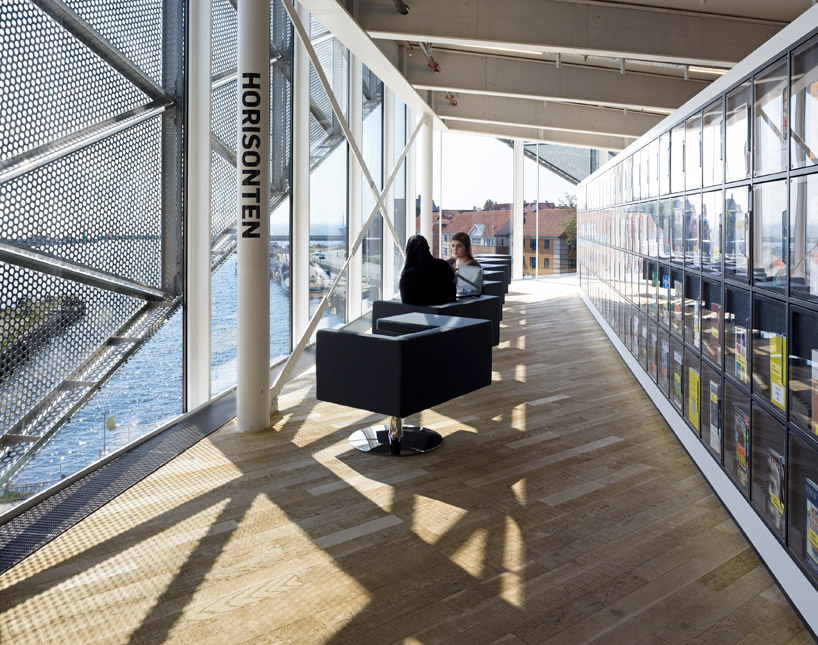 corridor overlooking the docks image © adam mørk
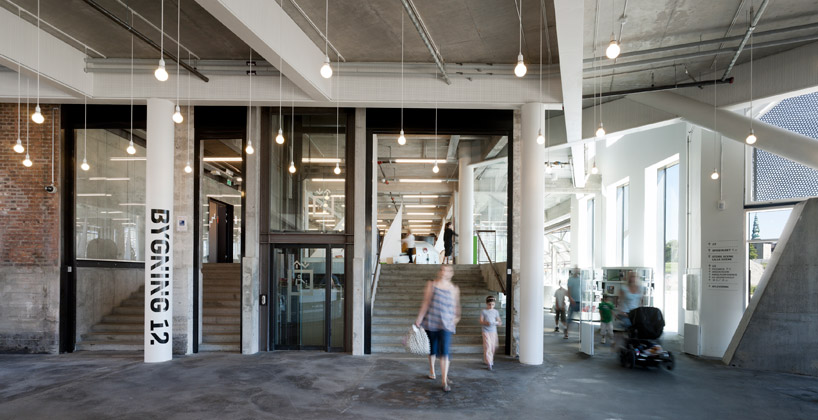 entrance image © adam mørk
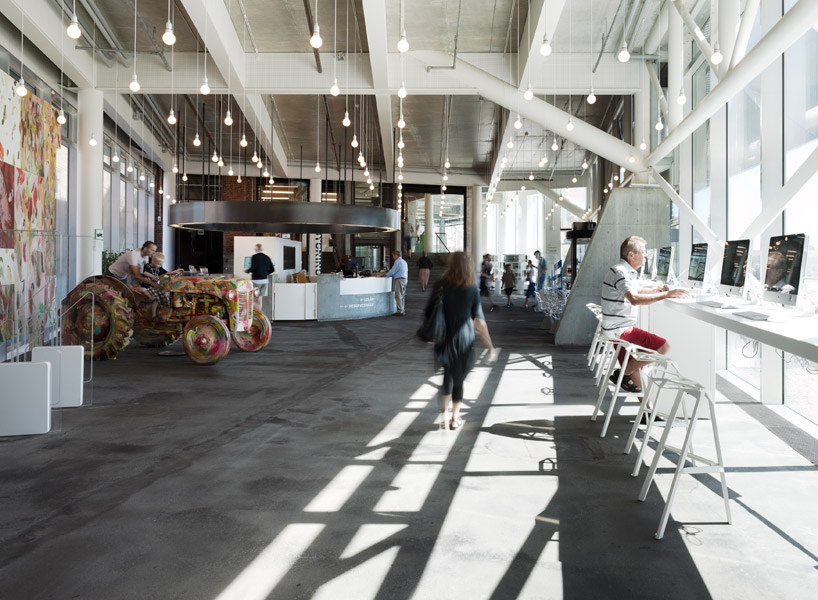 information center image © adam mørk
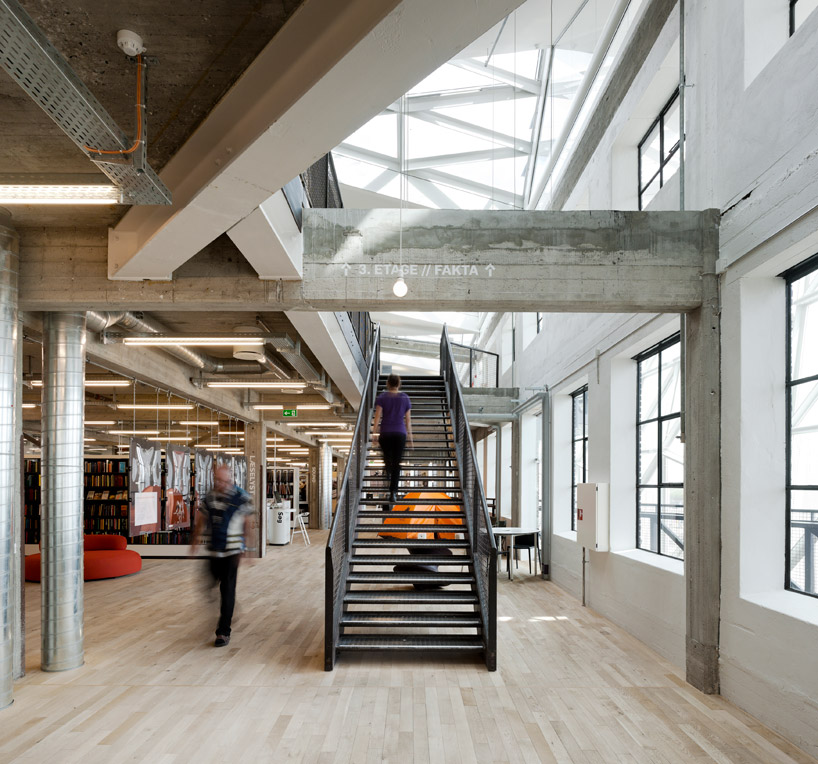 stairs to the second level library image © adam mørk
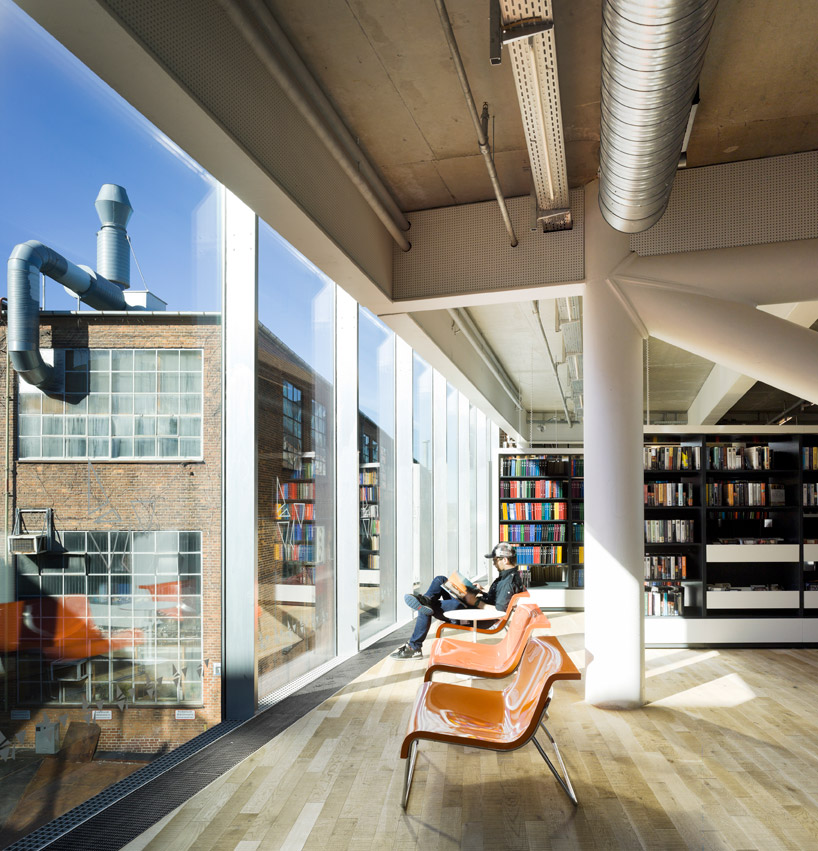 reading knooks image © adam mørk
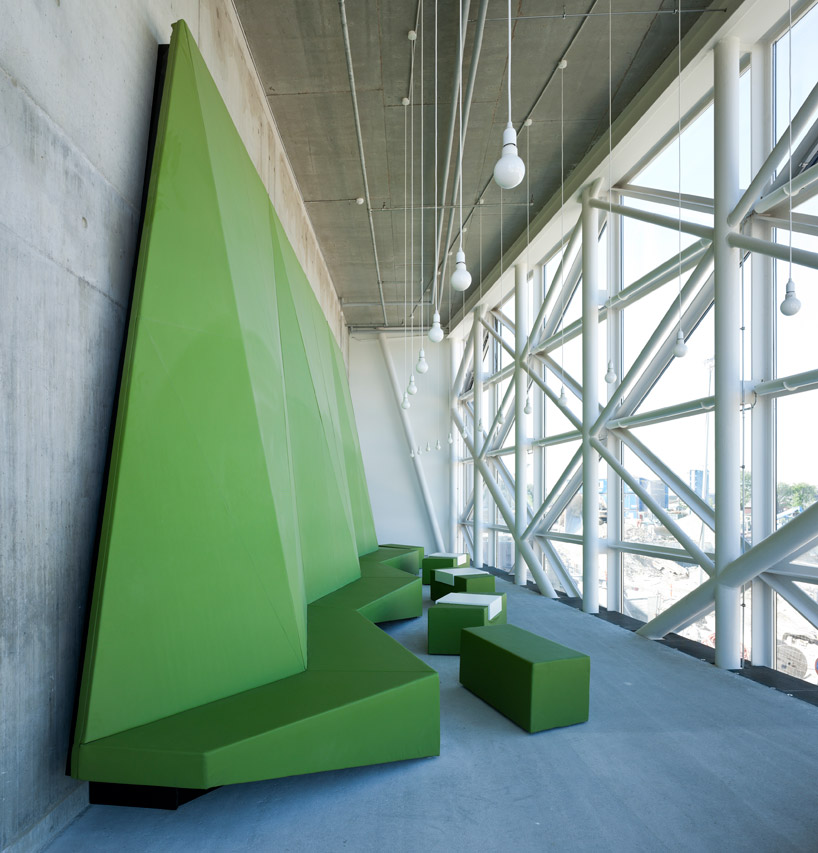 reading knooks image © adam mørk
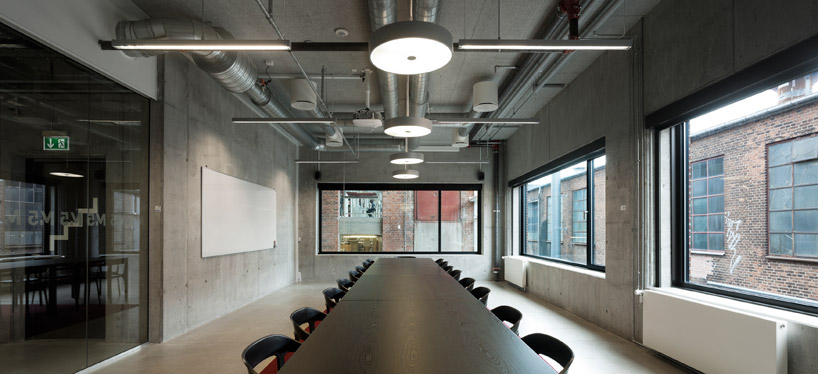 conference room image © adam mørk
 stairs to the subgrade level image © adam mørk
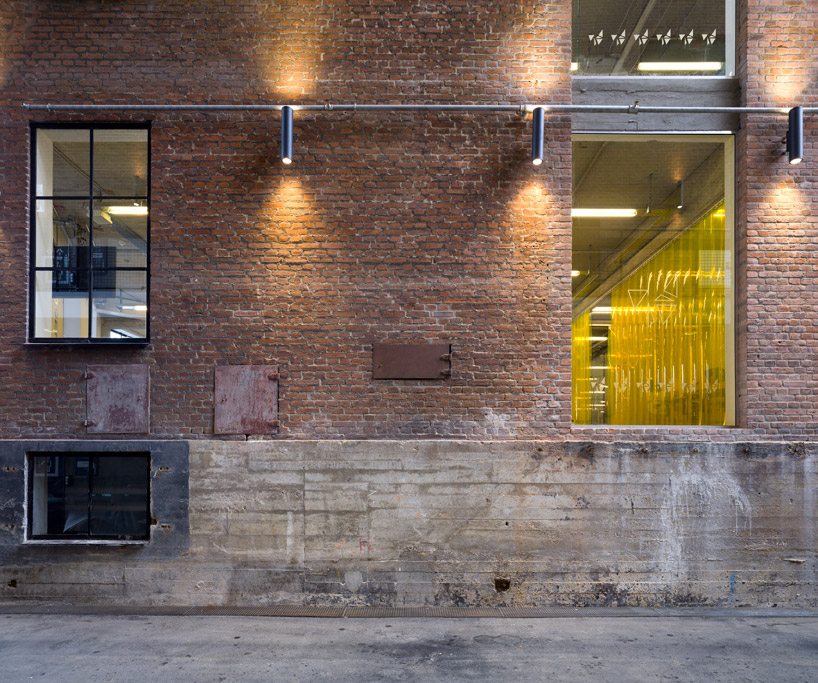 exterior wall now enclosed within the lobby image © adam mørk
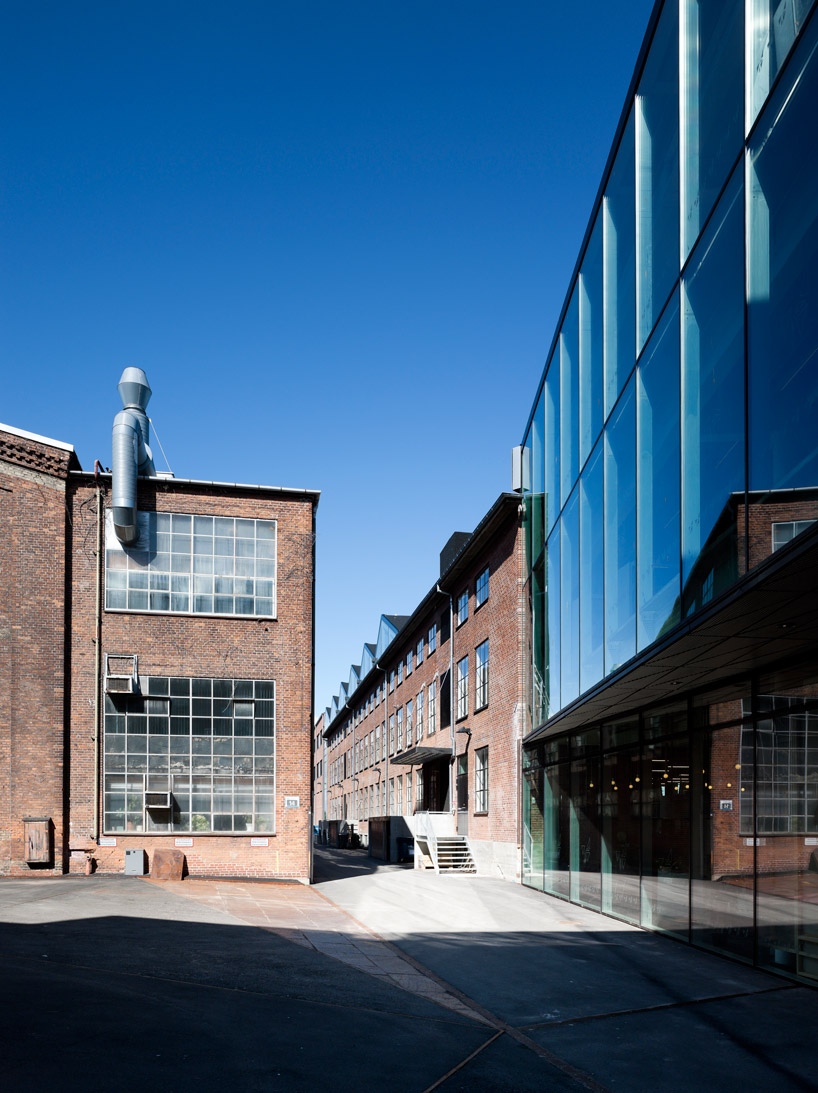 connection to adjacent historic buildings image © adam mørk
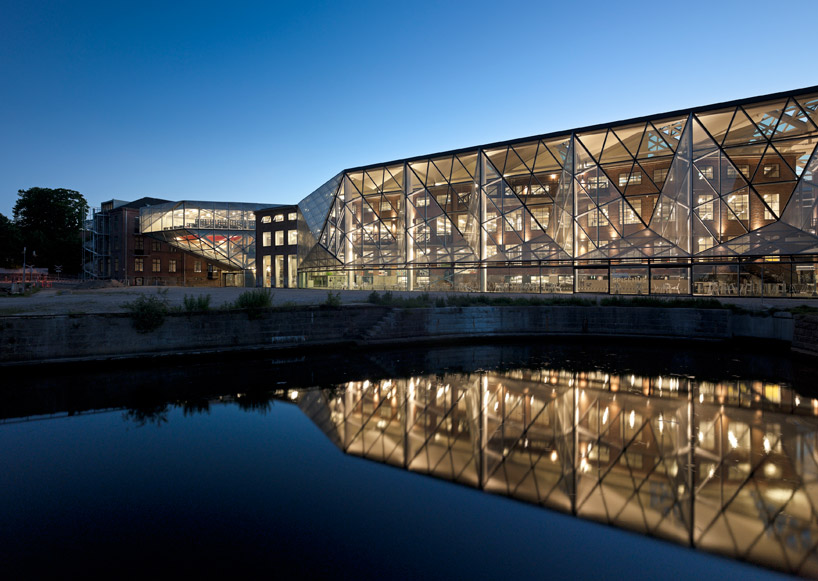 illuminated at night image © adam mørk
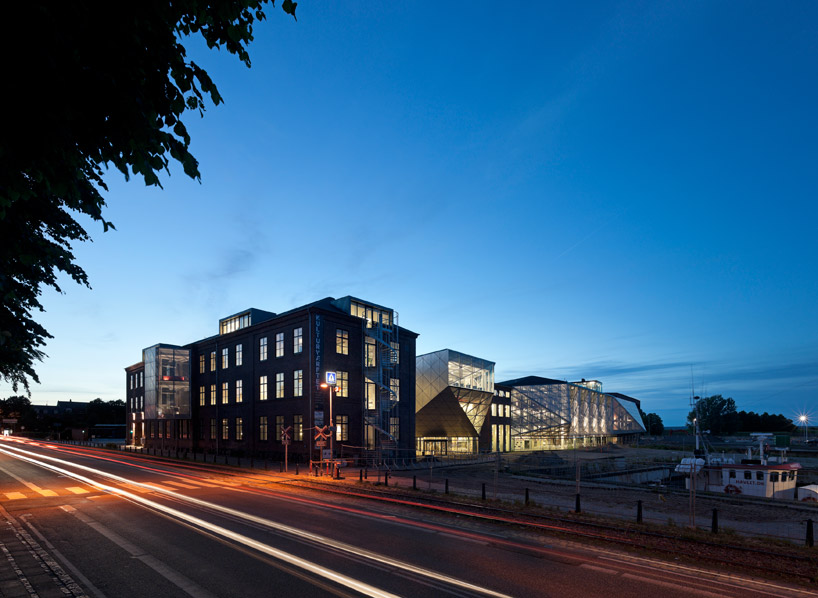 at night image © adam mørk
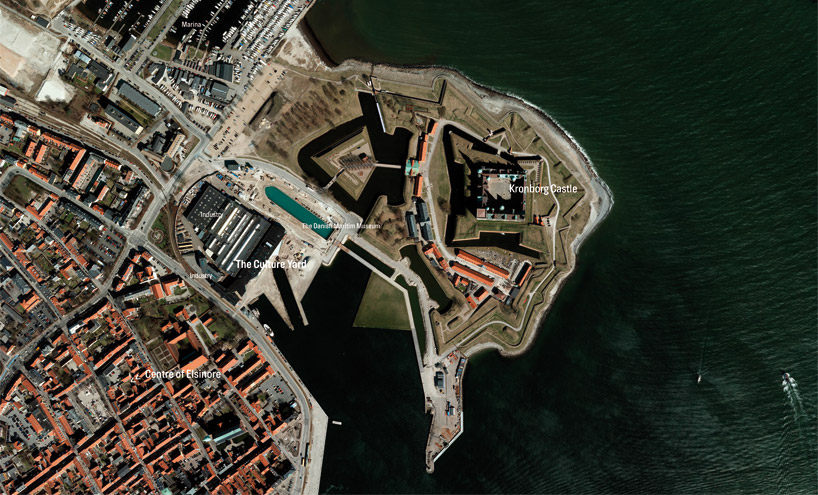 aerial view of site
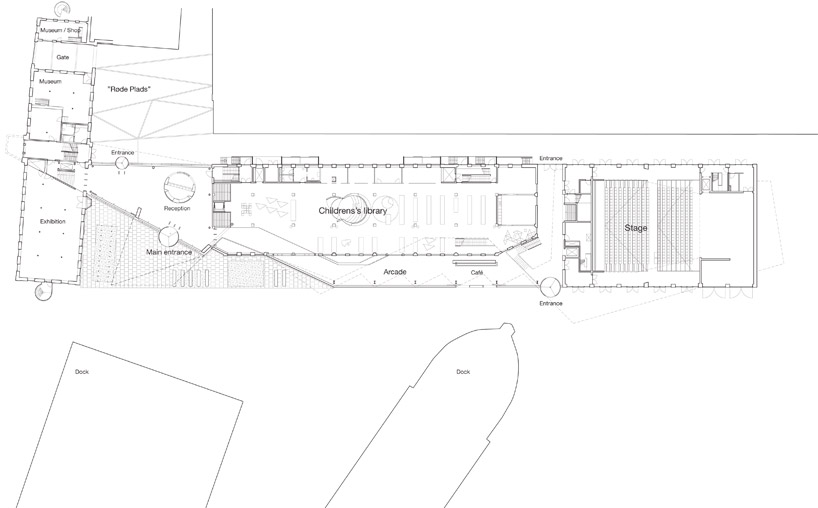 floor plan / level 0
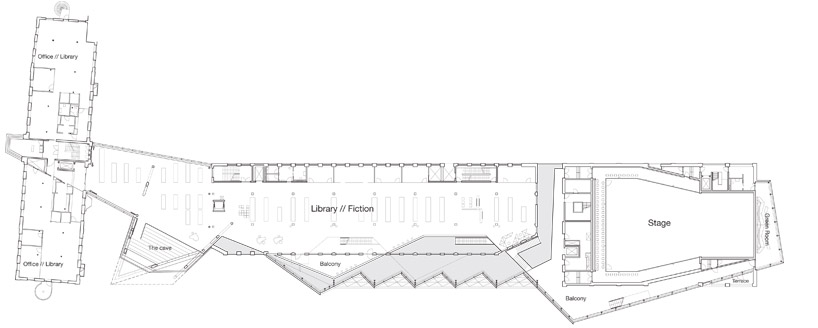 floor plan / level 1
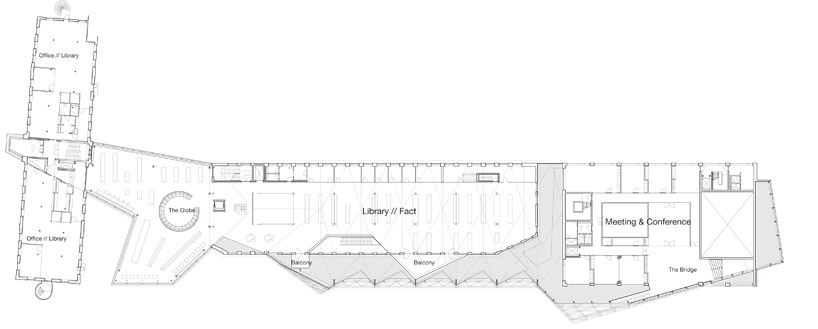 floor plan / level 2
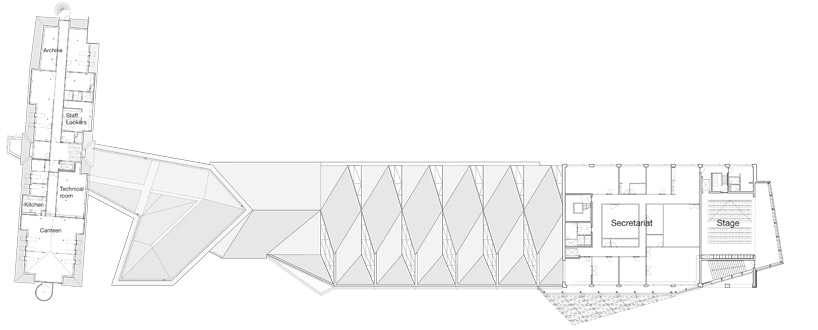 floor plan / level 3
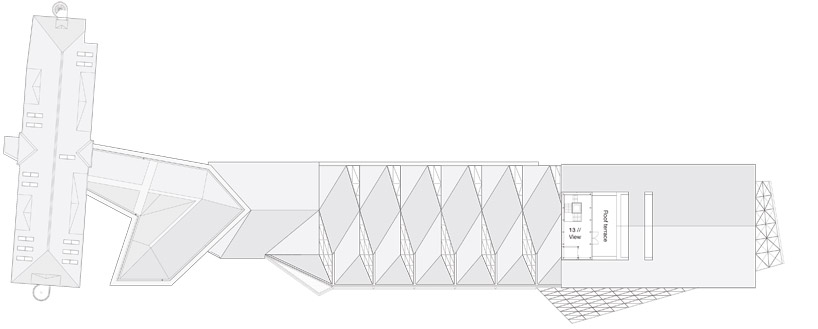 floor plan / level 4
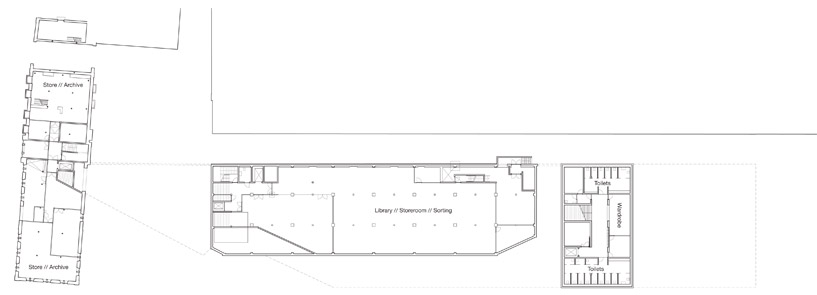 floor plan / level -1
 section
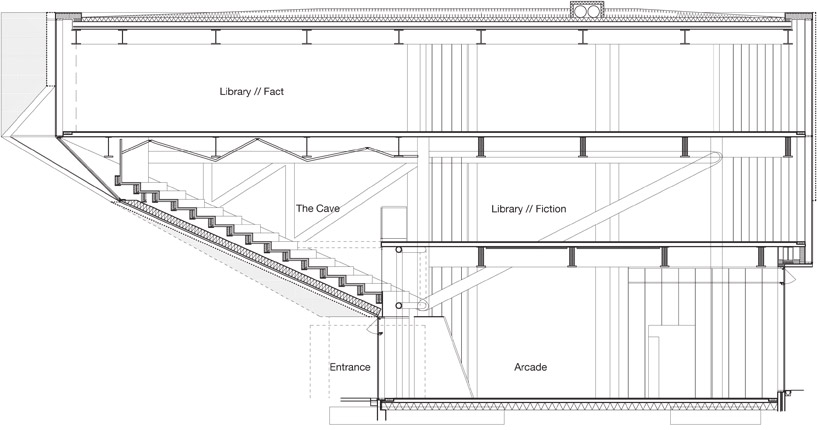 section
project info:
project: 1st prize in open international architecture competition, 17.000m2 cultural centre in elsinore in denmark client: elsinore municipality architect: aart architects a/s landscape architect: aart architects a/s engineer: søren jensen consulting engineer address: allégade 2, 3000 elsinore, denmark year: 2006 – 2010 size: approx. 17.000m2 construction costs: dkr 315 million photographer: adam mørk
shop
your own online design shop — no sales commission collected