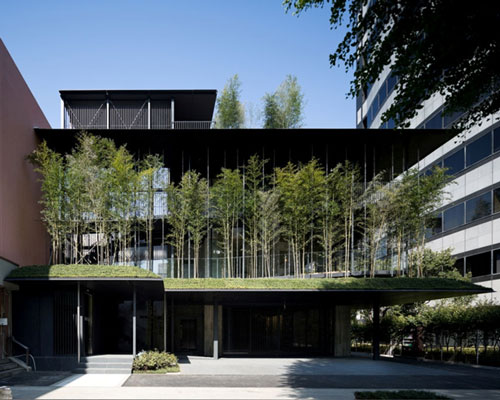
yutaka kawahara shades ekouin nenbutsudo temple with bamboo
the structure is clad with bamboo plants, protecting occupants from pollution and noise emanating from the passing street.
prefer designboom on google[FEATURED]
yutaka kawahara shades ekouin nenbutsudo temple with bamboo
all images courtesy of yutaka kawahara design studio
forming a refuge of tranquility at the heart of tokyo, local practice yutaka kawahara design studio has completed ‘ekouin nenbutsudo temple’. the intimate and reflective project enables congregation and prayer, while also housing accommodation and training facilities for region’s buddhist monks. a series of compact and stacked volumes, the structure is clad with bamboo plants, protecting occupants from pollution and noise emanating from the passing street.
internally, each volume offers different and distinct spatial characteristics, integrating work, prayer and recreation areas. the program includes a semi-outdoor congregation hall and a tea house, while other flexible zones can be subdivided, ensuring a responsive and adaptable project. reaffirming its close relationship with nature, greenery provides a constant backdrop to the interiors, offering fleeting glimpses of the surrounding neighborhood.
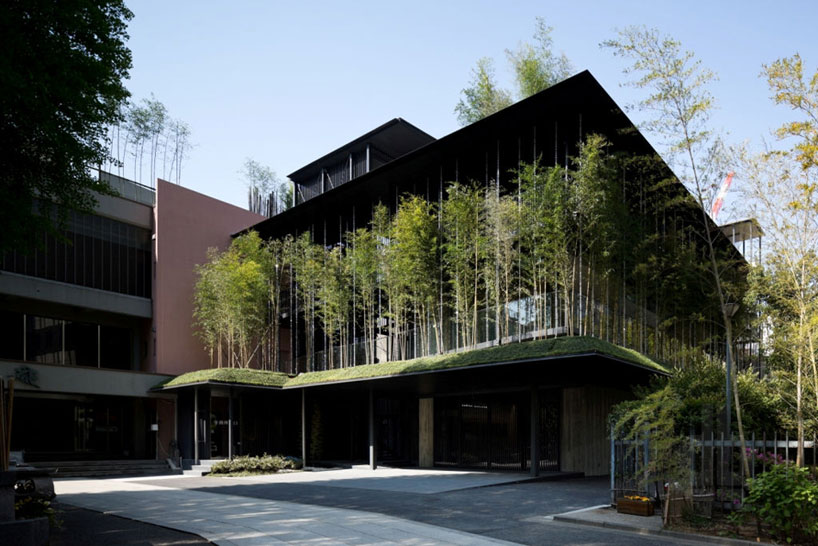
the approach to the shaded temple
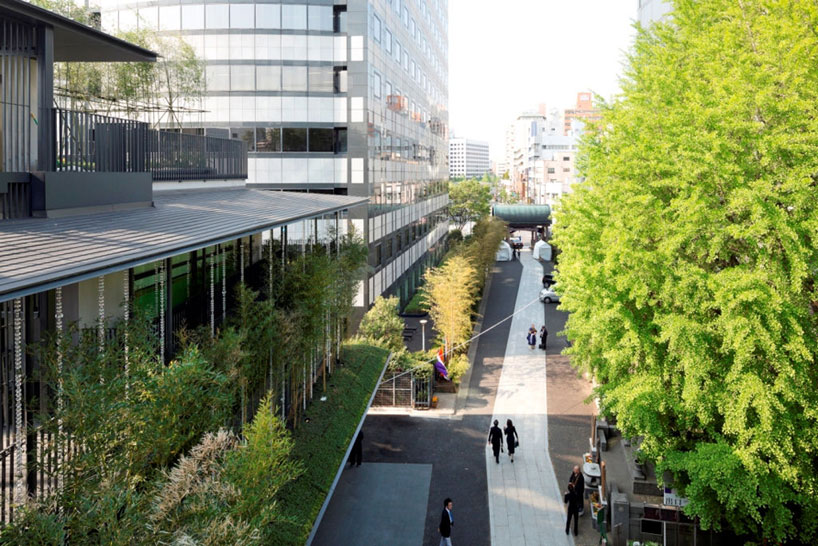
the building provides an oasis of tranquility at the heart of tokyo
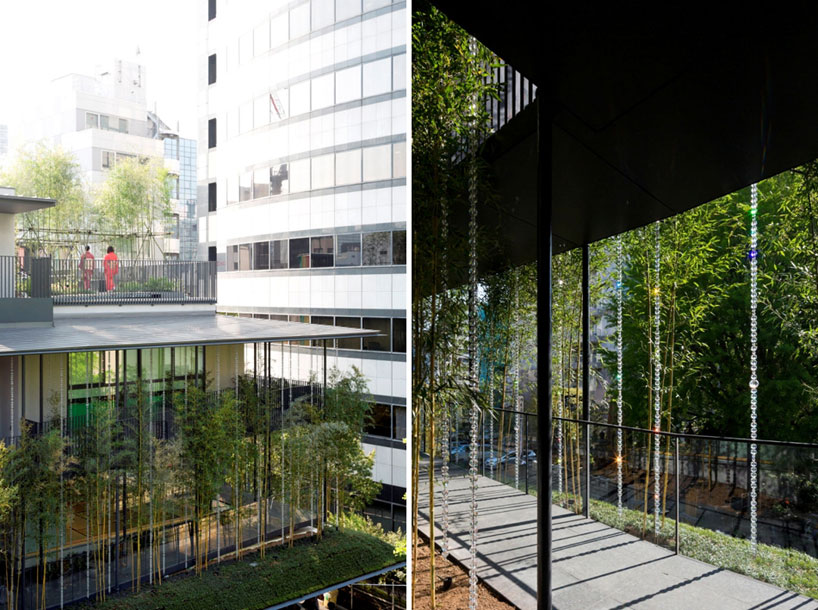
a planted colonnade filters pollution and noise emanating from the street
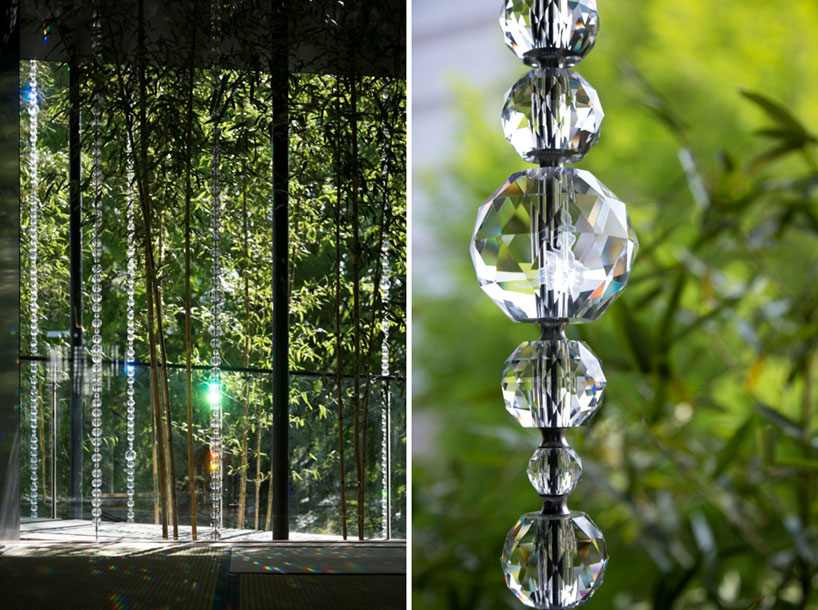
faceted drainspouts reflect and disperse light
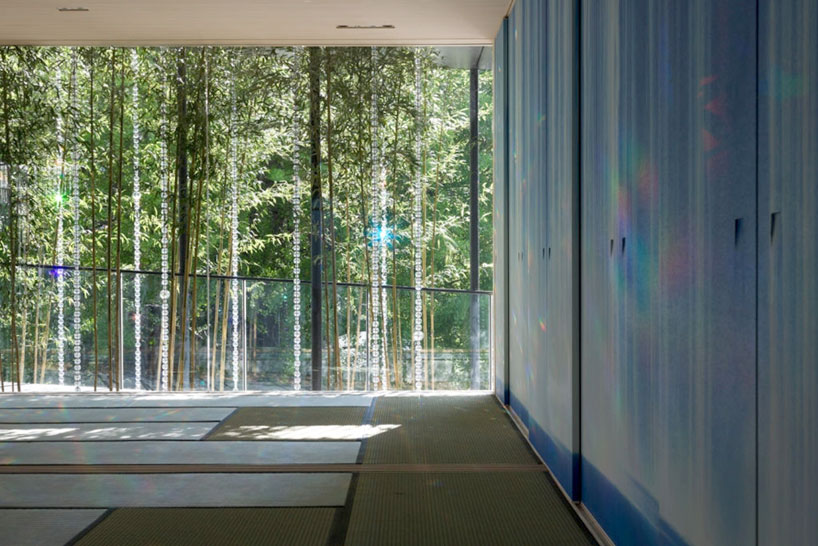
a tatami room
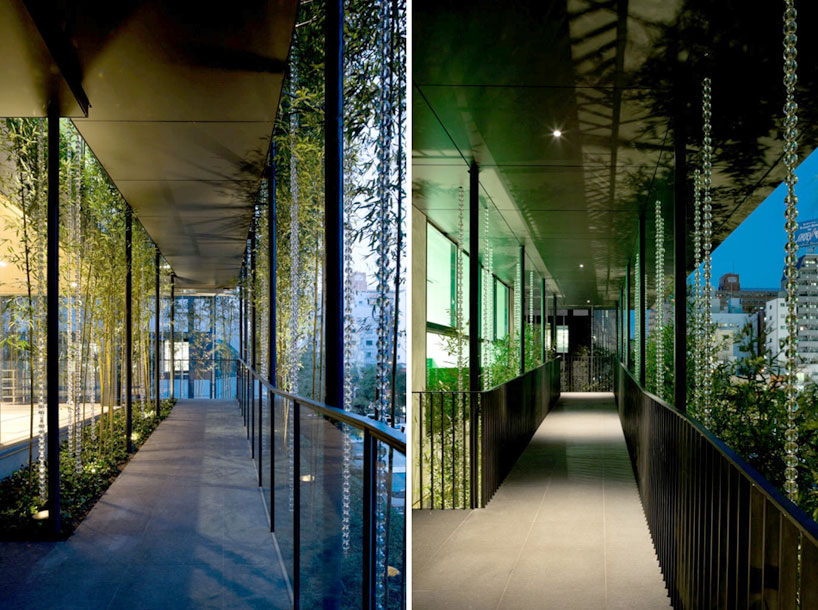
circulation routes
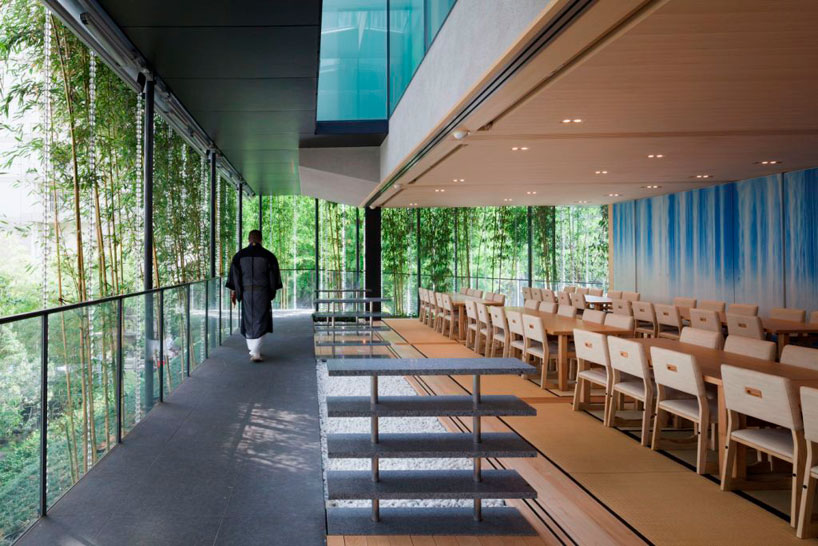
the design blurs boundaries of internal and external space
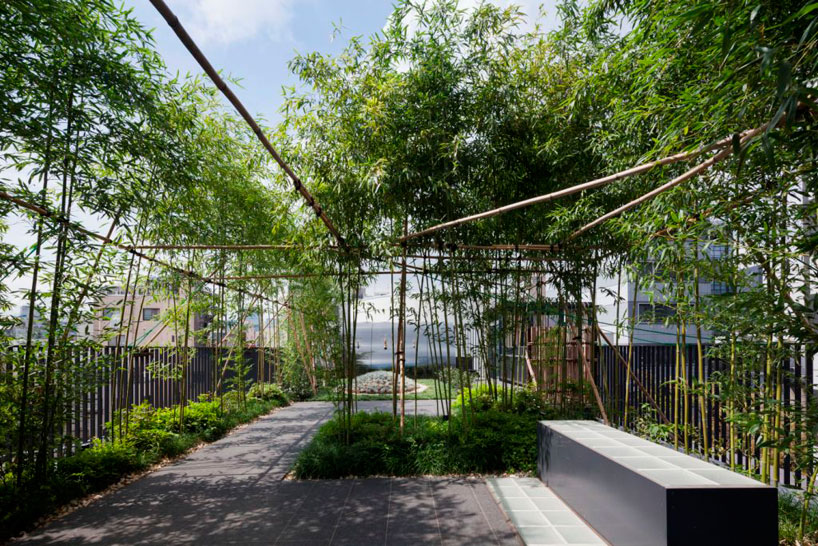
each volume offers different and distinct spatial characteristics
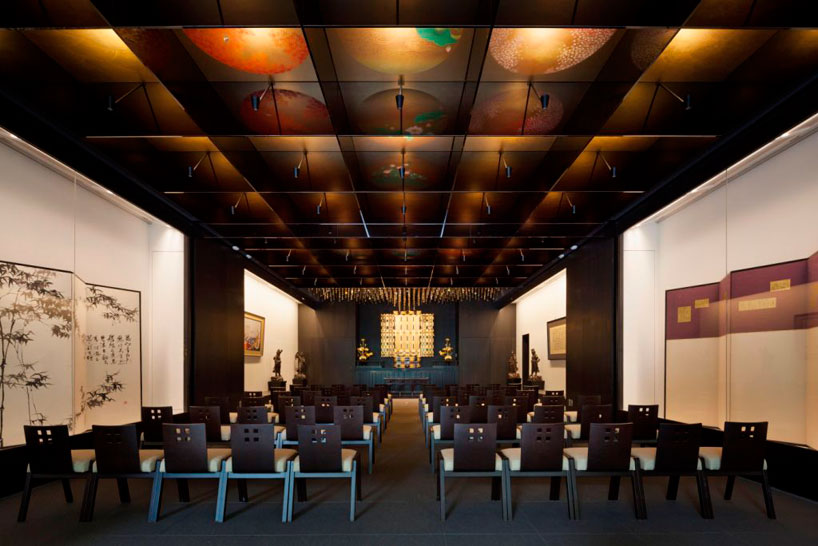
an area of congregation
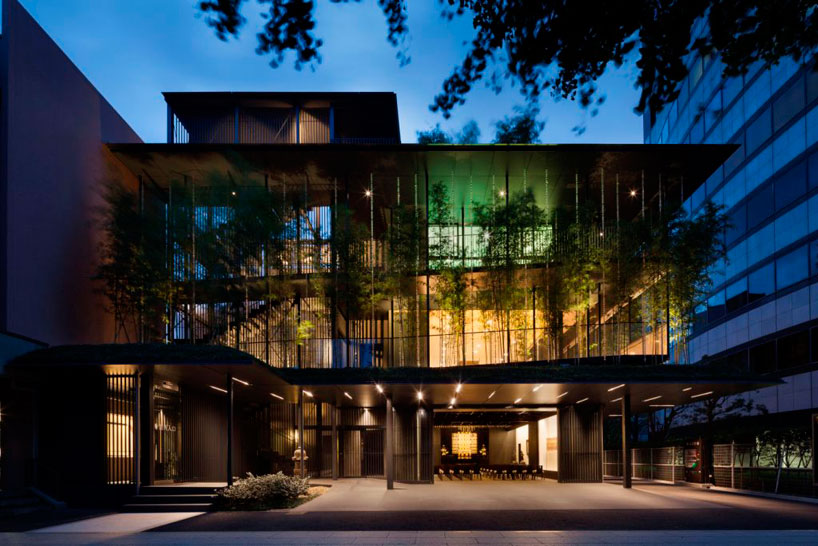
the temple at night


1/4
project info:
architects: yasushi kawahara design studio
location: tokyo, japan
construction: architecture matsui construction co., ltd.
structure: reinforced concrete with steel frame
site area: 1174.89 sqm
building area: 447.30 sqm
total floor area: 574.36 sqm