gabriele aramu: sliding hub
modular, sliding containers fit together to create customizable living and urban camping spaces.
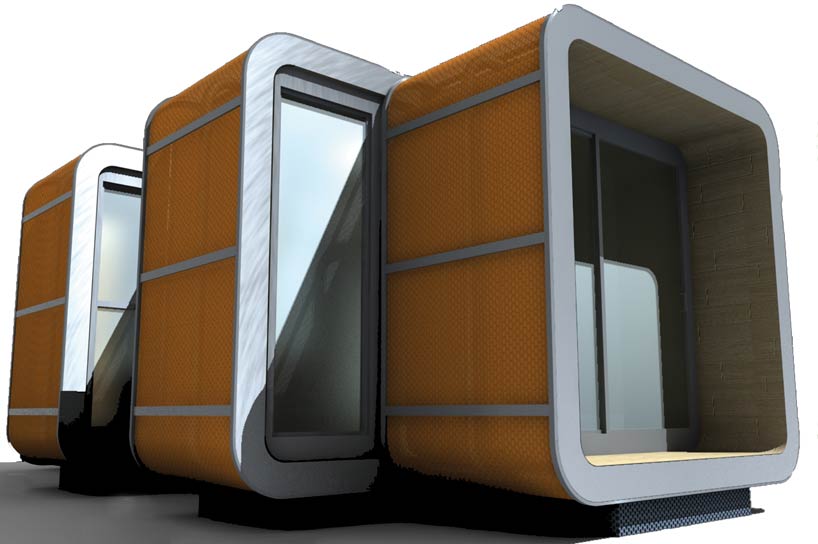 ‘sliding hub’ modular architecture concept and prototype, designed by gabriel aramu
italian designer gabriel aramu has conceptualized the ‘sliding hub’, a modular housing unit created for housing flexibility within the confines of a city. his prefabricated temporary building may be transported and installed within any environment. the insulated and livable modules may be joined together or separated for single to multiple-person dwelling.
 five examples of potential hub formations
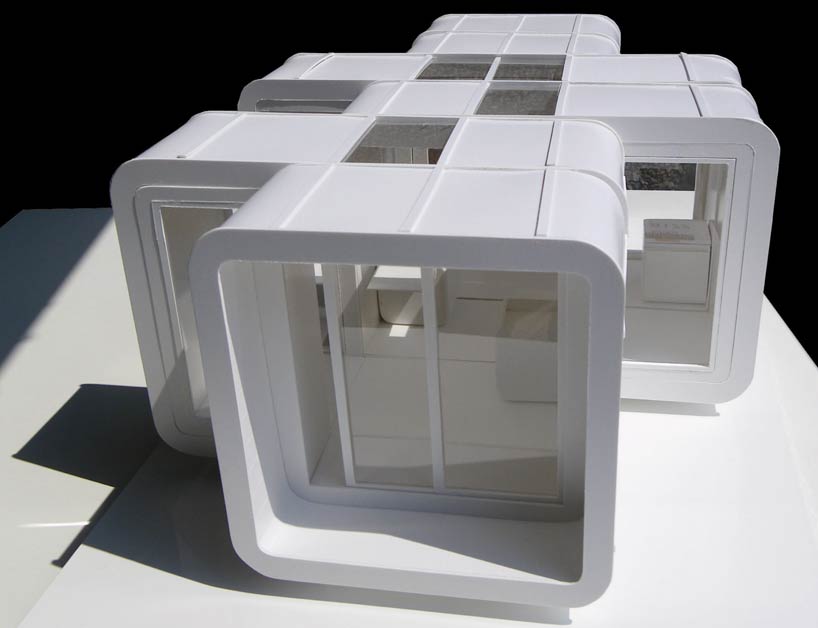 scale model, full view
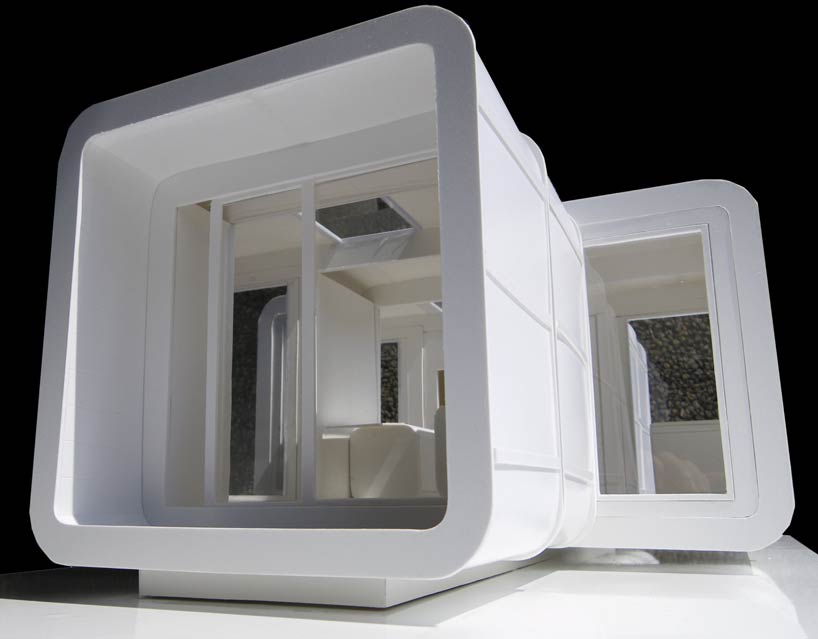 forex model
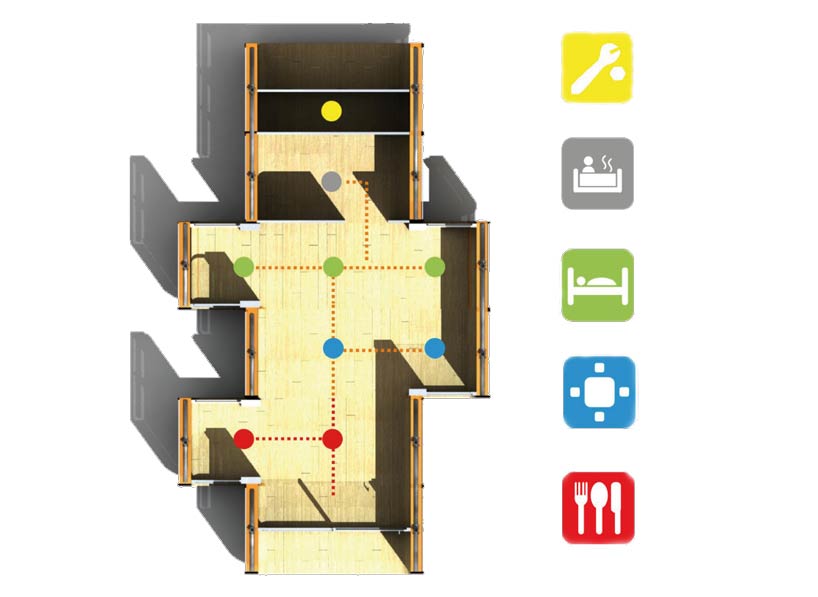
the ‘sliding hub’ can accommodate various living spaces
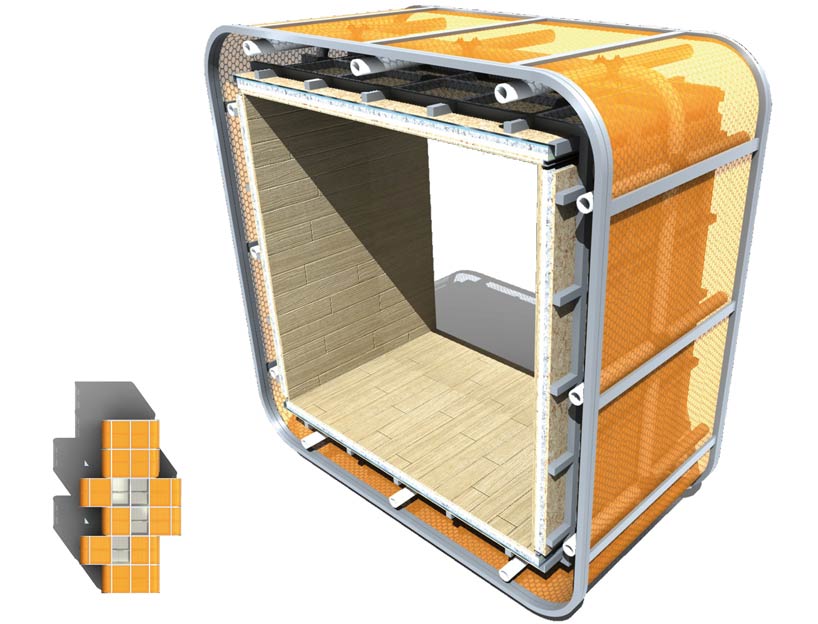
one section view of a module structure
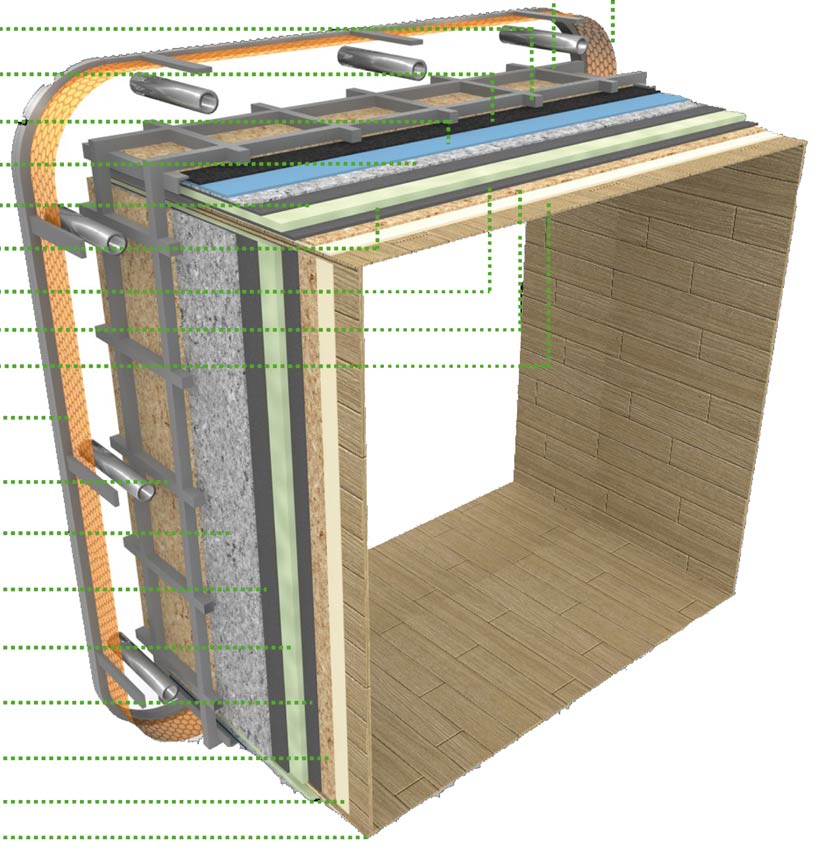 diagram depicting the construction of each module
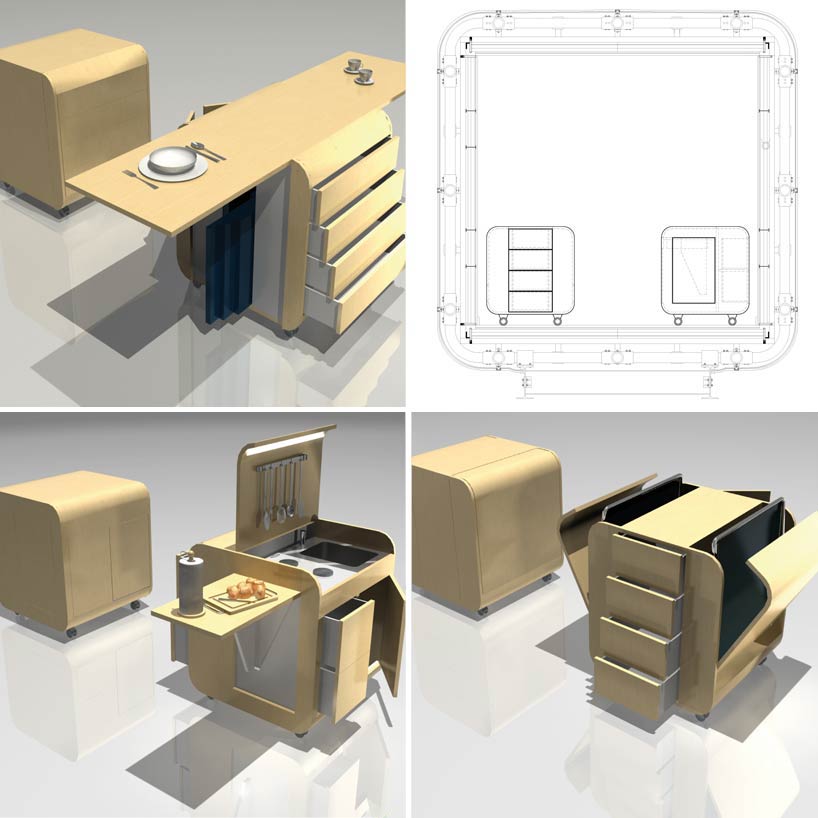 interior module cube furnishing
designboom has received this project from our ‘DIY submissions‘ feature, where we welcome our readers to submit their own work for publication.
shop
your own online design shop — no sales commission collected