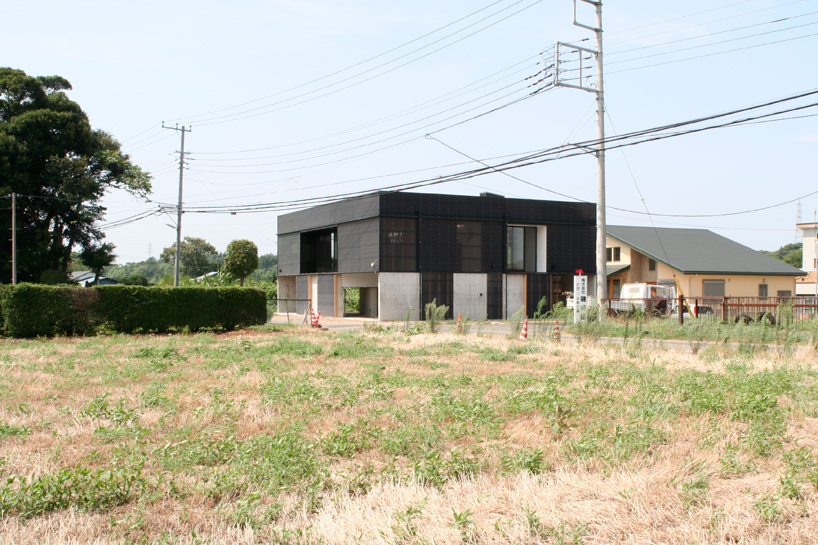
‘sodegaura M’ by architecture-lab in sodegaura, chiba prefecture, japan all images courtesy architecture-lab
japanese atelier architecture-lab has shared with us images of ‘sodegaura M’, a single-storey house in the countryside of sodegaura, chiba prefecture, japan. elevated 1.9 m off the ground by a series of structural stilts, the design explores the idea of solids vs. voids by creating multi-storey openings within the residence.
 street view
situated on a corner plot that looks out onto a field, the dwelling is simple in form, taking on a rectangular volume with a linear profile. the lower portion of the house, comprised of a broken up collection of reinforced concrete panels, feature wide open holes of varying width facing onto the street level. translucent corrugated plexi provides sliding screens for when the inhabitants want to close off the area.
 sliding panels
resulting in pockets of void space, the upper layout takes on the shape of a cross. additional privacy is gained by having the domestic programs lifted off the ground. multiple sight lines are also established from all levels of the residence through interior windows that look out from one area to another.
 interior view
 view of hall from upper level
 interior terrace by the kitchen
 windows, ceiling and skylight
 ground level
 at night
 floor plan / level 0
 floor plan / level +1
 east-west section
 north-south section
project info:
total floor area: 177.1 m2 structure: wooden structural design office: kazunari yoshida


happening now! effe and patricia urquiola design baluar, a sauna and hammam collection translating medieval bastion geometries into wellness architecture.
architecture lab (2)
 Nov 09, 2011
 Sep 18, 2026
 Sep 07, 2026
 Aug 26, 2026
 Aug 21, 2026