richard meier architects: shenzhen clubhouse
positioned upon an island within the bay, this recreational facility invites visitors to cross a pedestrian bridge, leaving the urban center behind and become immersed within the encompassing gardens and landscape.
prefer designboom on google[FEATURED]
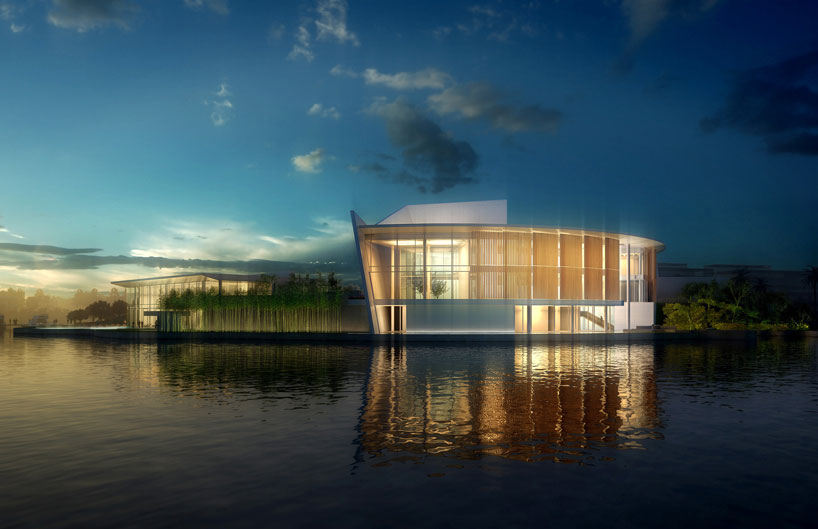 ‘shenzhen clubhouse’ by richard meier architects, shenzhen, china all images courtesy richard meier architects
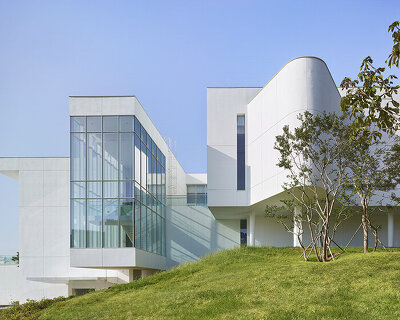
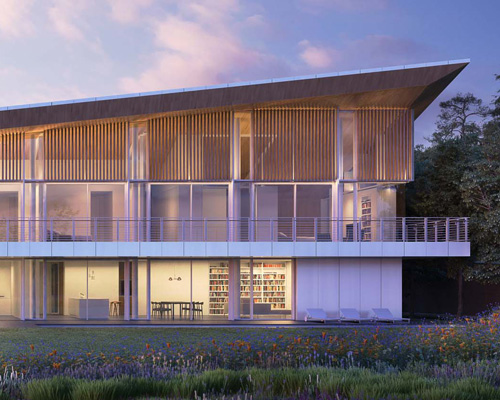
positioned upon an island within the OCT bay in shenzhen, china, the ‘shenzhen clubhouse’ designed by new york-based practice richard meier architects is nearing completion. upon traversing a pedestrian bridge across the water, guests pass through a promenade lined with and allée of trees towards an arrival court and central fountain. within view of the urban and cultural district across the water, the internal spaces are radially arranged within the sweeping external form offering views of the city. clad with signature white metal panels, daylight filters through the overlay of solid panes and voids producing an interplay of light and shadow through the skylights and vertical screens.
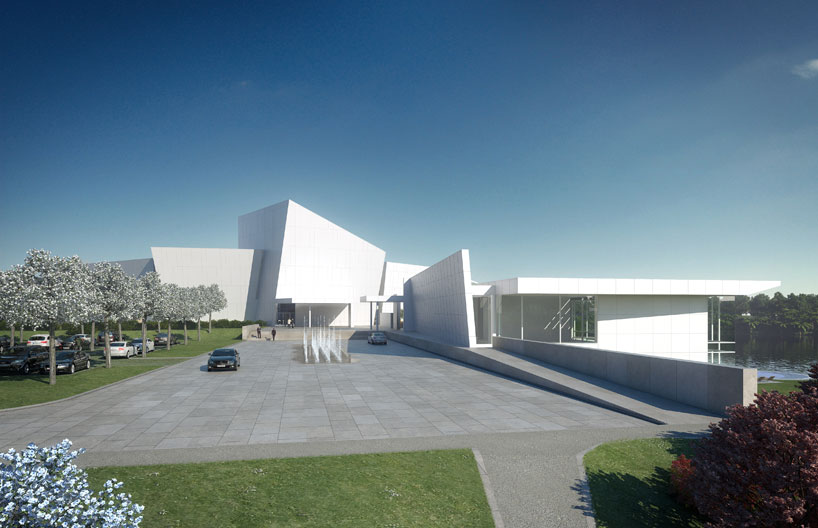 approach to the complex
the 11,000 square meter complex will provide a restaurant, multipurpose area and a small gallery along with private dining suites and recreational facilities. a lush landscape and pathway connect to the pool and fitness center at the southern end of the isle. the outdoor areas are planted with indigenous flowers and orchards while a reflecting pool cascades from the lobby. rooted within chinese philosophy, the meandering garden paths produce an intimate experience filled with delicate textures and captivating vistas. the understated massing of the secondary structure compliments the entry building by reducing the overall scale and instead opening the ceiling into a generous skylight above the 25 meter lap pool along with three glass perimeter walls with prospects of the landscape.
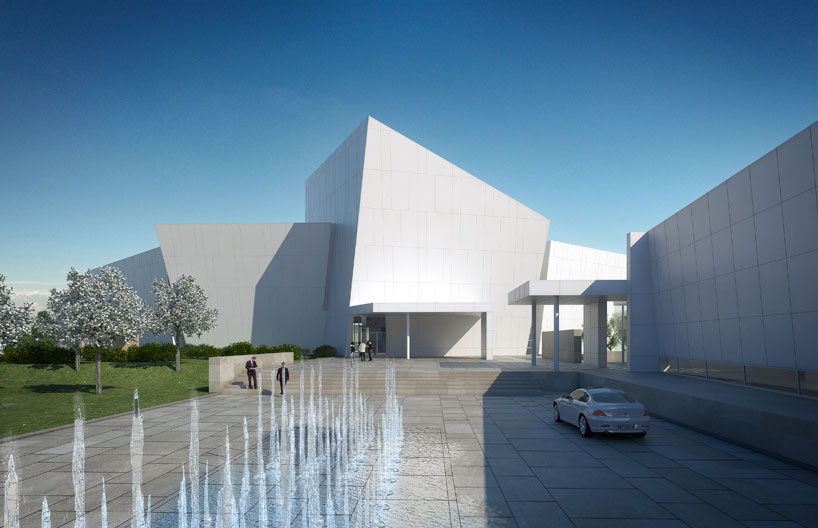 arrival court and central fountain
 lobby
 pool
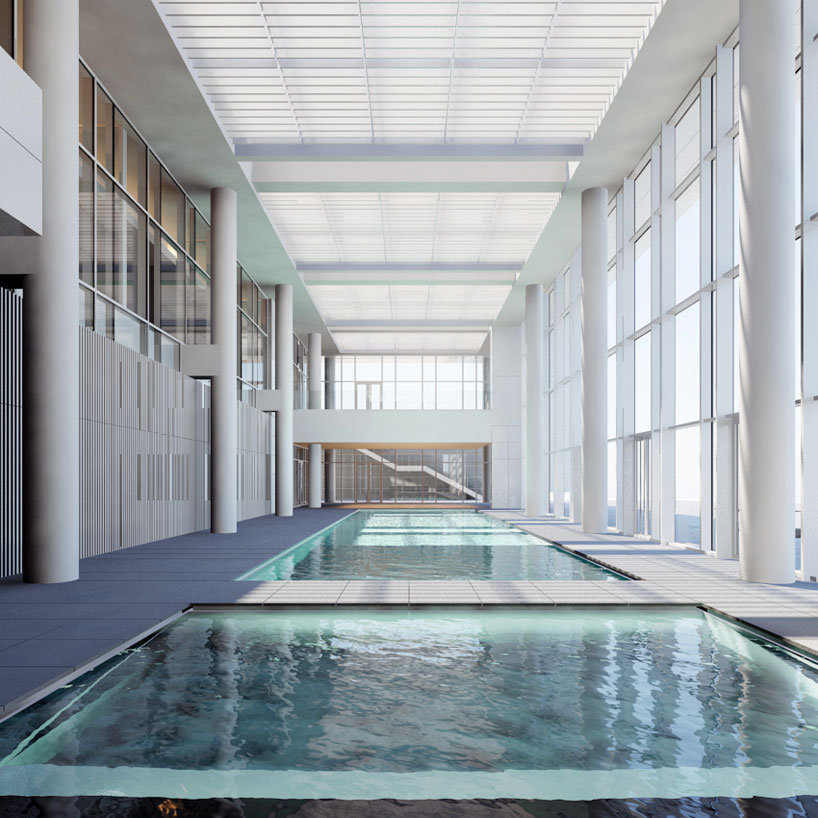 pool
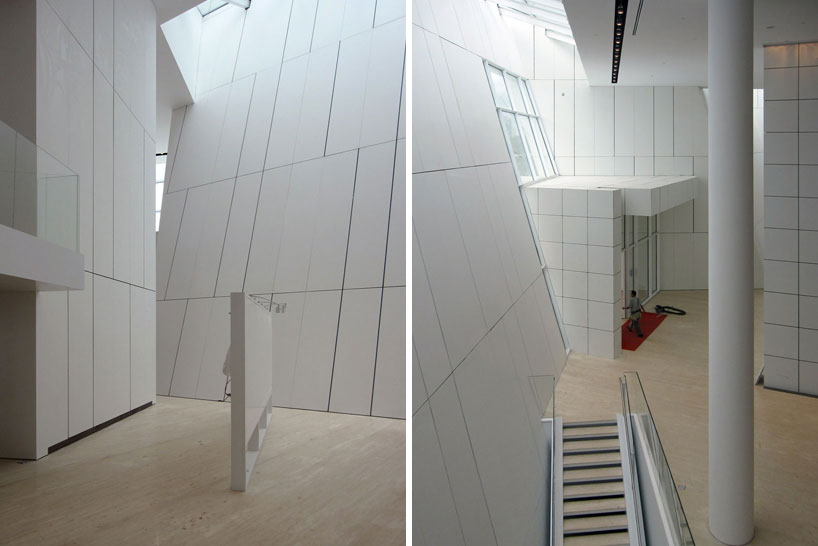 (left) atrium under construction (right) entry
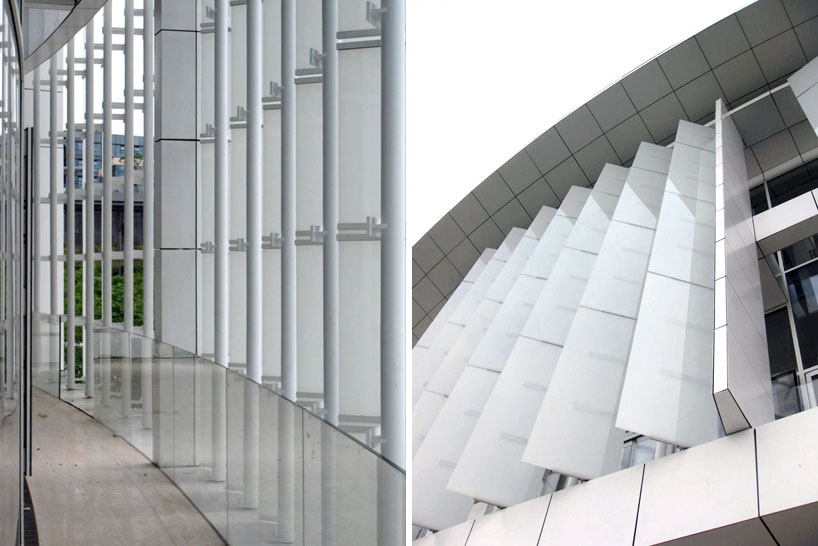 (left) perimeter corridor (right) fins lining the facade
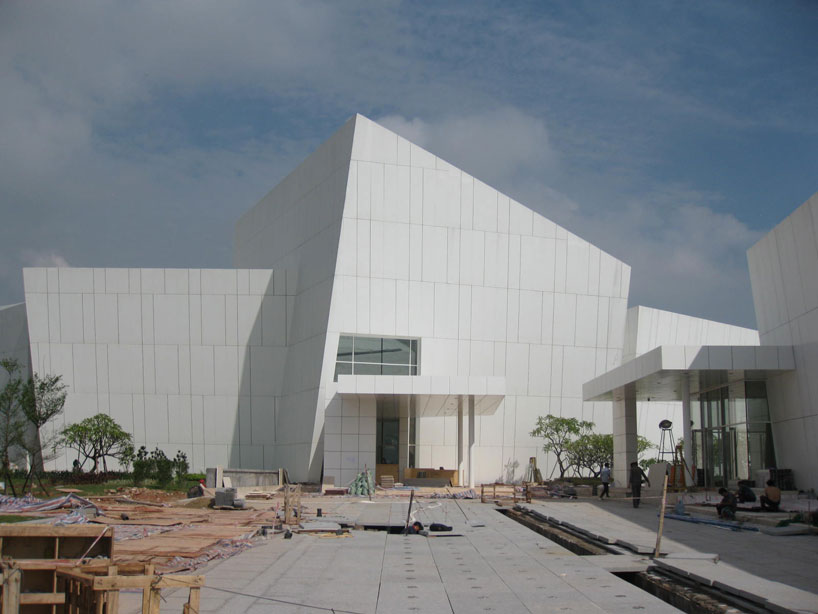 front elevation under construction
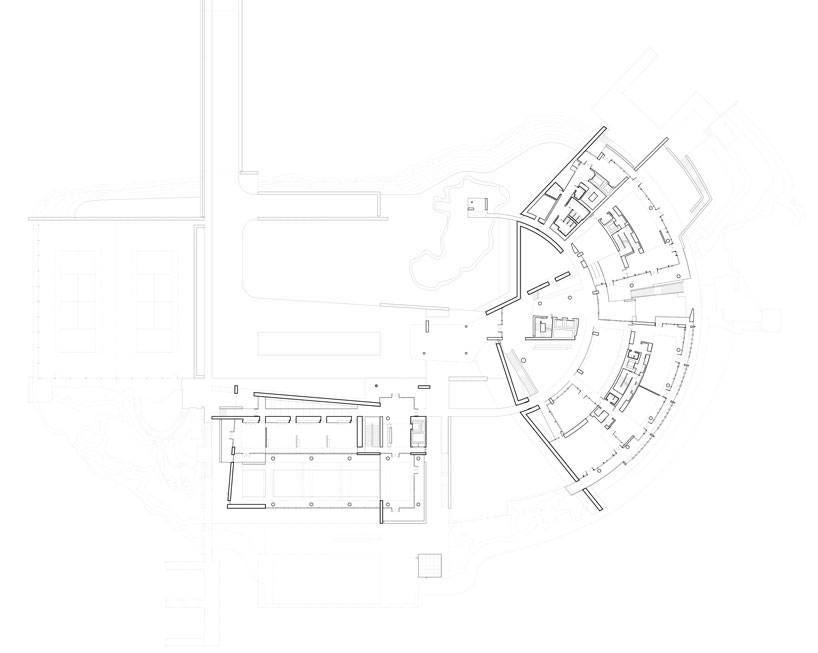 floor plan / level 0
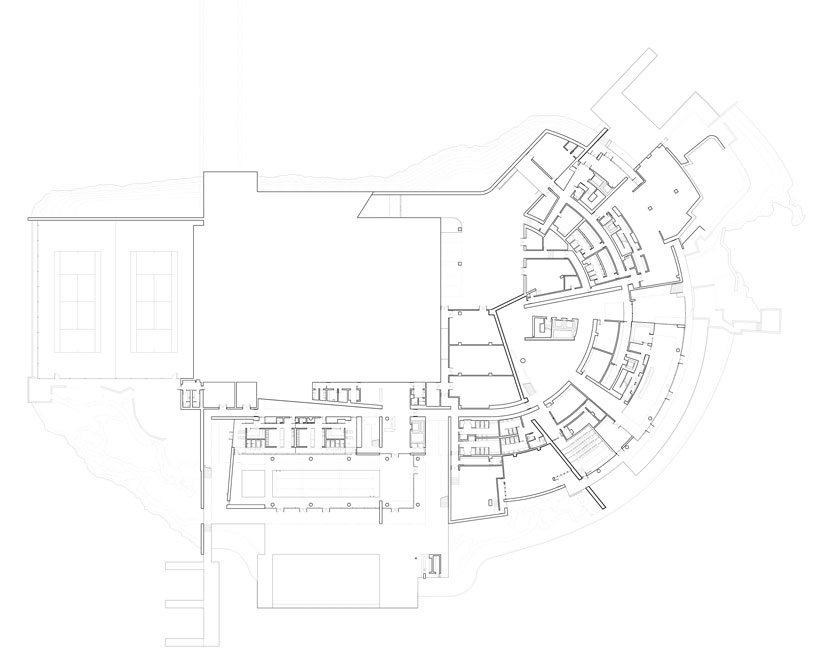 floor plan / level 1
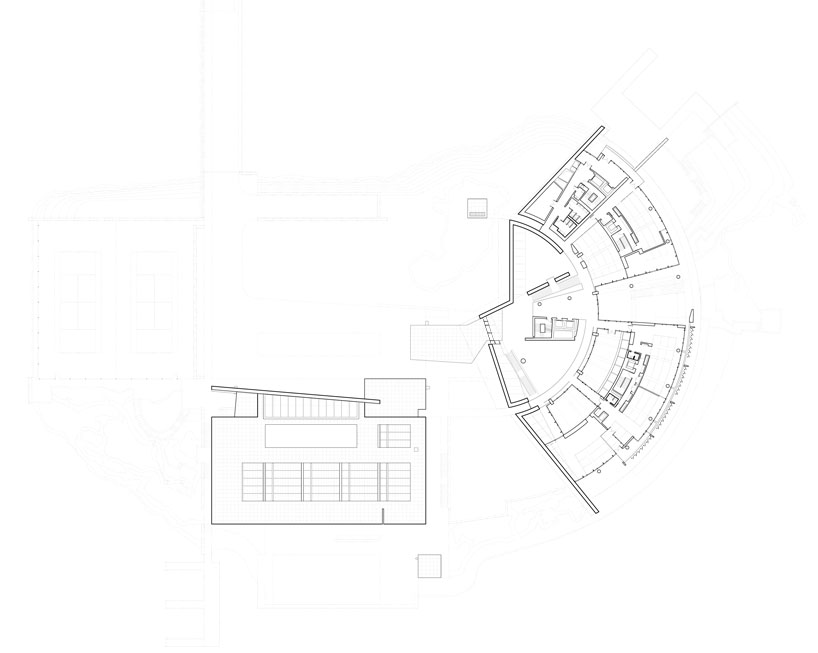 floor plan / level 2
 elevation
 elevation
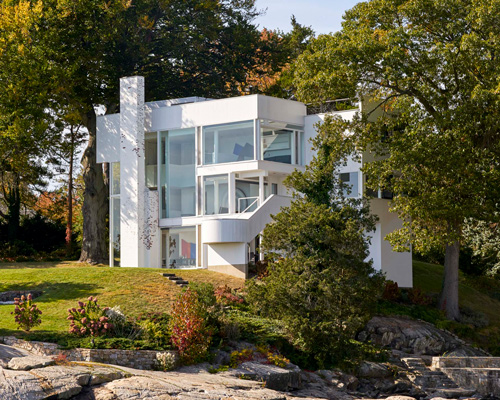
the museo de arte contemporáneo de monterrey (MARCO) in monterrey, mexico is currently exhibiting the ‘richard meier retrospective’, which will be on display until january 8, 2012. the collection features a range of completed works including models, sketches renderings and photographs of his prominent projects including the smith house, getty center, neugebauer residence and jubilee church. completed works include the perry street towers, high museum of art, ara pacis museum and arp museum in germany. the unrealized proposal for the world trade center memorial and examples of his product design are featured alongside ongoing architectural projects.
shop
your own online design shop — no sales commission collected