
van den pauwert architecten: offices for witlox van den boomen
<p>positioned adjacent to a stately villa, this contemporary headquarters supports the working atmosphere and character of the residing company without overpowering the historical residence.</p>
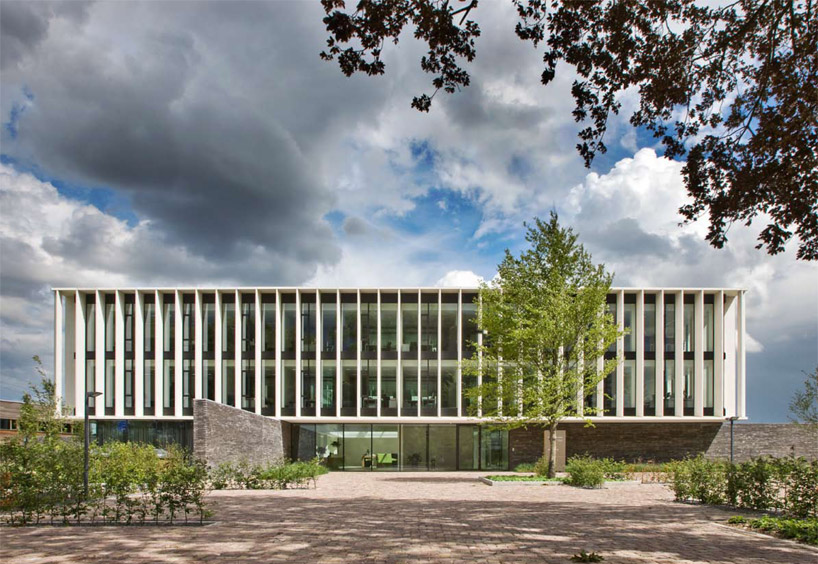 ‘offices for witlox van den boomen’ by van den pauwert architecten, waalre, the netherlands image © norbert van onna all images courtesy van den pauwert architecten
designed by eindhoven-based practice van den pauwert architecten, the offices for the dutch company witlox van den boomen now reside within a new headquarters building in waalre, the netherlands. adjacent to a historical villa, this extension adds a contemporary update while maintaining the original appearance of the property. the 6,000 square meter building distributes workstations, conference rooms, classrooms, a staff restaurant and archive through four levels with unobstructed views to the pastoral countryside. the ground floor contains public functions which may access the original annex structures through corridors.
a series of fins line the perimeter walls of the glass-enclosed volume, generating a defining external character without overpowering the neighboring stately home. formed with concrete, their white surface reflects sunlight inward while their slender form frame views of the meadows and trees. chinese walls were used as partitions, ensuring an open atmosphere with the ability for privacy as it is needed.
 adjacent villa image © norbert van onna
 entrance image © norbert van onna
 concrete fins lining the glass facade image © norbert van onna
 concrete fins image © van den pauwert architecten
 atrium image © norbert van onna
 atrium image © van den pauwert architecten
 glass enclosed office is naturally illuminated by the atrium skylights image © norbert van onna
 staff restaurant image © norbert van onna
 view from office spaces image © norbert van onna
 building overlooks the property encompassing the villa image © norbert van onna
 facade reflecting within the pond image © norbert van onna
 at night image © norbert van onna
 site plan
 floor plan / level 0
 floor plan / level 1
 section
 section
 elevation
 elevation
 elevation
 elevation
project info:
client: witlox van den boomen design: van den pauwert architecten project architect: jeroen verdonschot associates: ton smulders, paul buts, gijs kersten construction adviser: van de laar eindhoven installations adviser: uticon eindhoven contractor: wijnen bouwgroep someren gross floor space: 6,000m² gross volume: 24,000m³ programme for office: extension preliminary design: 10-2008 final design: 05-2009 start of construction: 10-2009 completion: 05-2011 building costs, including installations: 7,000,000 EUR building costs excluding installations: 5,200,000 EUR
shop
your own online design shop — no sales commission collected













