camp design inc: house in hiyoshi

<p>a sliding glass partition separates the interior of this refurbished apartment while adding depth to the small area with a transparent and moveable boundary.</p>
‘house in hiyoshi’ by camp design inc., hiyoshi, japan all images courtesy camp design inc. image © hatta
japanese practice camp design inc. recently renovated this 62 square meter residence in hiyoshi, japan. a wooden framed sliding glass partition separates the interior of this refurbished apartment while adding depth with a transparent and moveable boundary. activity within the rooms are visible but the program feels distanced as sound is contained by the temporary screen. intermittent translucent and opaque panels provide privacy to the bathroom and bedrooms.
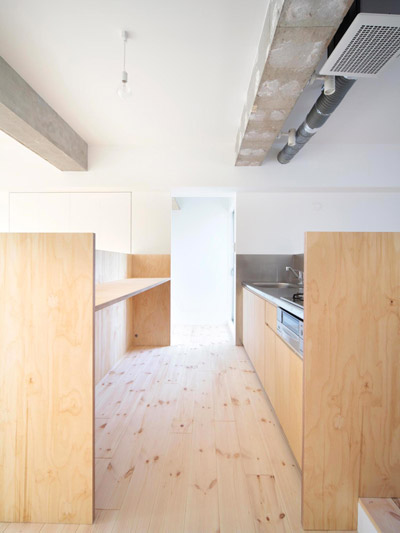
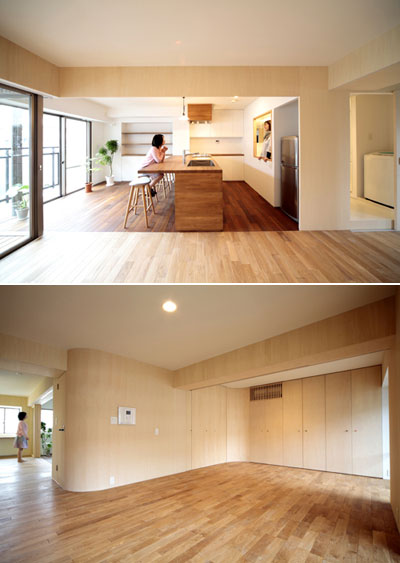
the work area of the kitchen is bordered within a half-wall surfaced with wood boards, concealing the appliances and seamlessly transitioning into the continuous interior volume. hanging light fixtures wash the monochromatic material palette of white walls and delicately textured wood creating a warm interior.
 view of sliding glass partition from the living roomimage © hatta
 bedroom enclosed with the glass door image © hatta
 sliding partition in the open position image © hatta
 sliding partition in the closed position image © hatta
 kitchen workspace is concealed within wooden partition image © hatta
 kitchen work area image © hatta
 (left) new floor plan (right) old floor plan
project info:
design period: 2011.06-08 construction period: 2011.09-10 total floor area: 62.39 m² construction: handi house project photo: hatta