moshe safdie: mamilla hotel
the structure of the luxury hotel is a combination of historical buildings and contemporary spaces which have been integrated into the dense walled city of jerusalem, israel.
prefer designboom on google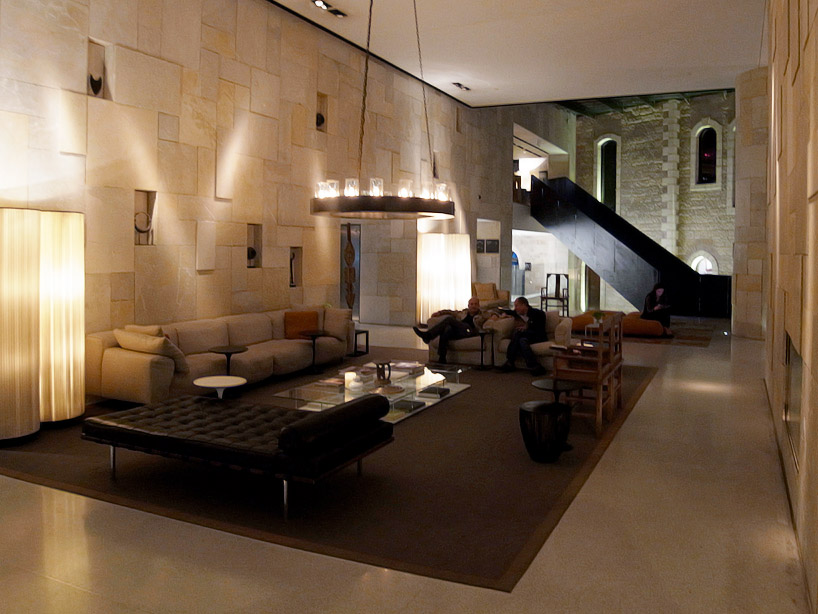 ‘mamilla hotel’ by moshe safdie + lissoni associati, jerusalem, israel image © designboom
international architectural practice safdie architects and milan-based designer piero lissoni collaborated to design the ‘mamilla hotel’ located in the heart of jerusalem, israel. the structure is a combination of historical structures and contemporary spaces positioned within the dense walled city. the facade’s antiquated jerusalem stone blocks were numbered before construction and placed back in their original location to maintain the elevation’s established appearance. a glazed roof spans connects a stone facade to the neighboring building creating an interior space. a grand staircase formed with charcoal-hued steel sheets ascends through the open atrium which culminates with the transparent ceiling, welcoming natural light into the lobby below.
 aerial view of lobby image © designboom
 sheet steel staircase image © designboom
 top of the stairway image © designboom
 view of the lobby from first floor image © designboom
 hotel room image © designboom
 bathroom detail image © designboom
 numbered facade image © designboom
 alley promenade image © designboom
 (left) aerial view of lobby ceiling (right) interior view of lobby images courtesy safdie architects
shop
your own online design shop — no sales commission collected