suppose design office: house in saka
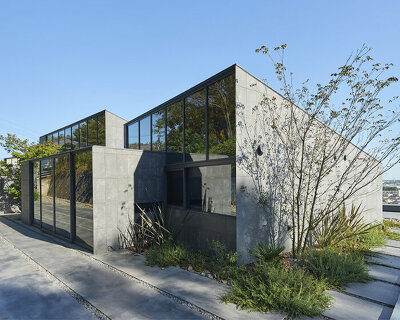
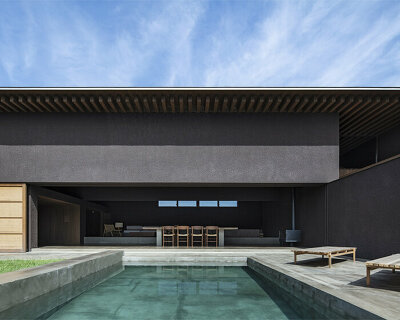
enclosed with a windowless facade, the exterior of this dwelling discreetly lifts from the ground to introduce natural light into the living spaces.
prefer designboom on google[FEATURED]
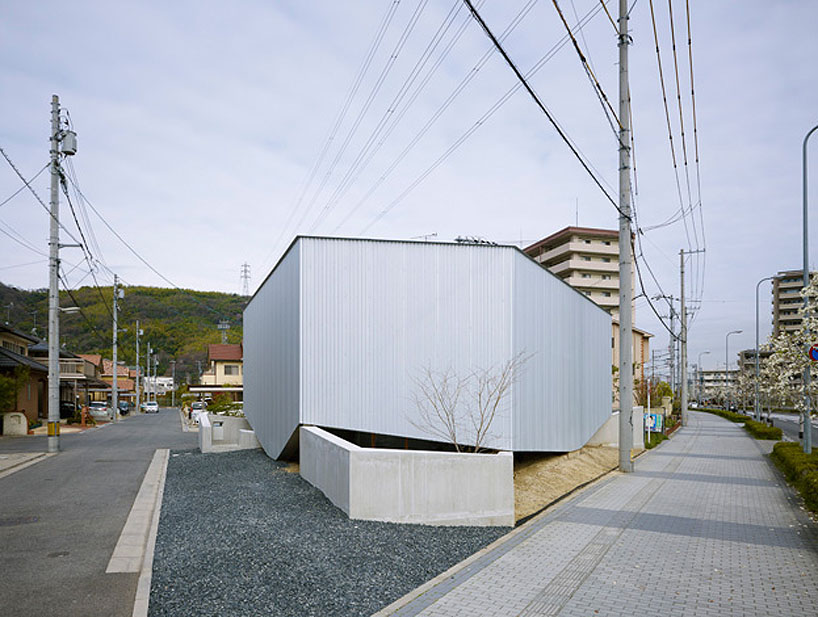
‘house in saka’ by suppose design office, hiroshima, japan
all images courtesy suppose design office
japanese practice suppose design office has completed ‘house in saka’, a single family dwelling in
hiroshima, japan. enclosed with a windowless facade, the exterior of this dwelling discreetly lifts
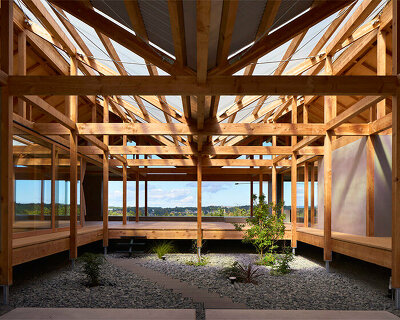
from the ground to introduce natural light into the interior spaces. wrapped around a central open-air
courtyard, the living and dining area overlook the tree which has been planted within the void.
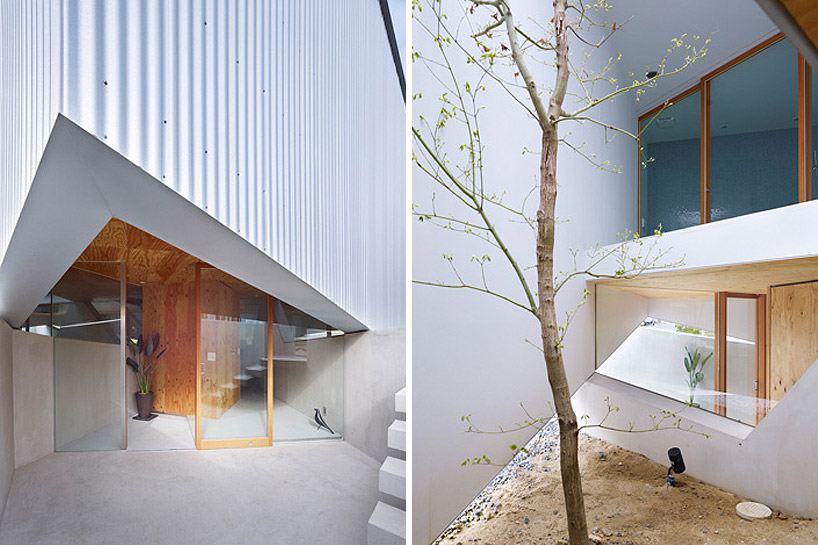
(left) main entrance
(right) internal open-air courtyard
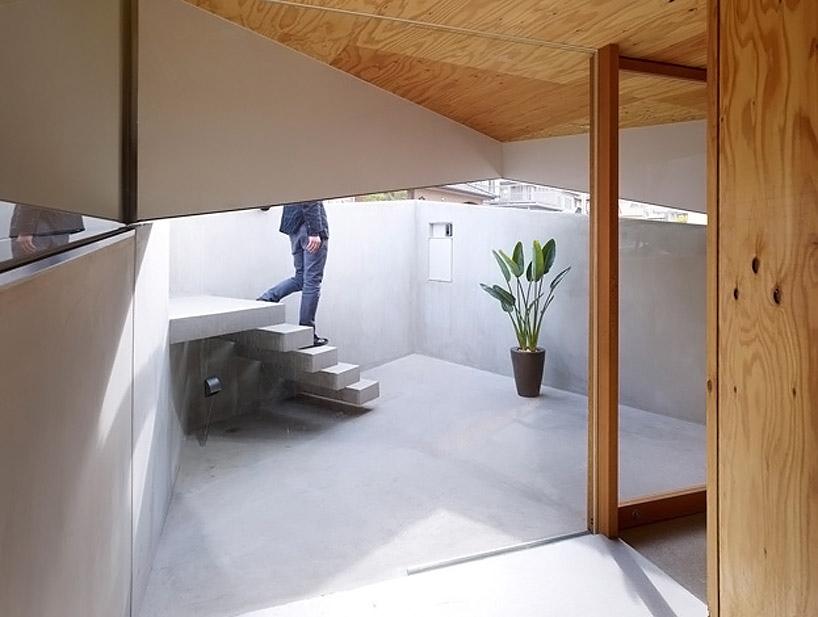
stairs descend to sunken terrace
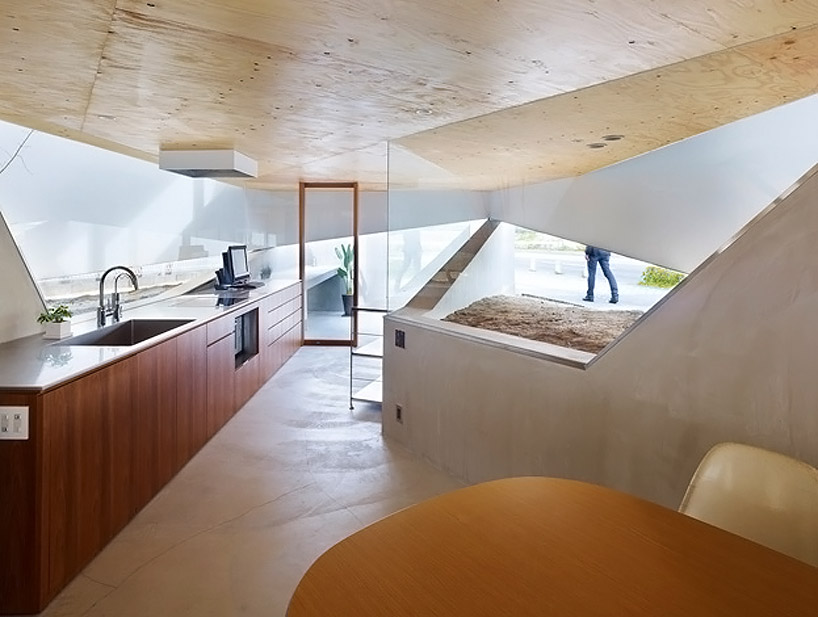
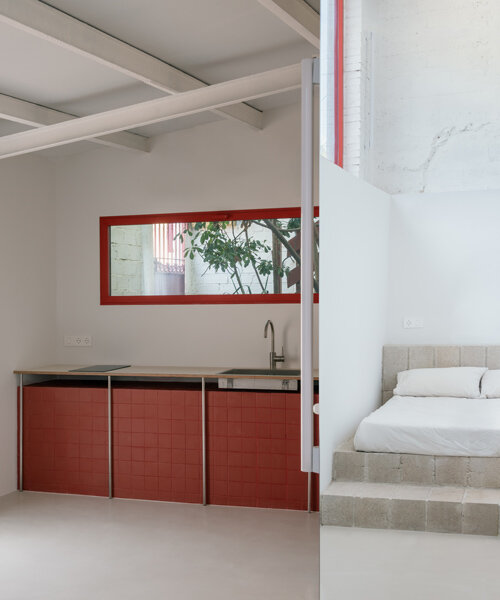
kitchen and dining area are recessed allowing the ground level windows to introduce natural light to working surfaces
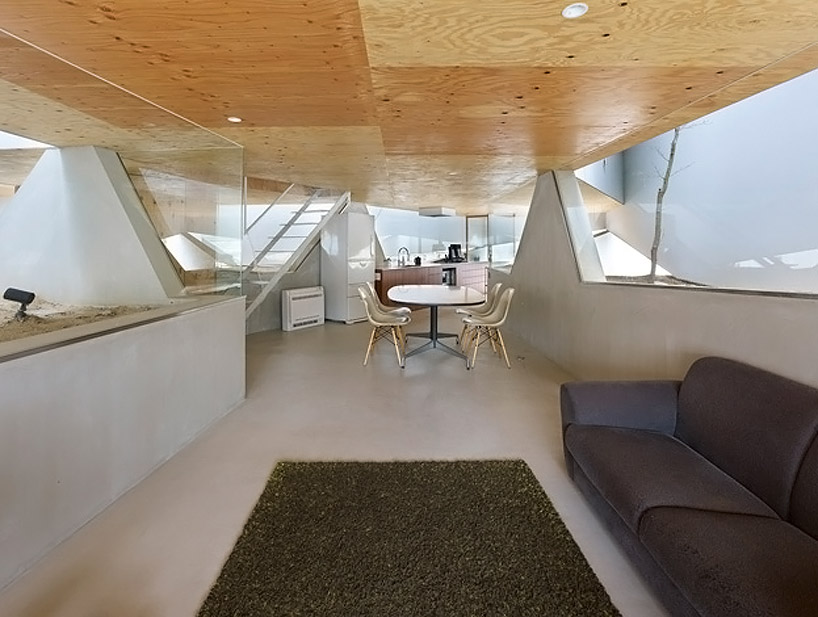
living area with dining area and kitchen beyond
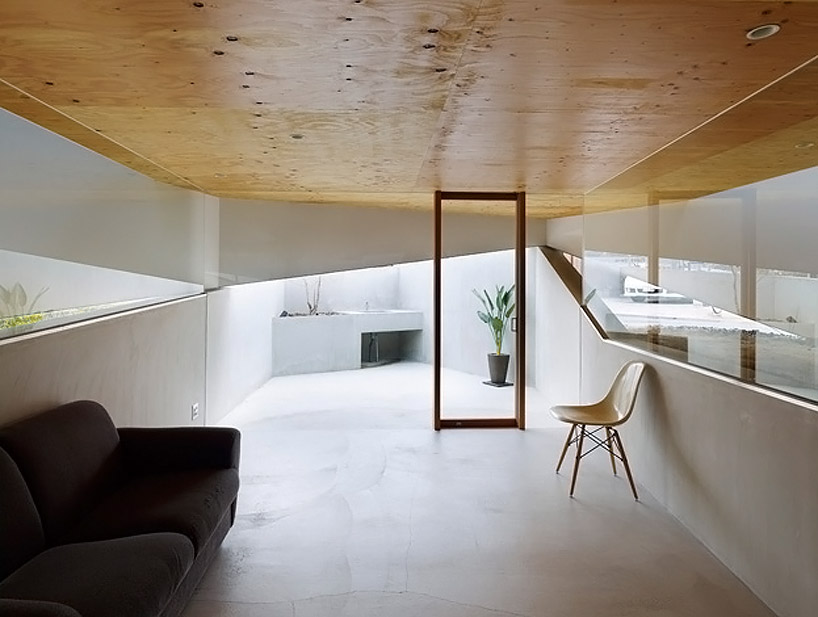
view of a sunken terrace from the living area
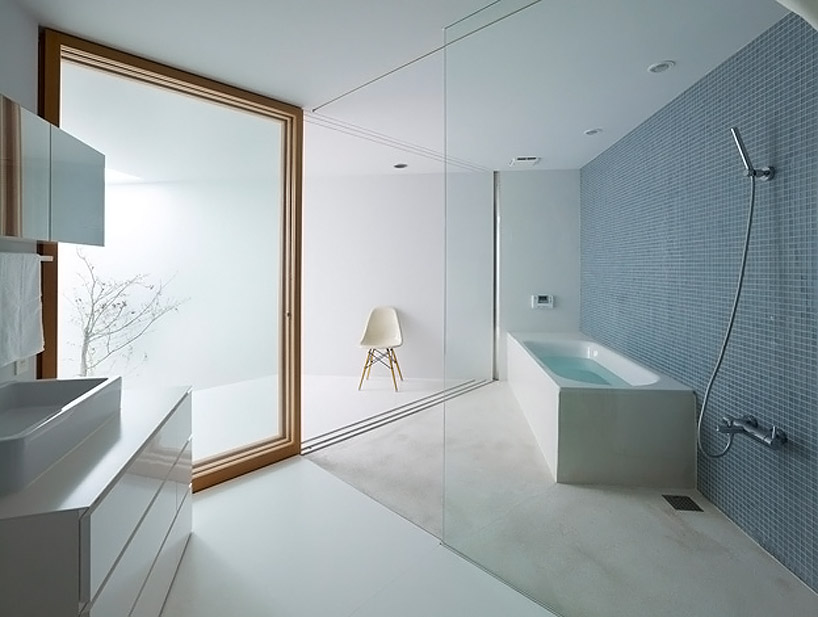
bathroom
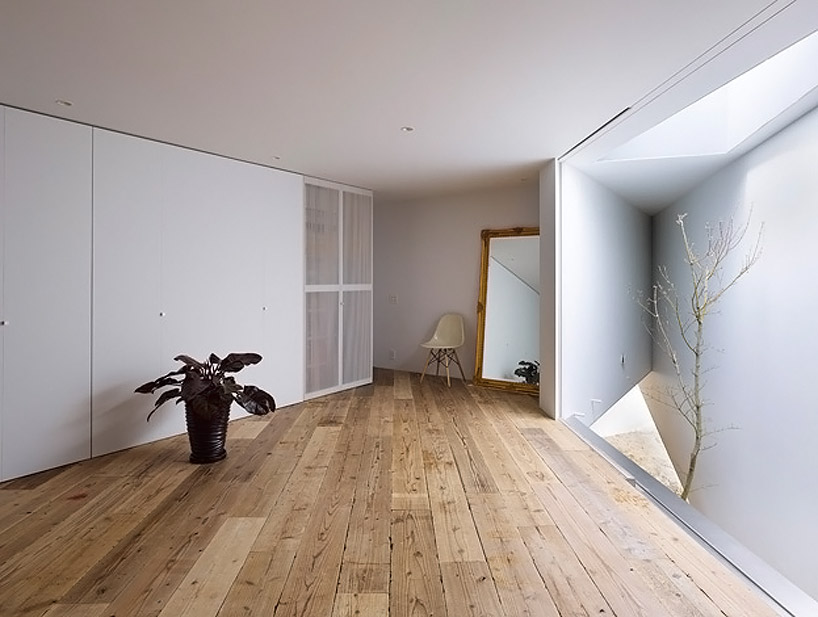
upper level bedroom bordering courtyard
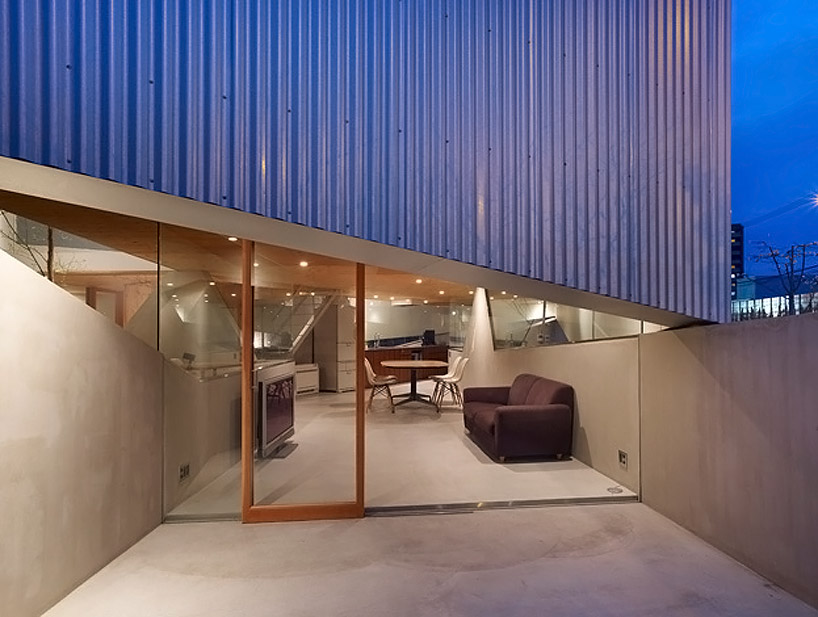
terrace at night
shop
your own online design shop — no sales commission collected