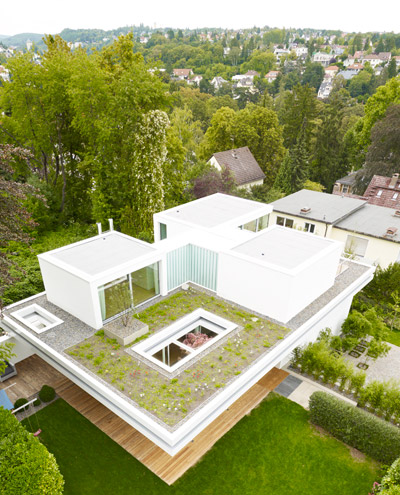
christ.christ associated architects: house R
the transparent facade of this residence may be closed with a system of exterior shades providing protection from the sun and creating a soft glow when illuminated at night.
[FEATURED]
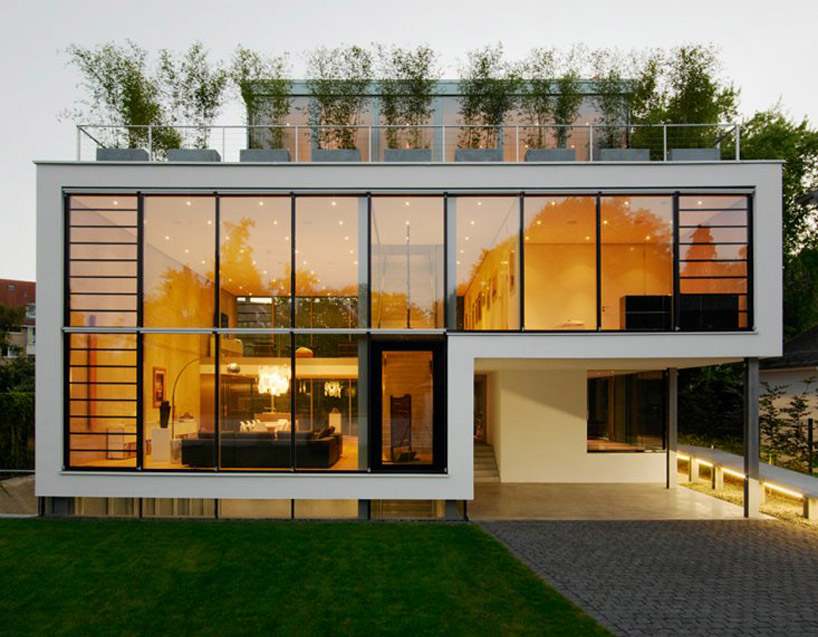 ‘house R’ by christ.christ associated architects, karlsruhe, germany all images courtesy christ.christ associates architects
based in weisbaden, germany, christ.christ associated architects has designed ‘house R’ a single family residence in karlsruhe, germany. a transparent facade viewing the street may be closed with a system of exterior shades providing protection from the sun and views from neighbors. entered through a carport, the ground floor has been raised one meter to allow natural light to enter the below grade swimming pool through a band of clerestory windows in addition to an open light well which parallels the entire length of the home.
 front elevation and carport
the four storeys are connected with two open stairways formed from poured in place concrete. the first leads downward to the guest room and recreation room and a second leads to the bedrooms and vegetated roof terrace. an elevator and ramp accommodate future dwellers and guests through the multiple floors. automatically controlled louvers facilitate cross-ventilation and triple glazed windows insulate the interior and protect from solar gain. the concrete exterior creates a thermal mass, cooling the spaces throughout the day.
 front elevation with exterior shades closed
 dining area
 kitchen
 kitchen
 view of dining area from kitchen
 view of dining area from kitchen
 monolithic poured concrete stairs
 stairway leading from dining area down to the swimming pool
 stairs leading to swimming pool
 swimming pool
 illuminated at night
 front elevation with shades closed at night
 illuminated from the interior at night
 floor plan / level 0
 floor plan / level -1
 site diagram
shop
your own online design shop — no sales commission collected