NEXT architects places a museum among existing factories
a museum for urban planning showcases the development in chaoyang park, china, in a site built among three existing factories.
NEXT architects place a museum between existing factories
all images courtesy of NEXT architects


situated in chaoyang park, in beijing, china, NEXT architects has built a museum for urban planning which showcases the development in the surrounding area. neighboring the structure are the olympic volleyball stadium and other buildings notable to the city’s central business district. by reclaiming the void among three brick factories, the ‘choayang museum for urban planning’ is an example in itself of the ongoing progression and existing history of construction. organization of the space utilizes the enclosure by the already present buildings in a ‘T-shape’ motif, allowing circulation throughout the museum. the additions include interactive exhibition halls and two cinemas, one of which being a 4D theater. striations between the reflective material and the brick create a visible juxtaposition of new functions added to the old factories. the rooftop’s undulating silhouette mimics a zhou-dynasty pattern known as ‘lucky clouds’, a theme also used in the olympic games. the 17000 sq meter culture center was realized from competition to completion in nine months.
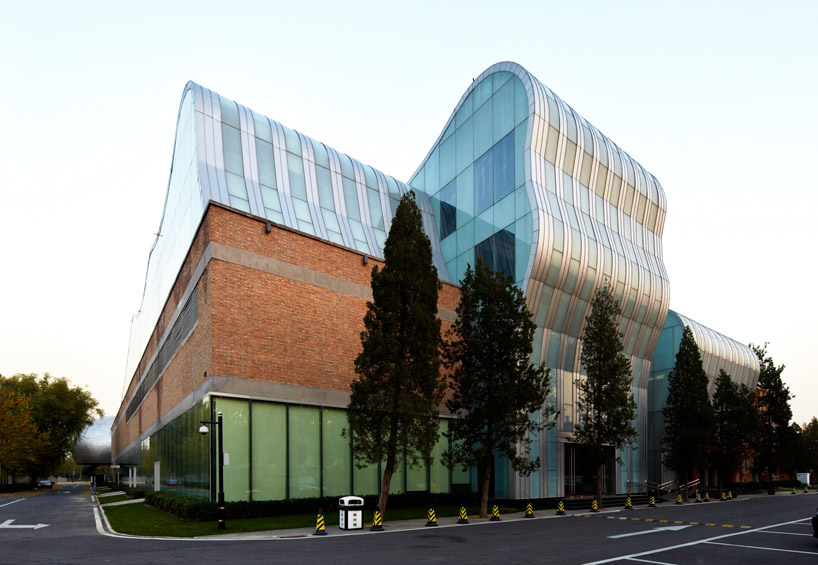
exterior view
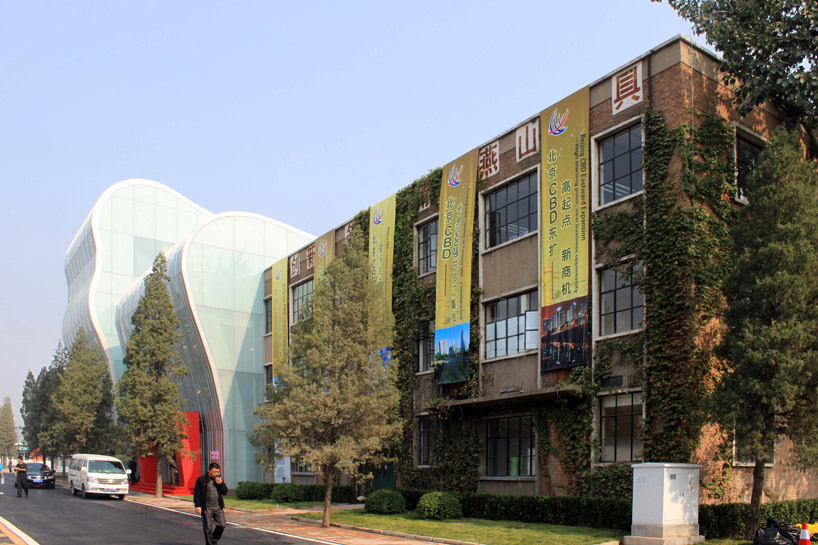
approach to musuem from the street level
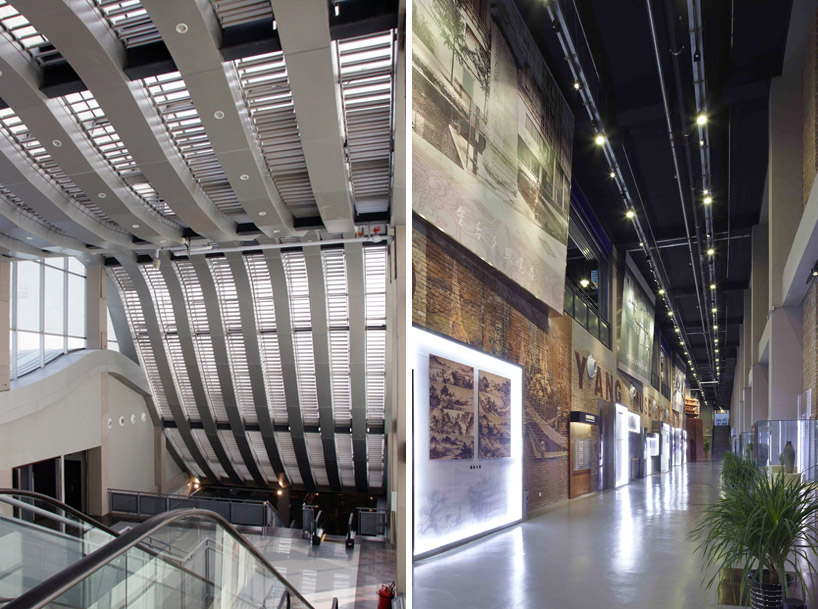
interior views

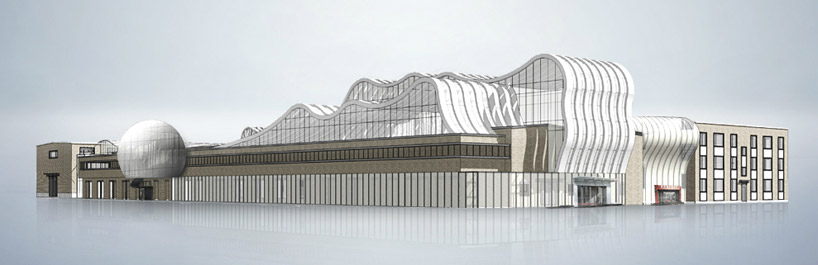
museum rendering
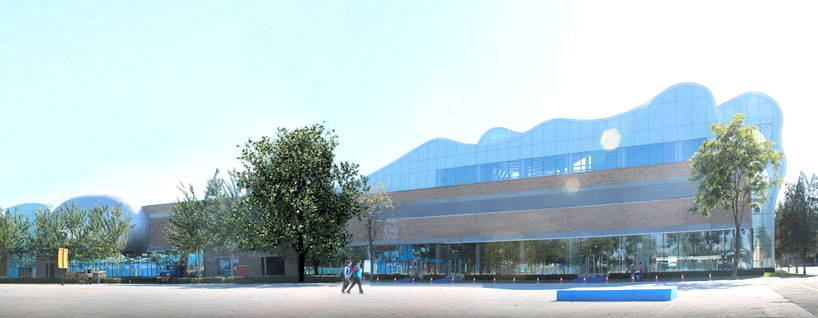
exterior rendering showing the existing factory and new exhibition space
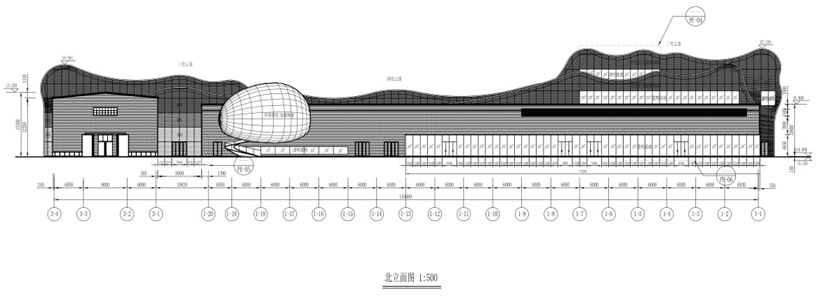
elevation 1:500
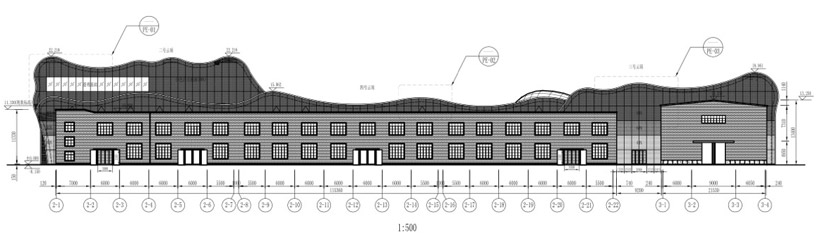
elevation 1:500
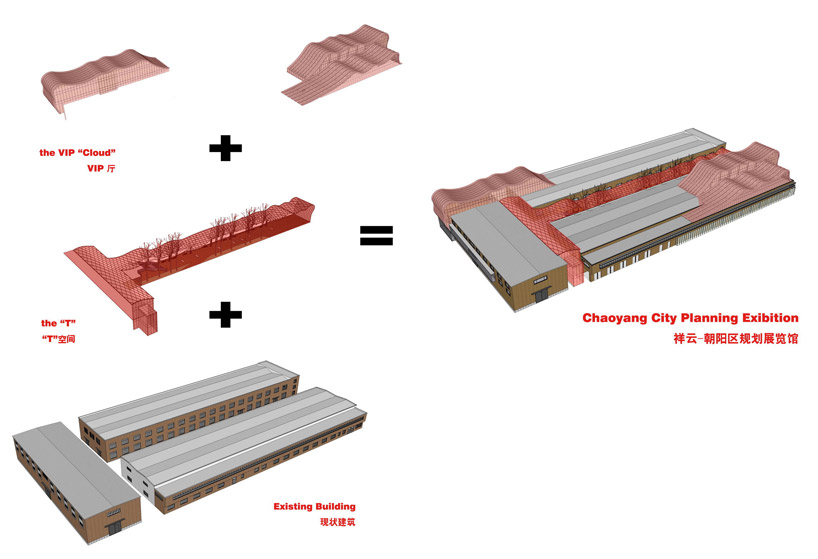
diagrammatic scheme of existing factories and new exhibition hall
shop
your own online design shop — no sales commission collected