
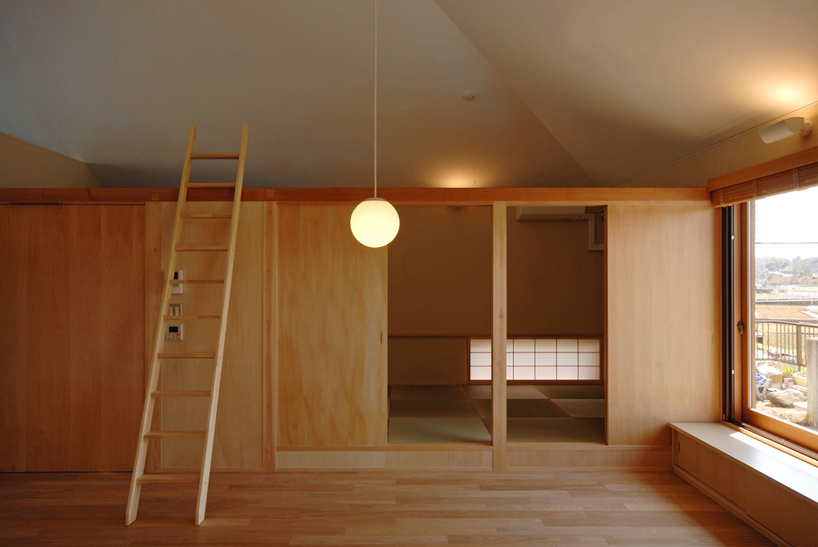
environment design atelier: pyramid roof house 2011
sitting on a raised platform between a hillside and a field, the design features a traditional roof form of the region's typology which results in a large, vertically-open communal space within.
‘pyramid roof house 2011’ by environment design atelier in yokohama, japan all images courtesy environment design atelier image © jin hosoya
japanese architecture practice environment design atelier (hiromichi yasuda) has sent us images of ‘pyramid roof house 2011’, a single-storey dwelling in a remote suburb of yokohama, japan. sitting on a raised platform between a hillside and a field, the design utilizes the traditional peaked roof form to reference the local typology of the region while creating a large vertically-open space within.
 exterior view from field image © jin hosoya
situated in front of a small forested mountain, the residence lies low to the ground and is wrapped in natural wooden panels. the pyramid roof is read as a solid volume hovering over the base.
simple and pragmatic, the layout of the residence was driven by two axial lines: the first connecting the big windows to the east and the west, and another connecting the southern entrance to the northern kitchen door. the peaked roof form is translated to the interior to pull up the communal space into a pointed void. in response, a small loft-level is created above the japanese style-room as an additional multifunctional area.
 wood facade image © jin hosoya
 (left) from mountainside (right) view into house images © jin hosoya
 layered windows image © jin hosoya
 view of living space from bedroom image © jin hosoya
 image © jin hosoya
 living space from loft level image © jin hosoya
 views of interior at night imagses © jin hosoya
 in context image © jin hosoya
 at night image © jin hosoya
 image © jin hosoya
 floor plan / level 0
 section
shop
your own online design shop — no sales commission collected













