KWK promes projects a hotel in the pieniny mountains

the hotel overlooking a lake takes on an extruded, abstracted form of the surrounding existing pastoral homes so as to merge with its environment.
[FEATURED]
‘hotel in pieniny mountains’ by KWK promes, pieniny, poland
image © KWK promes
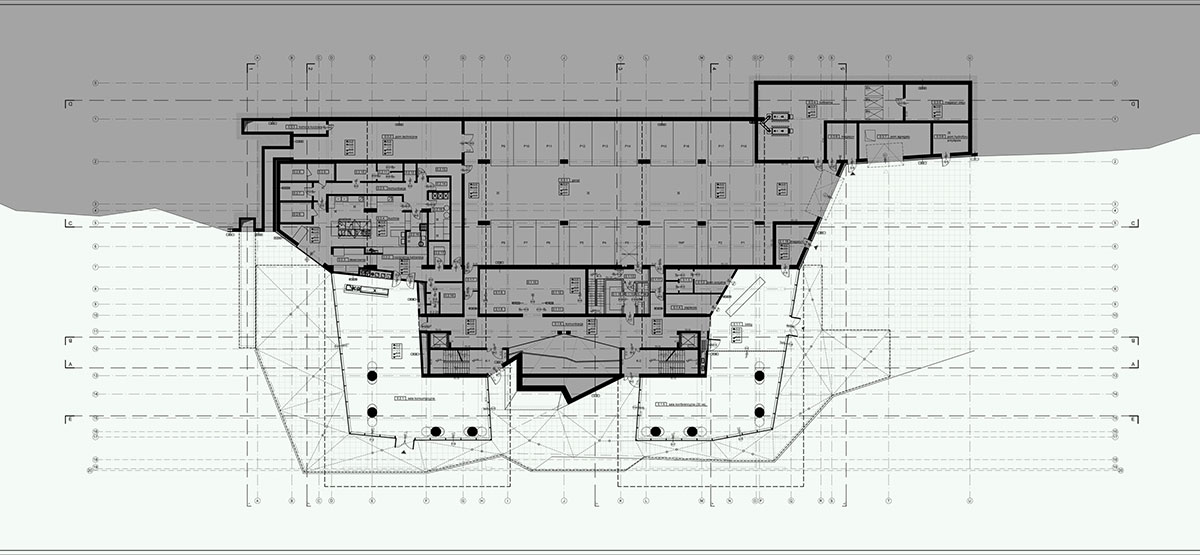
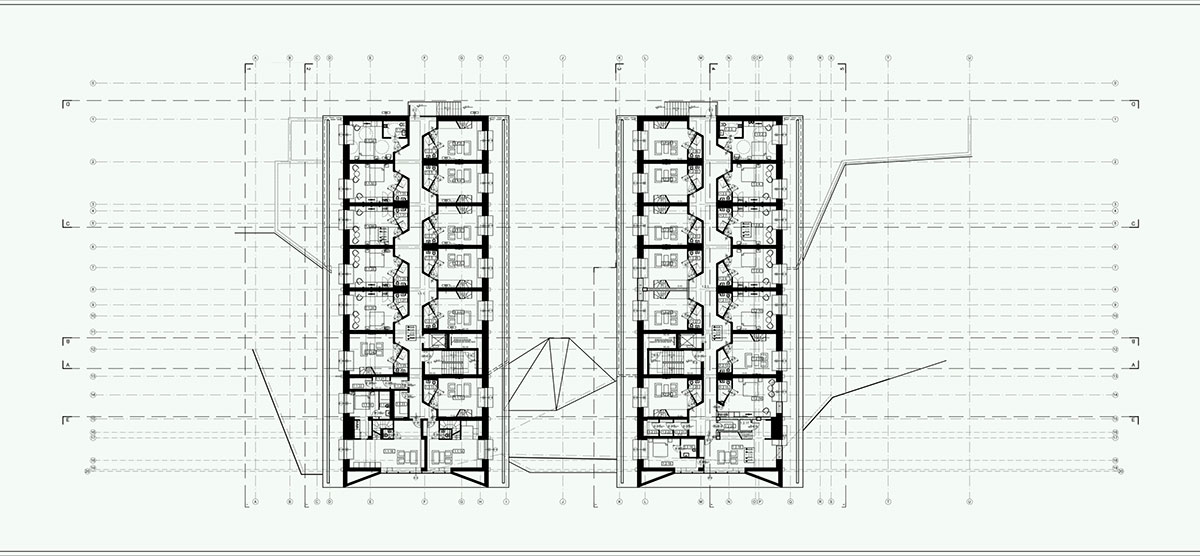
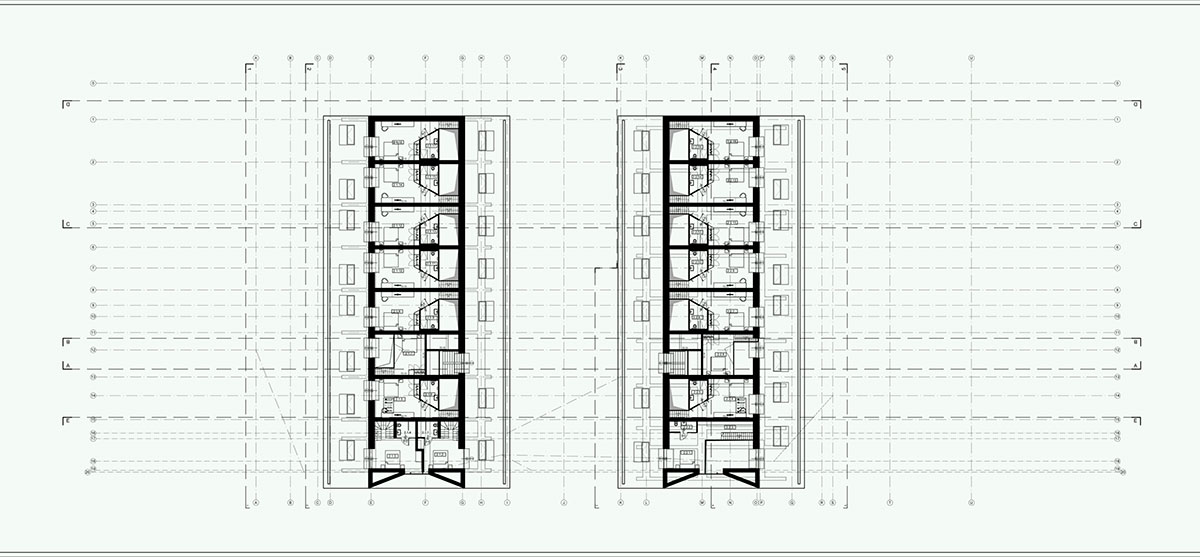
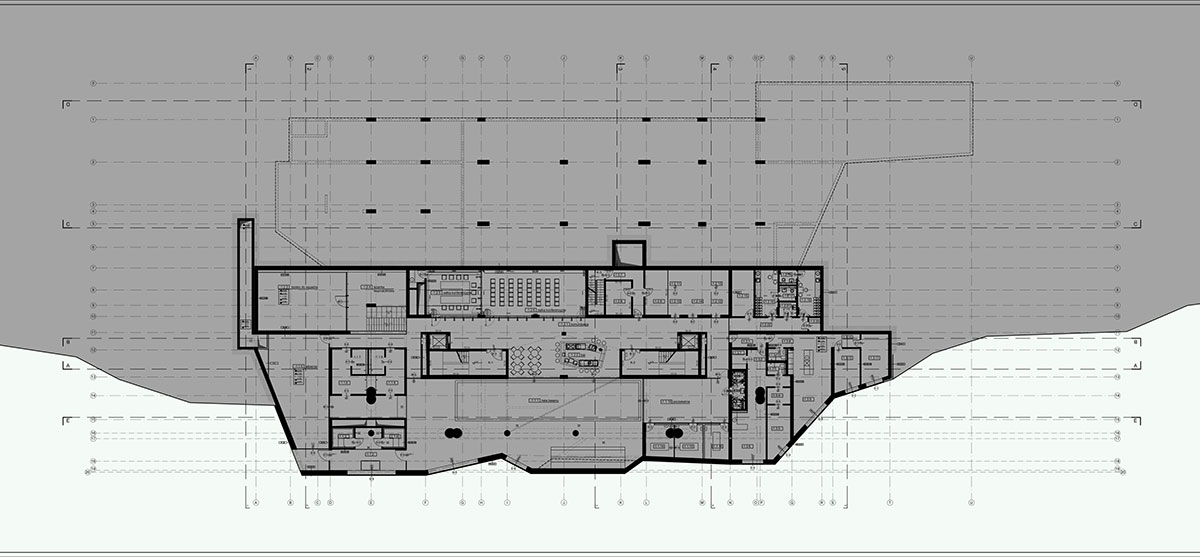
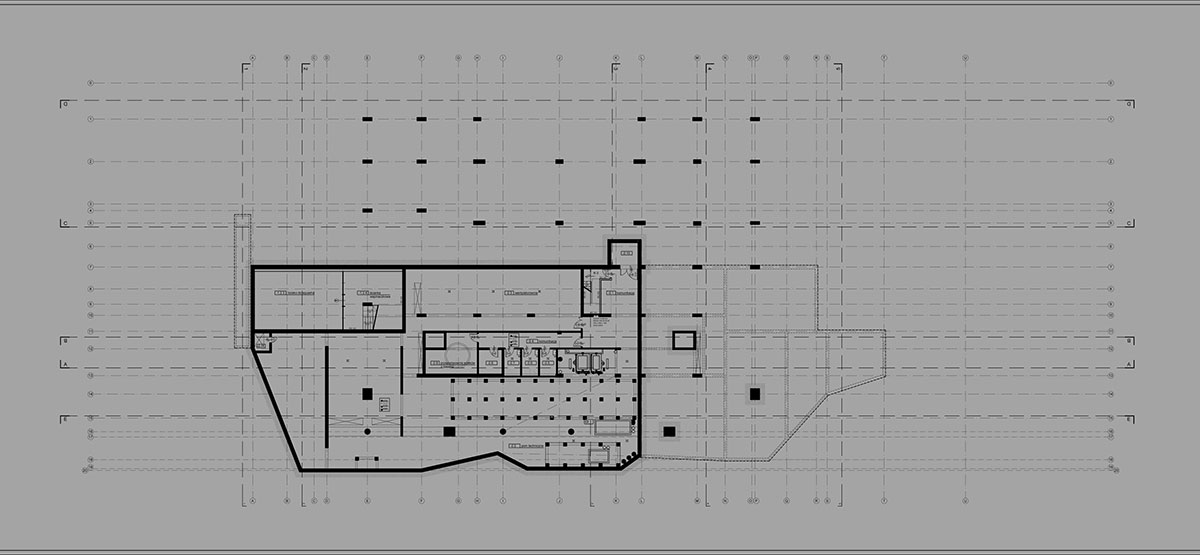
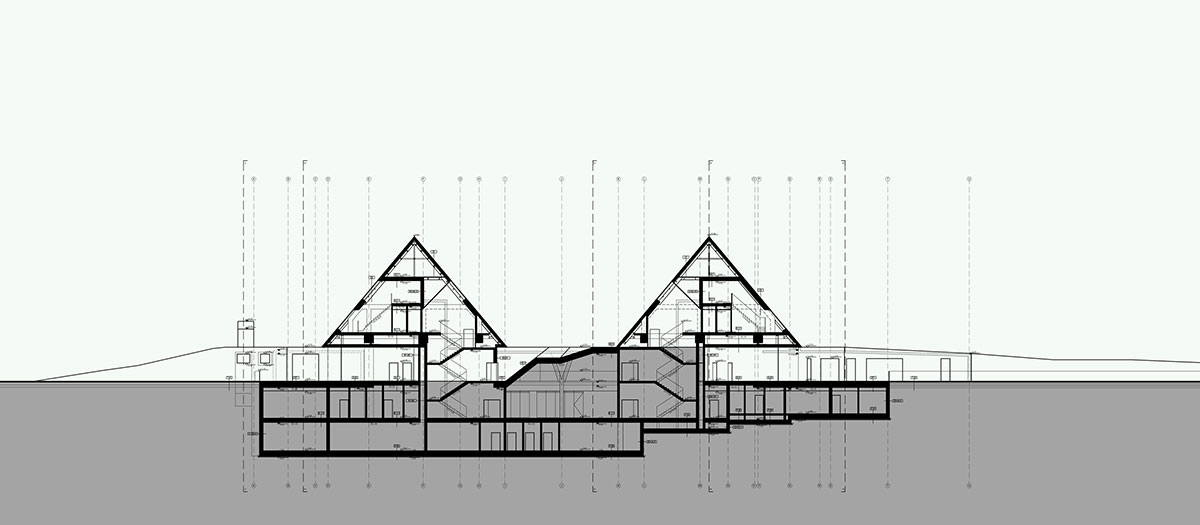
the design for the hotel in the pieniny mountains of poland, designed by local practice KWK promes, originated by taking cues from the existing houses located around the site. built upon stone plinths, the small structures feature gabled roofs and timber walls, used as residences or for agricultural storage. as the client wanted a hotel built in this same area overlooking the adjacent czorsztyn lake, the architects took on a similar stylistic approach, except the the stone plinth that is now rendered as a more contemporary concrete is partially embedded into the hill so as not to overwhelm the landscape with the large building. upon this solid base containing the administrative, service, and social functions of the hotel rest two triangular forms – extrusions of the small gabled roofs that dot the mountainside, clad in wooden tiles. thee cantilevering volumes project out towards the lake offering its guests outstanding views from the private rooms. in between the two contrasting forms, a ground-level floor characterized by transparent glass panels receives visitors benefiting from the surrounding scenery.

image © KWK promes

image © KWK promes
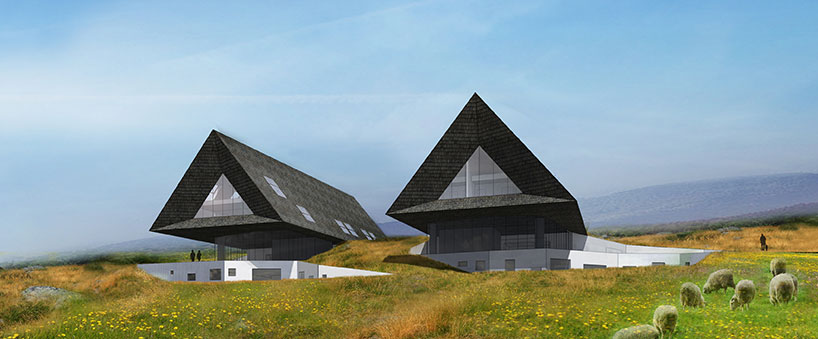
image © KWK promes

existing homes that served as a formal starting point of the project
image © KWK promes




1/9
project info:
name: hotel in pieniny mountain
author: robert konieczny
co-author: michał lisiński, katarzyna furgalińska
collaboration: jakub pstraś, piotr tokarski, marcin harnasz
structural engineering: kornel szyndler
installations: cegroup
site area: 8,360 sqm
usable floor area: 5,368 sqm
volume: 10,892 m3
shop
your own online design shop — no sales commission collected