6a architects builds wheelchair accessible ‘tree house’ in london
an unconventional approach to a tree house that suits the needs for a mother overlooks a garden.
in response to a woman who has become more reliant on her wheelchair, 6a architects has developed ‘tree house’ as an addition in the back lot of a house to provide a more movable living space. in the tower hamlets of east london, the quarters attach to an existing cottage, dating back to 1830, and unravel into the garden. the two homes are connected by a ramp, which bridges a half-story gap, from the living room of the former building, to the foyer of the ‘tree house’.
all images courtesy of 6a architects
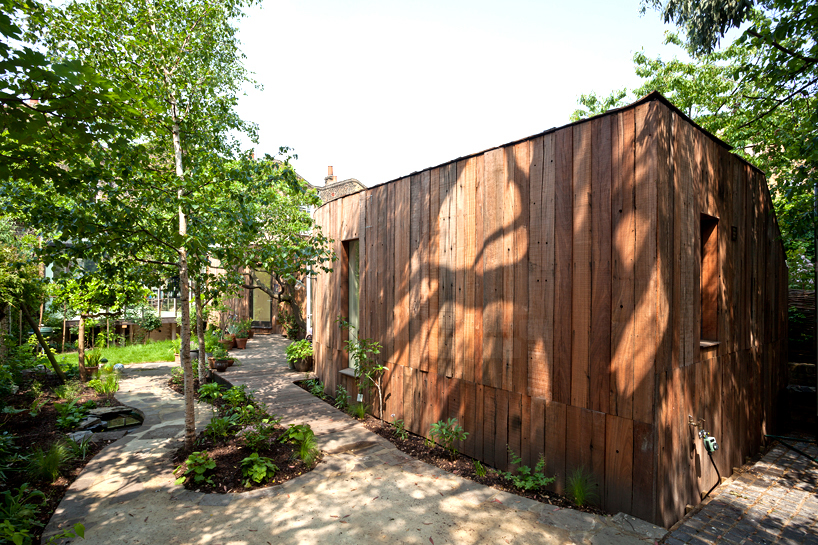
the construction of 6a’s dwelling is built on a veranda, created by a previous owner, that once overlooked the greenery. 6a architects has renovated the patio area to include a bedroom and washroom that incorporate views of leafy vines and lush plantings. branching out from the original home, the ‘tree house’ blends the interior and exterior in a dynamic way.
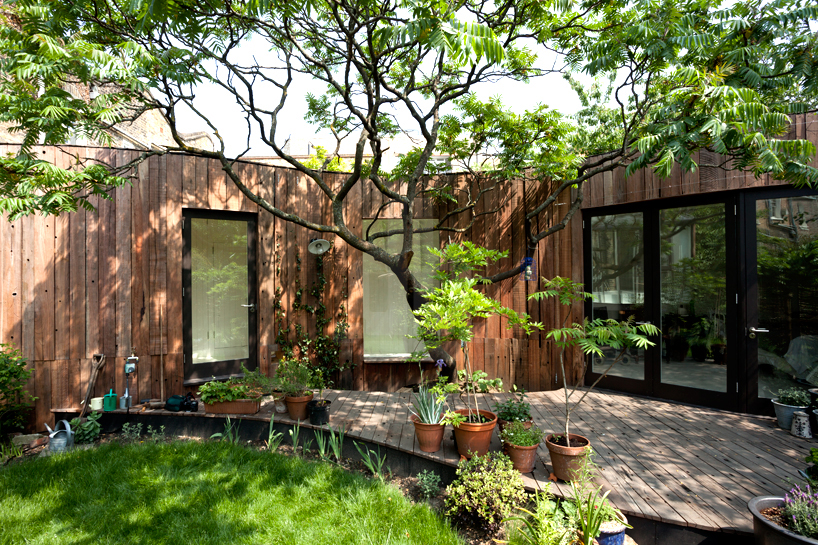

a sumac tree shapes the plan of the unconventional tree house
reclaimed wood is used for the framing and foundation of the project and timber cladding on the exterior and white washed plywood, in the interior, showcase the simple and naturalistic approach of most treehouses. the extension meanders through the rest of the yard, reminiscent of an english pastoral painting, as the overgrown landscape surrounds the structure.
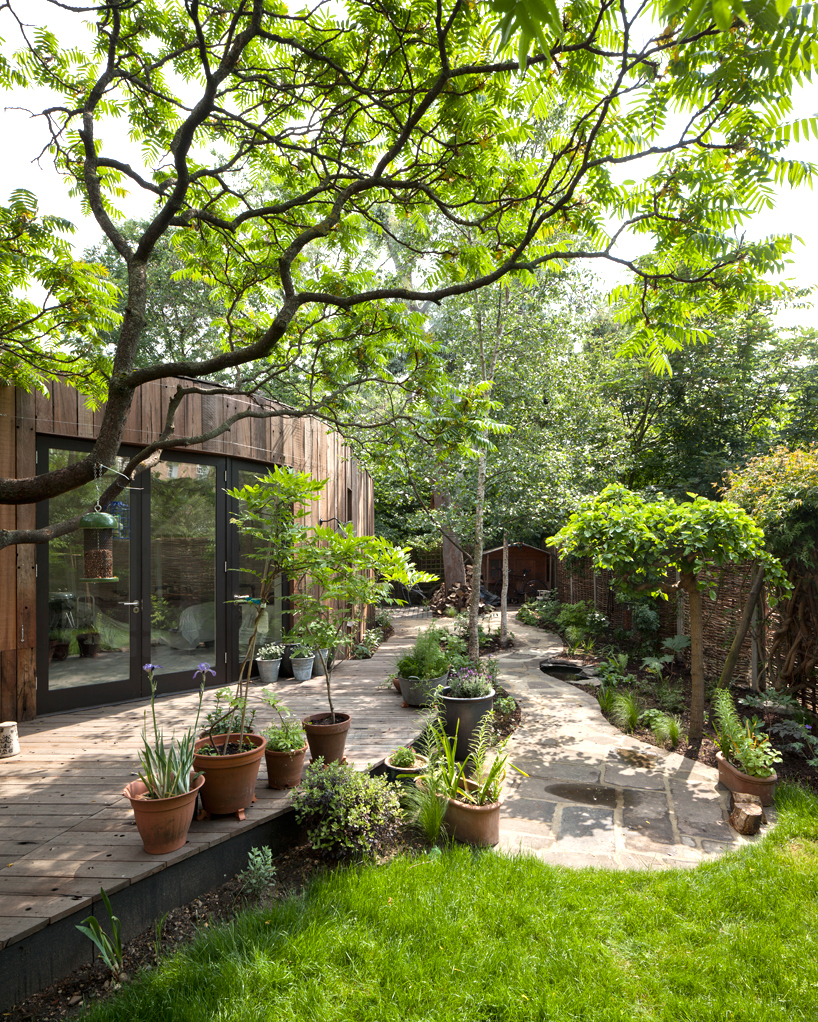
the bedroom overlooks the picturesque yard with a eucalyptus tree in the foreground

the existing veranda exposing the original brickwork of the cottage
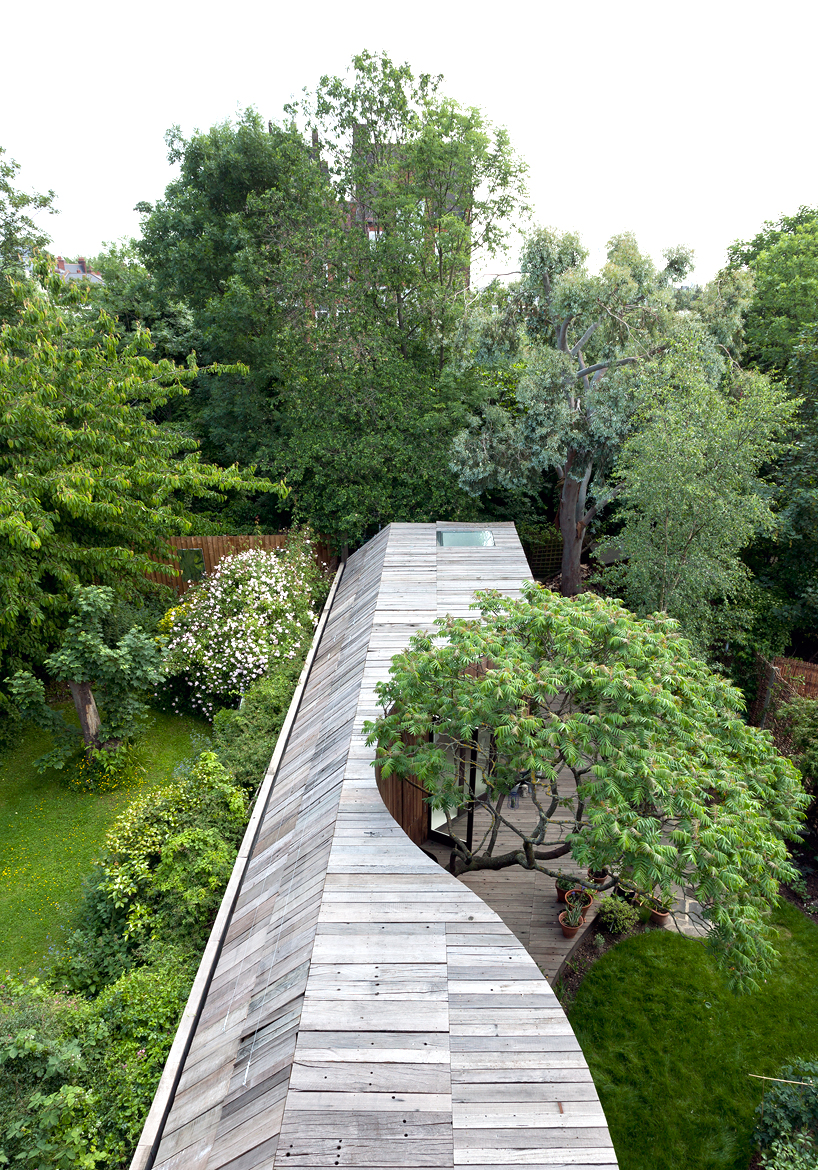
view of roof paneling and neighboring lots

interiors feature exposed timber joints
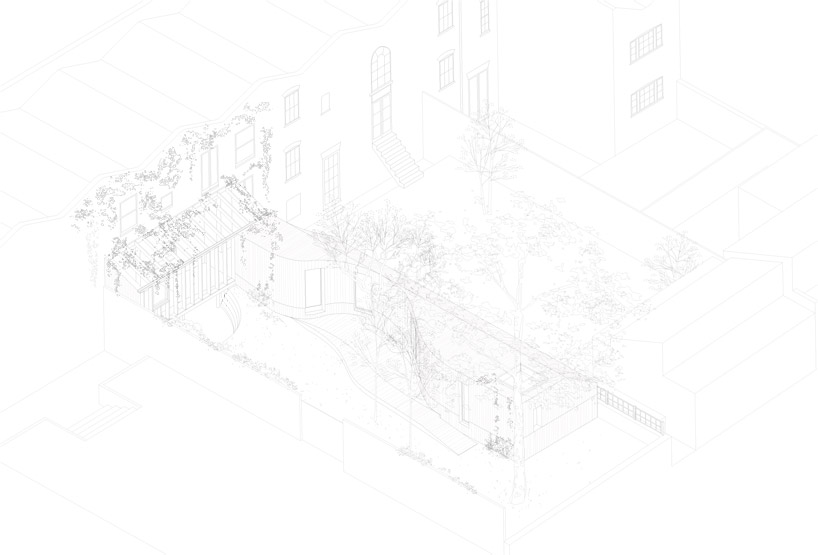
axonometric diagram
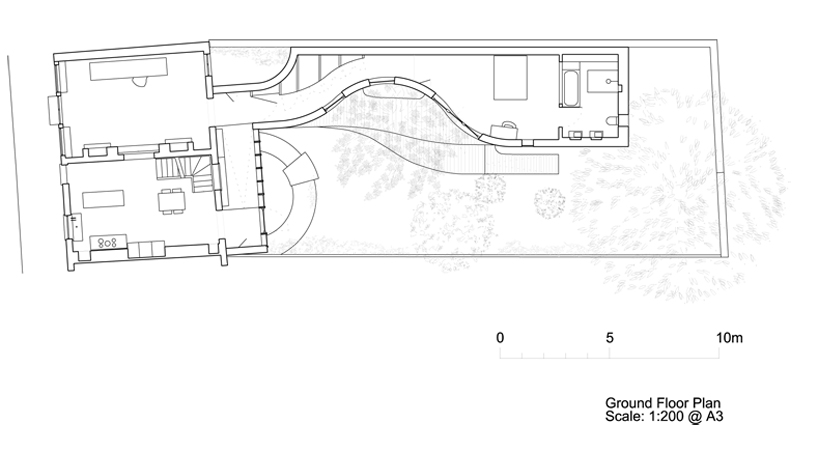
ground floor plan
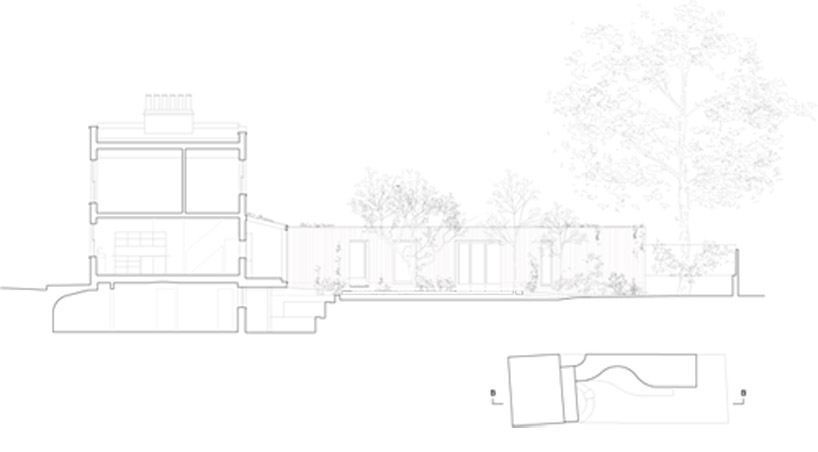
section of tree house
project info:
location: london borough of tower hamlets
architect: 6a architects
structural engineer: price & myers.
contractor: john perkins projects ltd
building control: MLM
lighting: izé (veranda : david kohn lights)
exterior cladding: ashwell recycled timber products
blinds: ace contracts (london) ltd
garden design: dan pearson studio / mark cummings garden designs
project size: 57 sqm
completion date: march 2013