fantastic norway architects: mountain hill cabin
<p>accessible solely by skis during the winter months, this seasonal residence is dedicated to skiing and sledge riding along with outdoor picnics overlooking the mountains.</p>
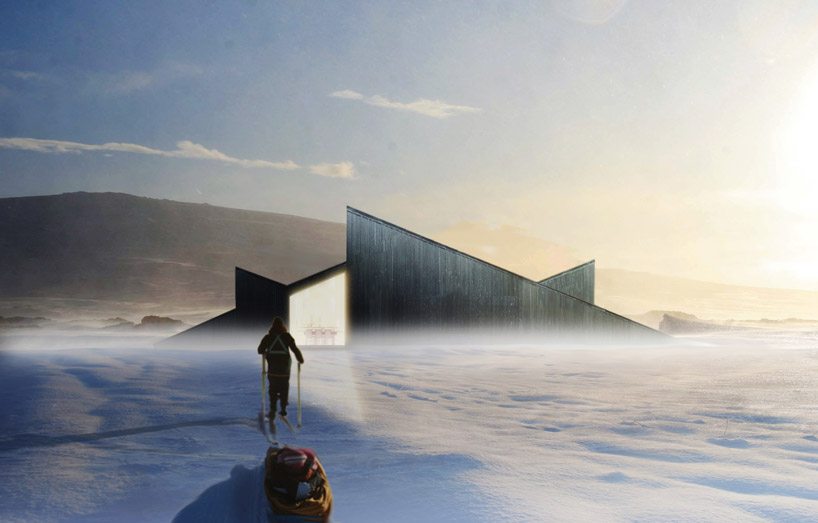 ‘mountain hill cabin’ by fantastic norway architects, ål, norway all images courtesy of fantastic norway architects
‘mountain hill cabin’ is a seasonal residence by oslo-based practice fantastic norway to be constructed within a highly restricted mountainous terrain in ål, norway. accessible solely by skis during the winter months, the dwelling will support the inhabitants activities of skiing and sledge riding along with outdoor picnics overlooking the scenery from a terrace upon the structure. strict building regulations led to the outward form’s height along with consideration for snow loads and harsh weather conditions.
extending from the 23 degree angle of the gable roof, the eaves continue into the ground, appearing as though the house has emerged from the earth similar to the mountains in the distance. the resulting uplifts are faced with windows and oriented to direct views towards the encompassing landscape.
 illuminated from the interior at dusk
 site plan
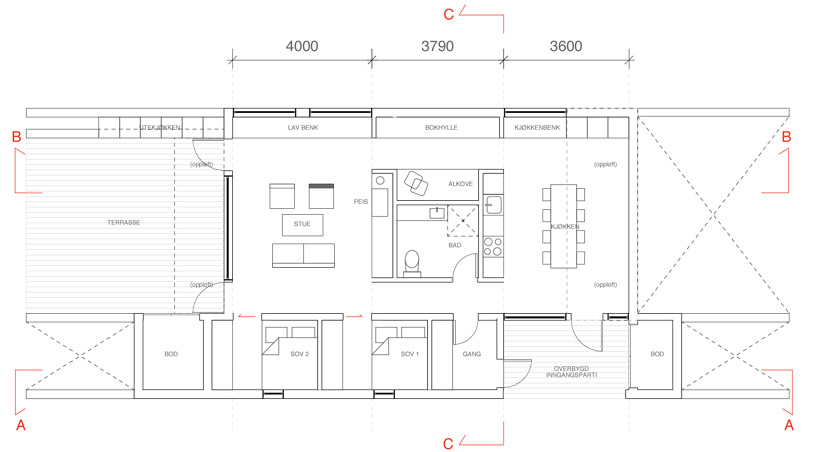 floor plan / level 0
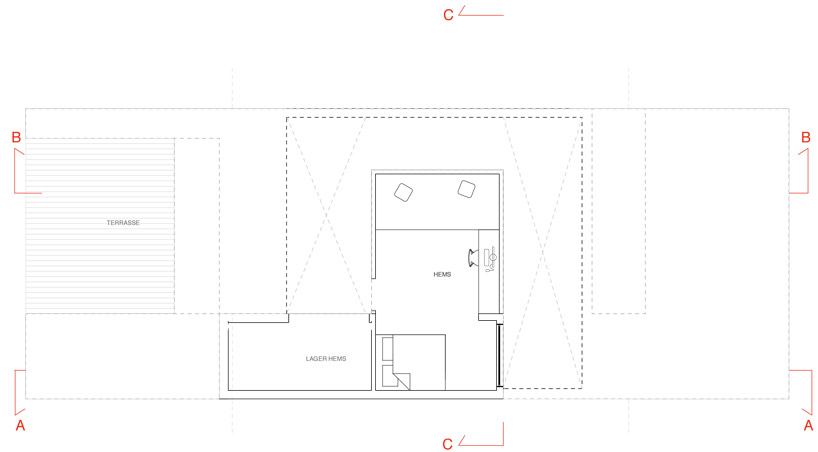 floor plan / level 1
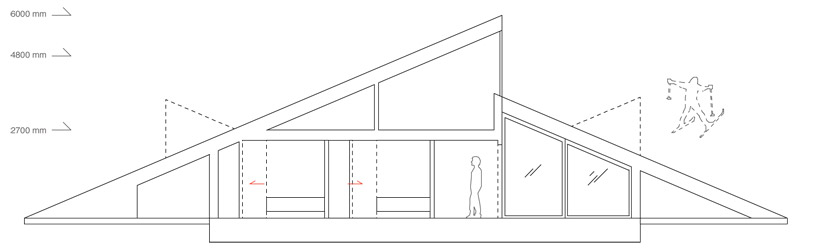 section
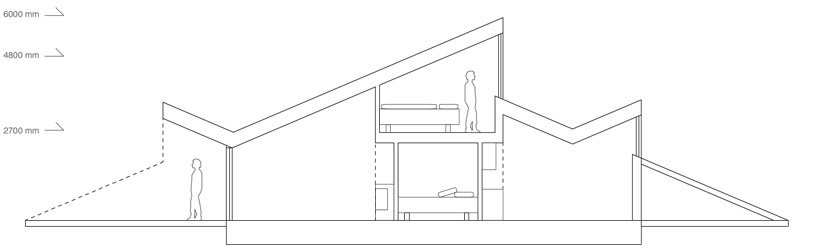 section
 section
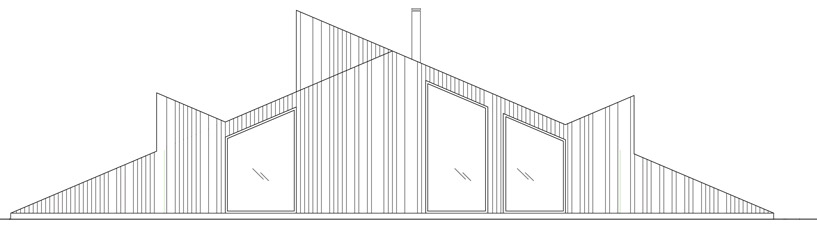 elevation
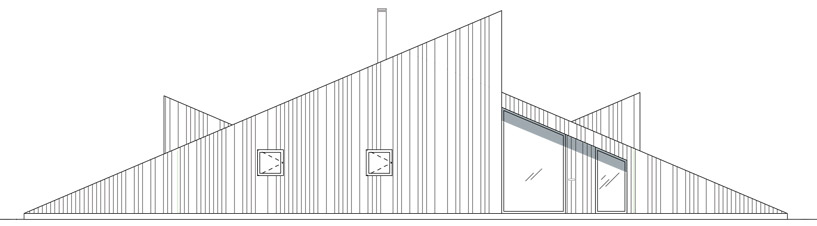 elevation
 elevation
 elevation
 conceptual diagram