j. mayer h. architects: quartier m, dusseldorf, germany
one of two first prize designs, the project will serve as a link between the hauptbahnhof central station and tanzhaus NRW/capitol, providing a lively city quarter for living and working.
prefer designboom on google[FEATURED]
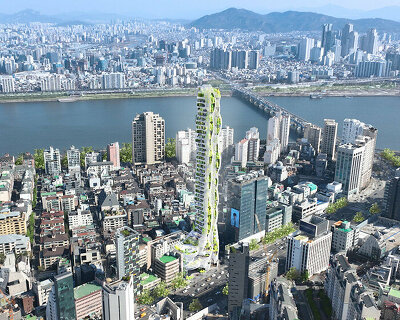
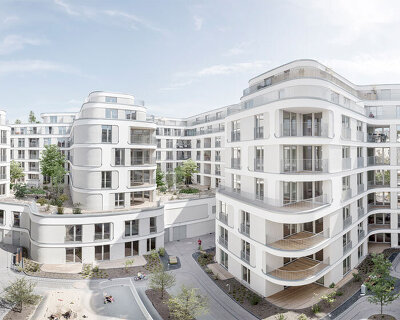
 ‘quartier m’ by j. mayer h. architects in dusseldorf, germany image © j. mayer h. architects
berlin-based practice j. mayer h. architects has won one of two first prizes for an urban planning concept in dusseldorf, germany with their design of ‘quartier m’. with an approximate construction date in 2014, the project is to serve as the link between the hauptbahnhof central station and tanzhaus NRW/capitol, providing a lively city quarter for living and working.
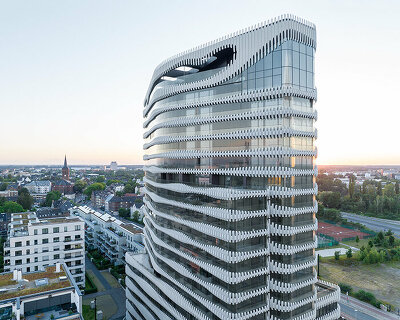
consisting of three building blocks for offices, hotel and both privately financed and government subsidized public housing, the project features a high rise that will grow like a sculpture from the enclosing peripheral developments. the circumscribing structure will cohesively unify the urban plan, creating an urban pocket for lively activity within the city.
 aerial view of site image © jurgen mayer h. architects
 rendered street view image © jurgen mayer h. architects
 night view image © jurgen mayer h. architects
 site plan image © jurgen mayer h. architects
 floor plan / level 0 image © jurgen mayer h. architects
 section image © jurgen mayer h. architects
 structural diagram image © jurgen mayer h. architects
 conceptual diagram image © jurgen mayer h. architects
 conceptual diagram image © jurgen mayer h. architects
 conceptual diagram image © jurgen mayer h. architects
project info:
design team: jurgen mayer h., max reinhardt, simon kassner, hugo reis, jan-christoph stockebrand investor: lorac investment management, luxemburg structure and facade planning: knippers helbig, stuttgart climate and energy concept: transsolar, stuttgart traffic consultant: GRI gessellschaft fur gesamtverkehrsplanung, berlin
urban development values: planning area: 3.8 hectares floor area ratio: 2.9 total gross floor area: 114,225 square meters total residential units: approx, 500 of these, approx, 280 high-quality living of these, approx, 30 to 40 public subsidized housing high-rise block 1: approx, 100,00 meters high-rise block 3: approx, 60,00 meters
area: standard living: 17,600 square meters high-quality living: 28,100 square meters living and working: 6,800 square meters commercial/offices: 32,825 square meters hotel: 8,000 square meters health/wellness: 4,500 square meters children’s day care center quarter suppliers/gastronomy: 4,400 square meters
shop
your own online design shop — no sales commission collected