

shimpei oda reconfigures narrow house in shichiku, japan
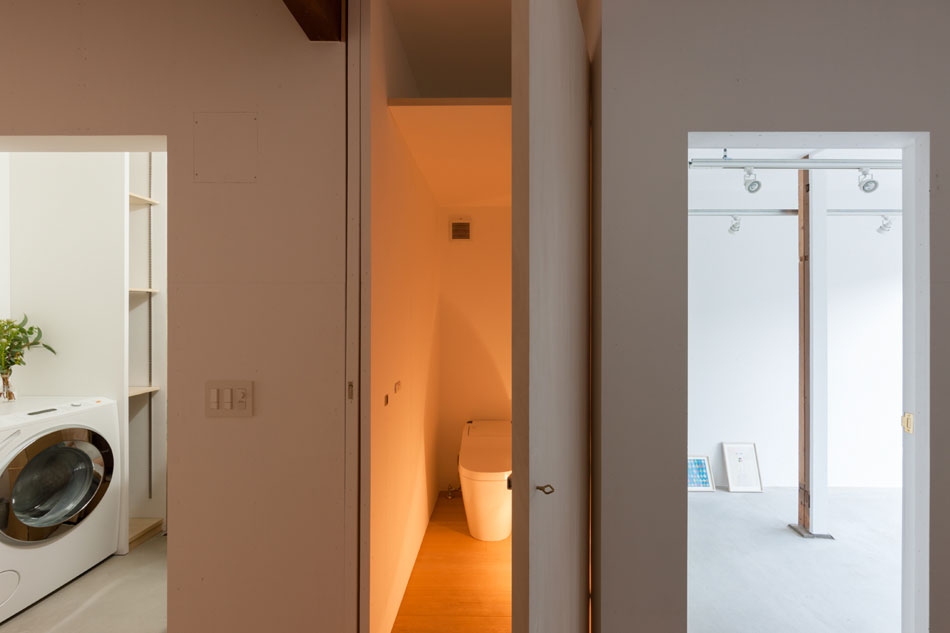
the design involved inserting three additional volumes within the structure, softy dividing spaces and providing a comfortable living environment for the client.
prefer designboom on google[FEATURED]
shimpei oda reconfigures narrow house in shichiku, japan
photo by norihito yamauchi
all images courtesy of shimpei oda architect’s office
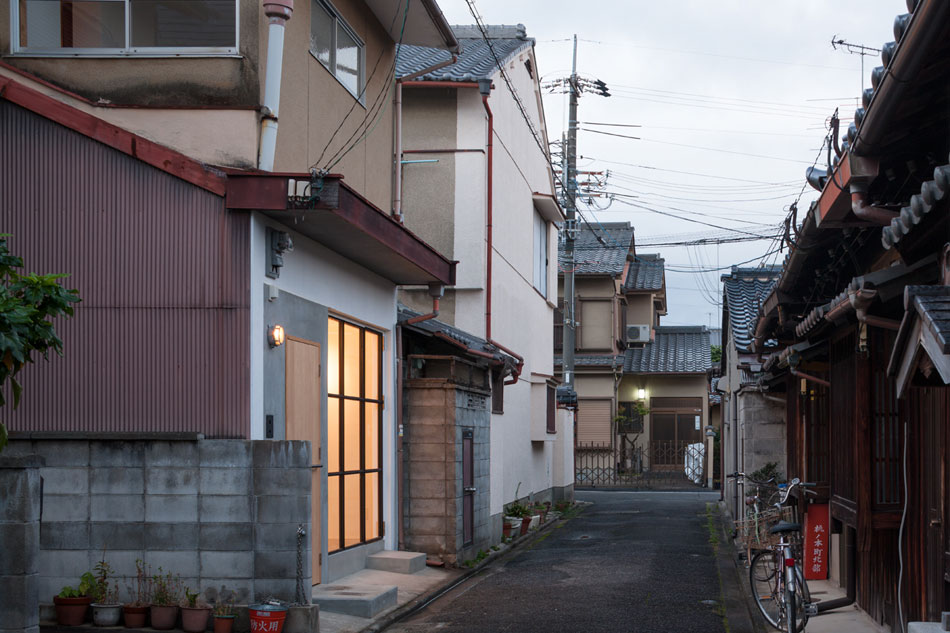

located in a densely populated neighborhood of kyoto, japan, shimpei oda architect’s office has completed the renovation of ‘house in shichiku’, a residential building from the 1920s. positioned on a four meter strip of land and surrounded by other properties, previous attempts to upgrade the house had rendered the interior uncomfortably proportioned, with many original pillars and walls missing. problematically, internal spaces were dimly lit, even during daytime.
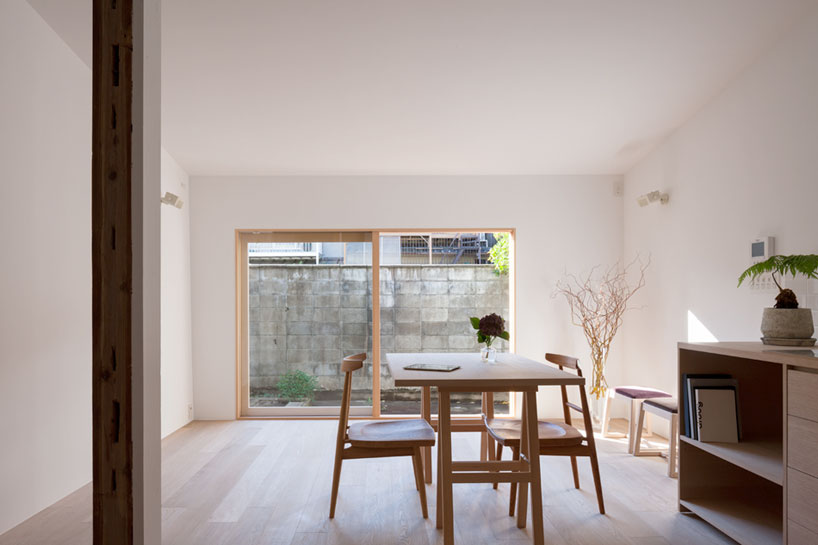
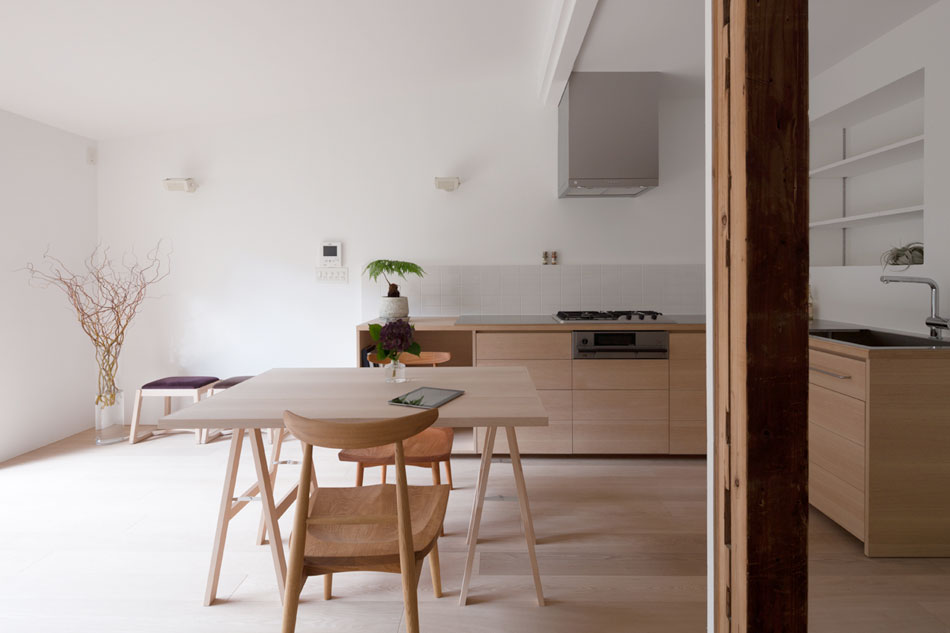
pale timber flooring and furnishings contribute towards a sense of radiance and vibrancy
photo by norihito yamauchi
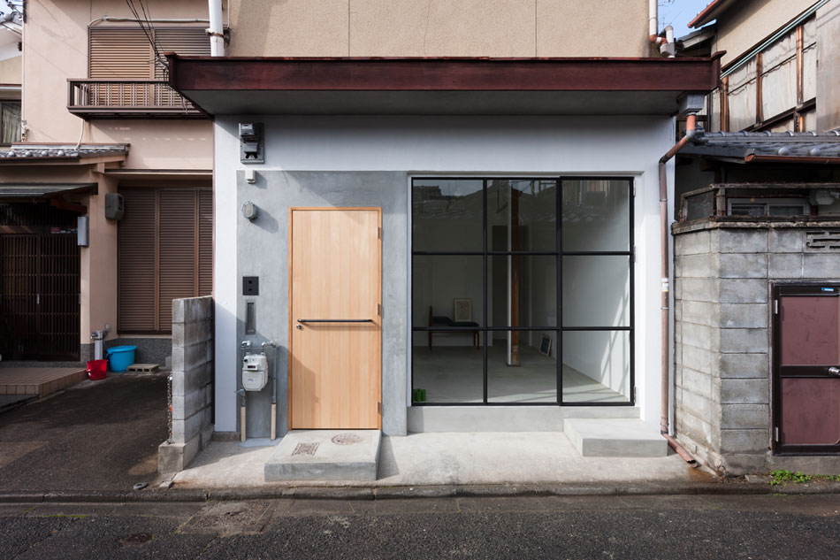
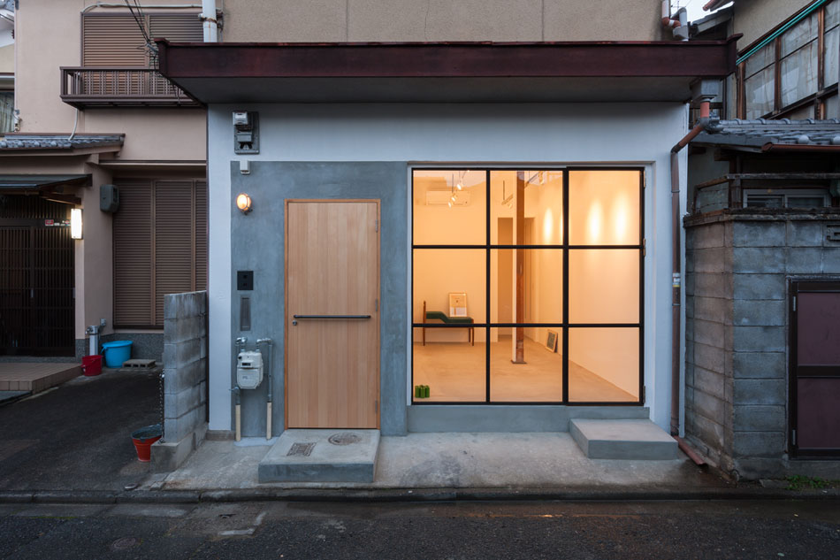
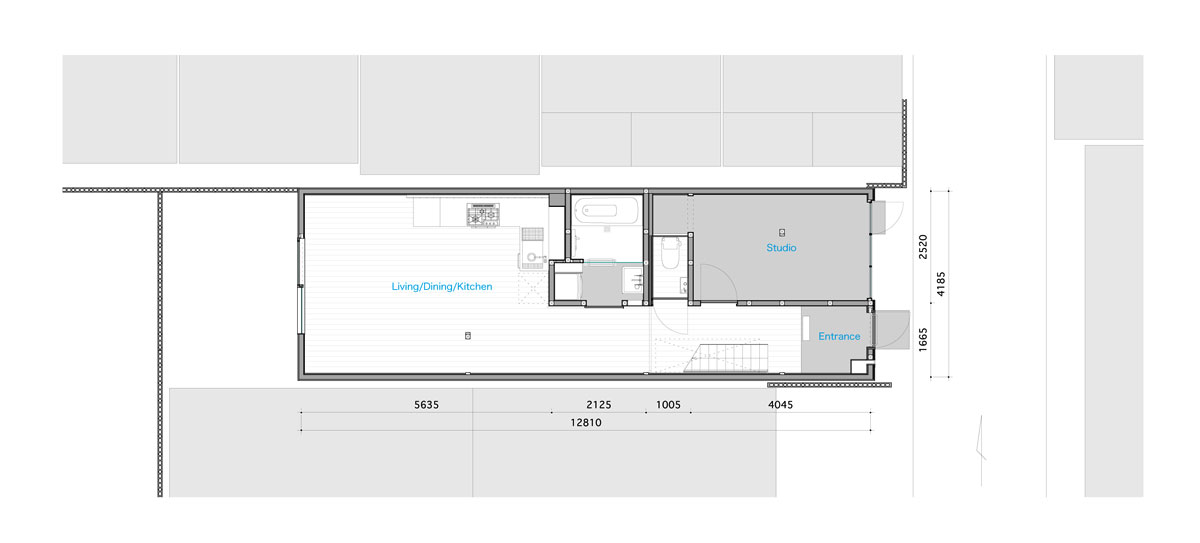
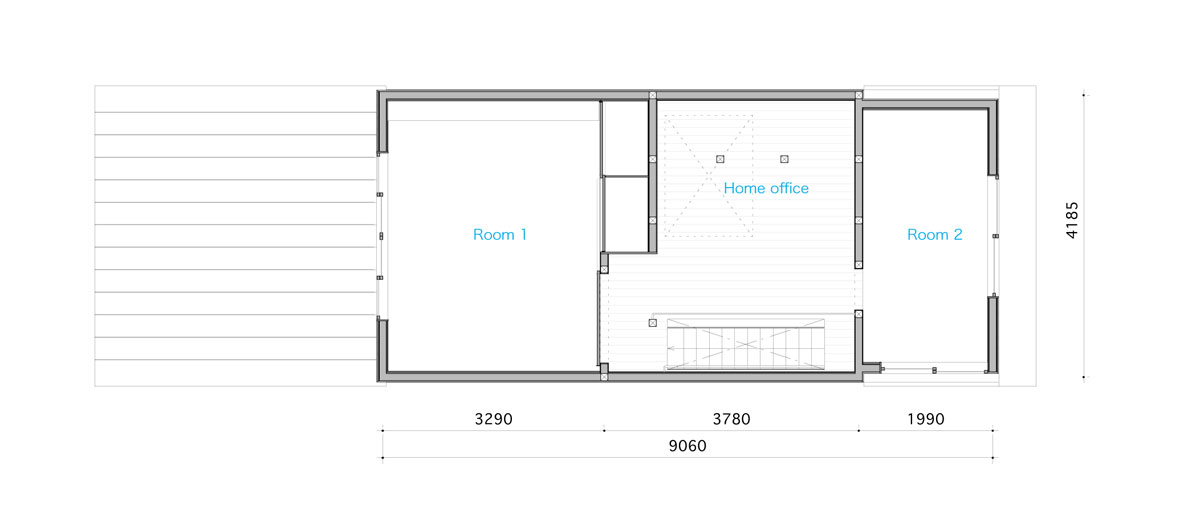
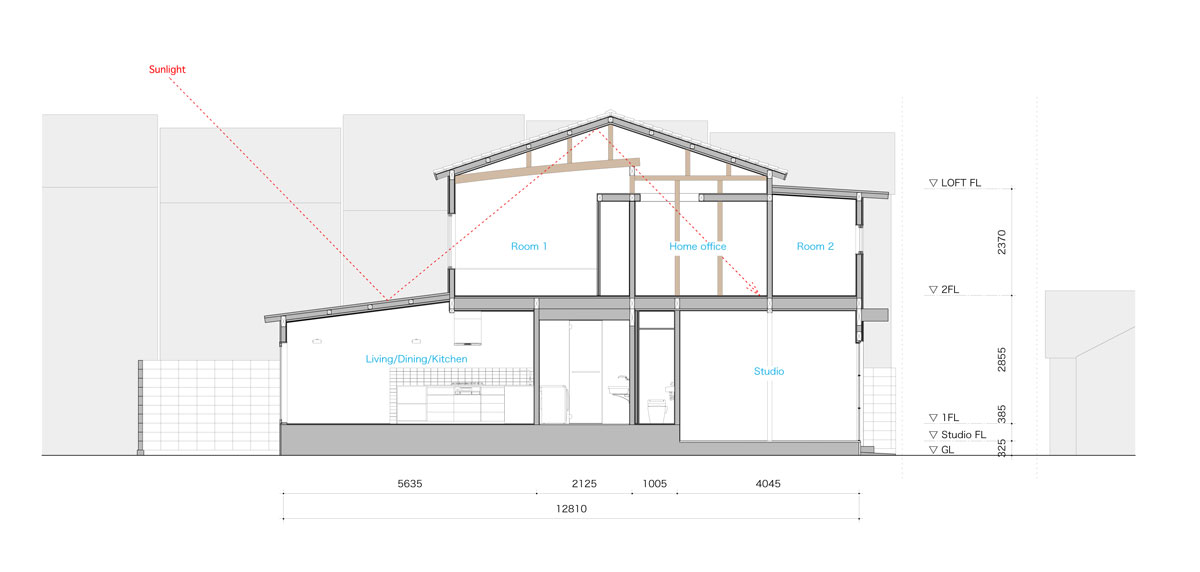
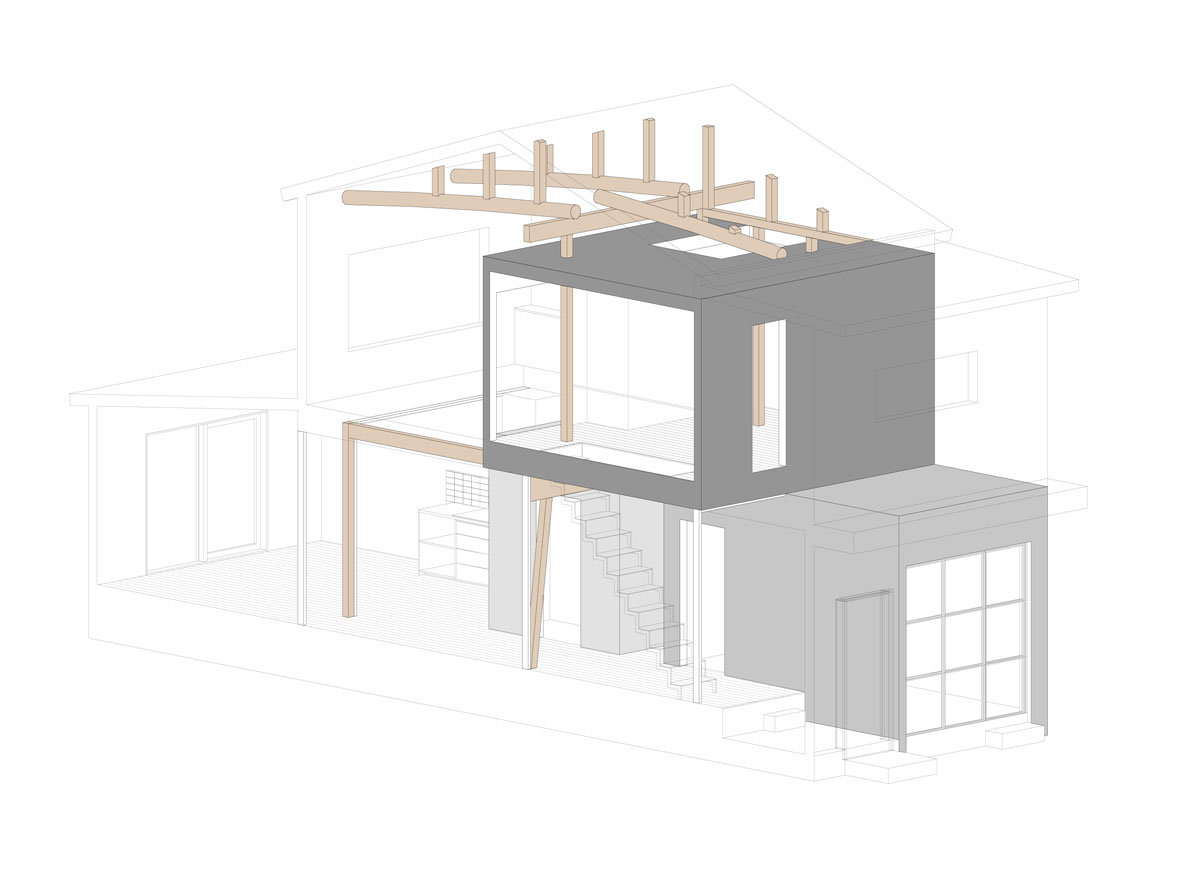
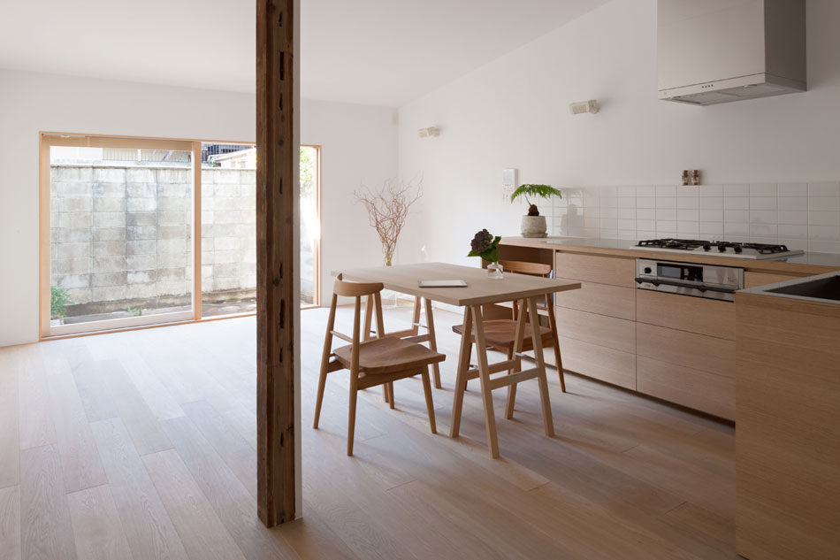
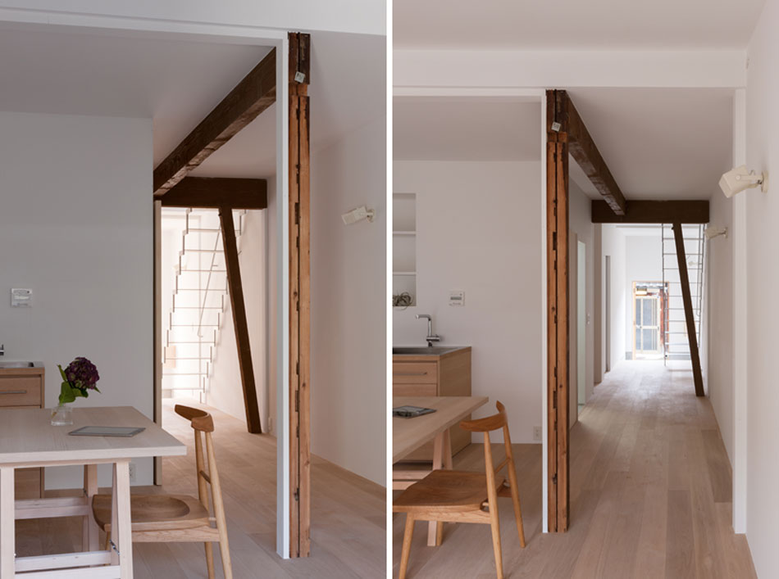
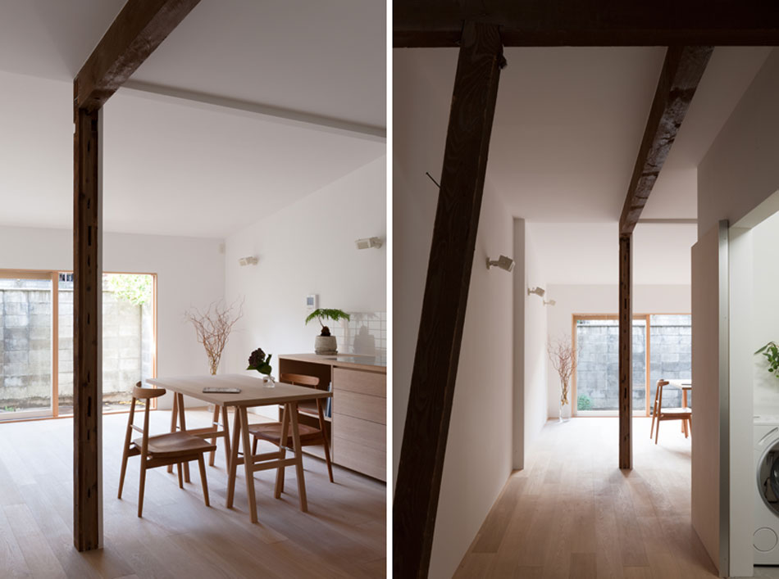
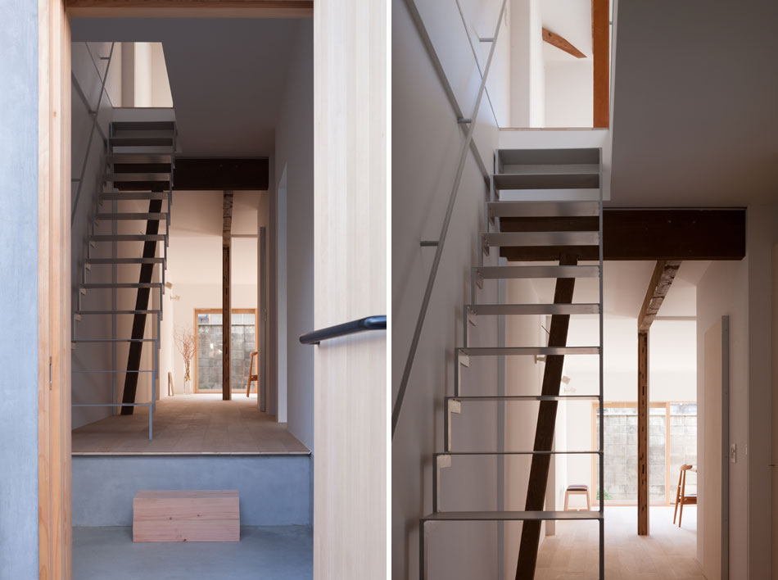
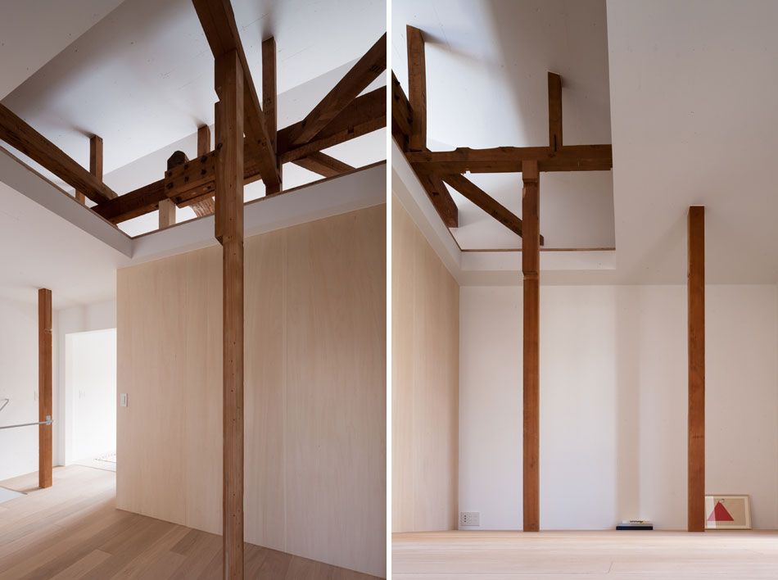
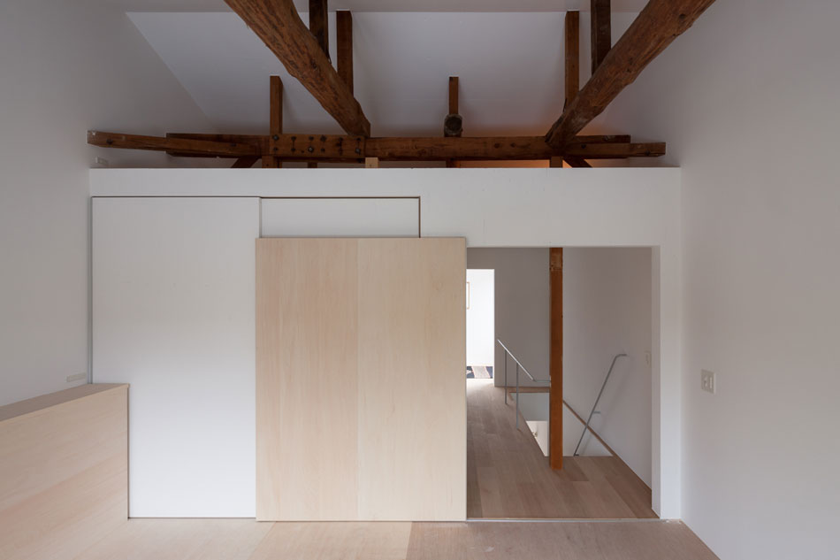
the design involved inserting three additional volumes within the structure – a studio, a home office, and sanitary facilitates – softy dividing spaces and providing a comfortable living environment for the client. to welcome natural light inside the residence, the shutter frontage was replaced with a large window, while at the upper storey, a light-well positioned within the ceiling of the office increases ambient levels of brightness. throughout the scheme, internal walls are painted a brilliant white, reflecting and maximizing the luminance which enters the dwelling. pale timber flooring and furnishings contribute to the sense of radiance and vibrancy that defines the renovated home.
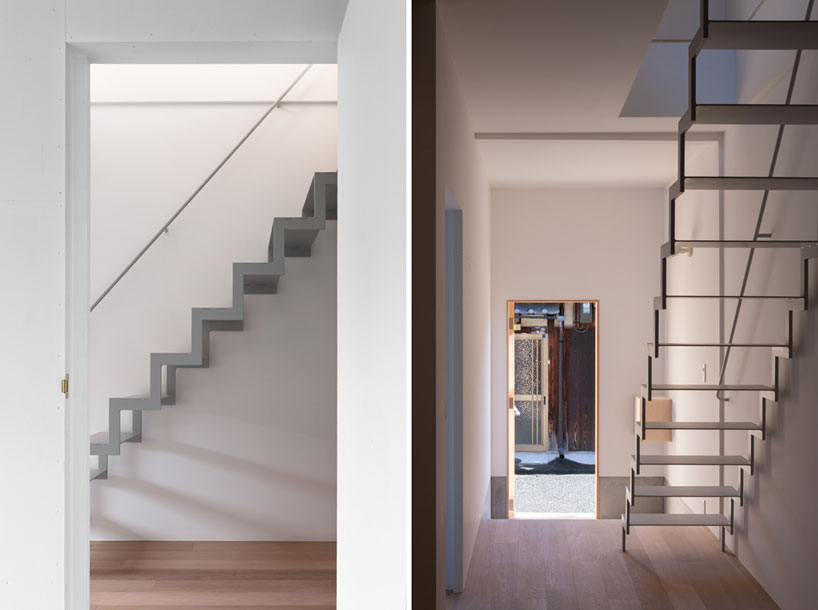
the treads of the staircase allow light to pass through
photos by norihito yamauchi
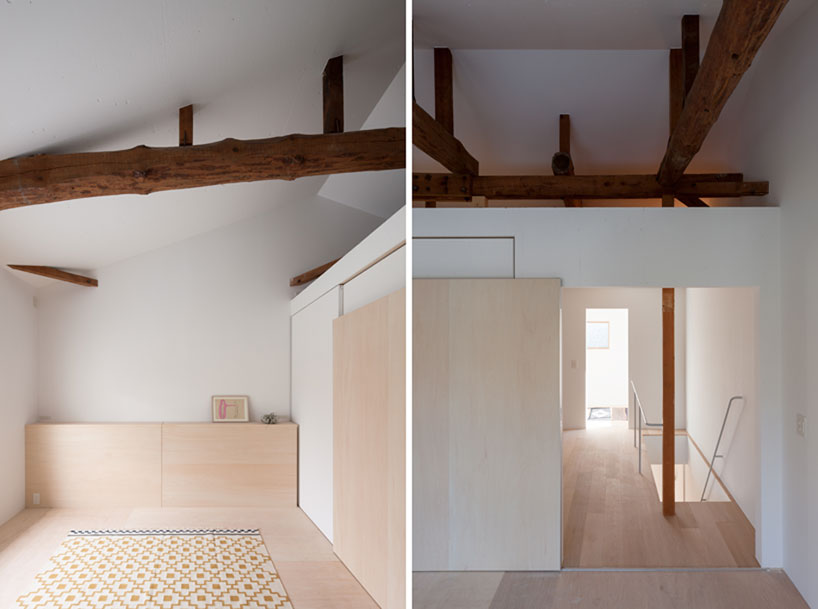
throughout the scheme, internal walls are painted a brilliant white
photos by norihito yamauchi
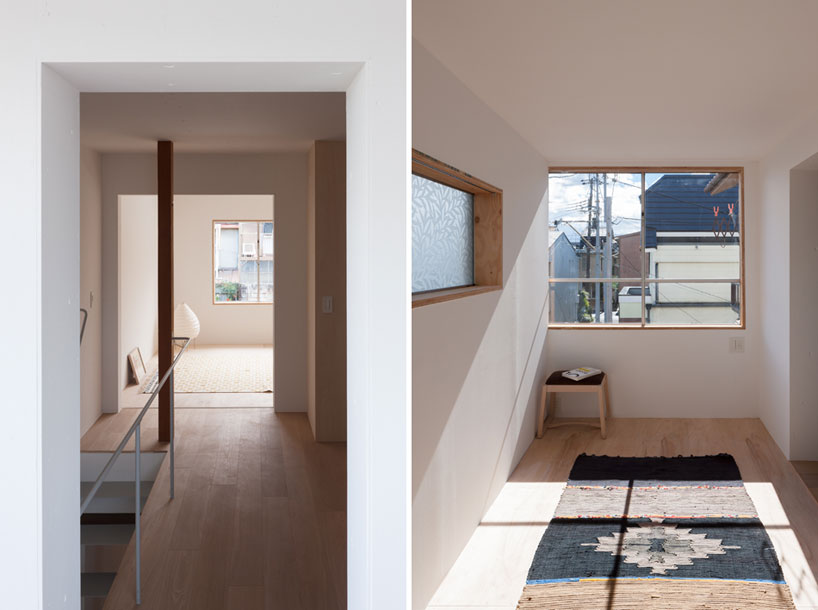
photos by norihito yamauchi
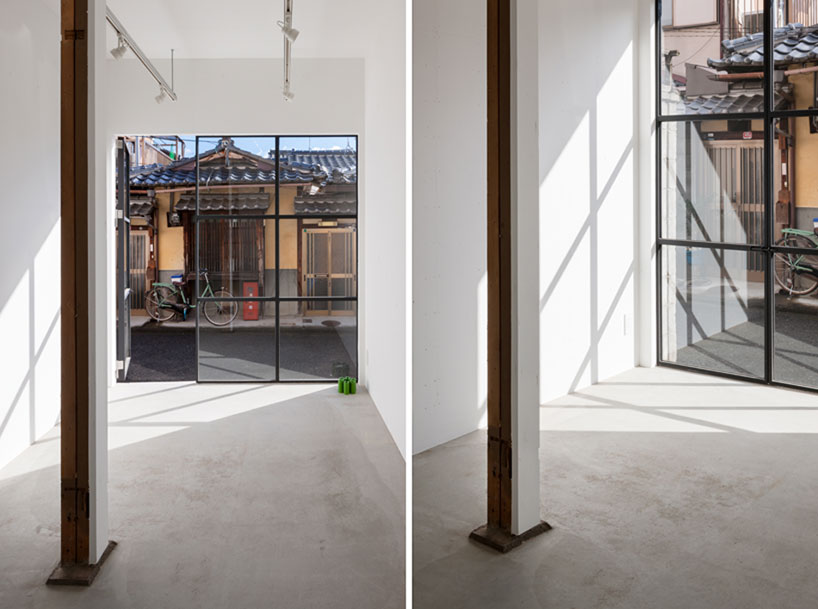
the previous shutter frontage has been replaced with a large window
photos by norihito yamauchi
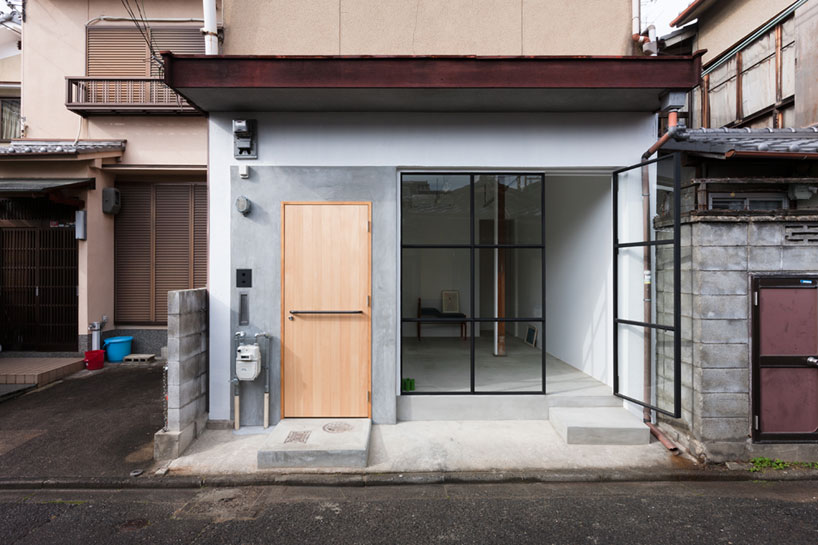
photo by norihito yamauchi
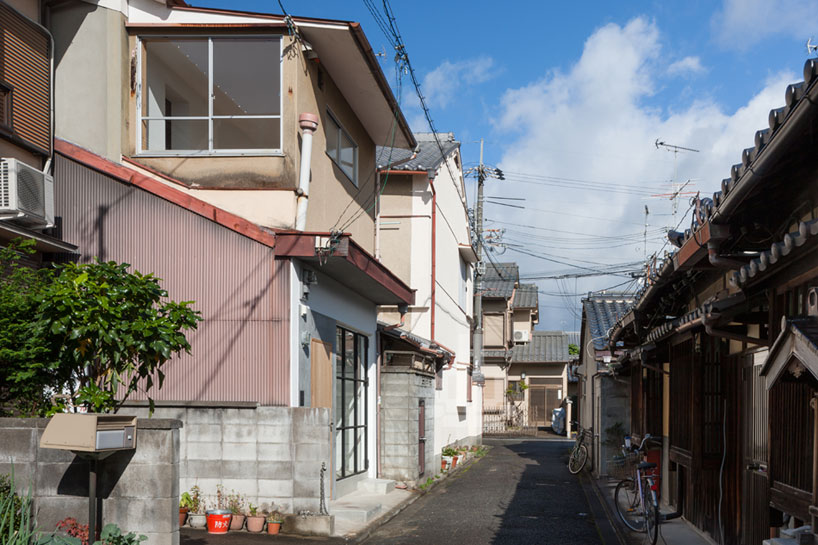
the property is located in a densely populated neighborhood of kyoto
photo by norihito yamauchi
1/16
project info:
project name: house in shichiku
location of site: kyoto, japan
site area: 83.50 sqm
building area: 53.60 sqm
total floor area: 91.00 sqm
type of construction: timber
program: residential
architects: shimpei oda architect’s office
principal designer: shimpei oda
design period: may, 2012 – april, 2013
construction period: august, 2013 – november, 2013
photographer: norihito yamauchi
shop
your own online design shop — no sales commission collected












