filigree clad arnhem ArtA cultural center by kengo kuma







organically integrated within its context, the scheme presents an urban scale to the city center and a more intimate human scale towards the riverbank.
filigree clad arnhem ArtA cultural center by kengo kuma
all images courtesy of kengo kuma and associates


part of a larger masterplan designed to reconnect the city of arnhem with the river rhine, ‘ArtA’ will play an important role in regenerating the area, stimulating new projects, companies and initiatives for the entire city. one of four practices to present shortlisted competition submissions for the new cultural center, kengo kuma and associates has proposed a stacked filigree clad structure housing both the museum arnhem and the region’s focus film theater – forming an important cultural hub and a landmark building for the city.


a public street is raised through stepped terraces providing an external area of riverside recreation
organically integrated within its context, the scheme is connected in two directions, presenting an urban scale to the city and a more intimate approach towards the riverbank, while the introduction of planted spaces promotes a sustainable and green approach to the region’s future urban planning development. connecting the town with the rhine, a public street is raised through stepped terraces providing an external area of riverside recreation. a gentle cascade of smaller pools form reflective mirrors bringing water into the site.

a gentle cascade of smaller pools form reflective mirrors bringing water into the site




the building’s envelope is a filagree screen made from red clay roof tiles, which protects the most sensitive galleries from direct sunlight. at the same time, the façade provides transparency and a constant visual connection between internal and external space, presenting inviting scenes to passers-by. internal volumes are designed in such a way that encourages the dual functions to integrate naturally. the museum’s permanent collection is located on the third floor, while temporary galleries, at the uppermost levels, are connected through a double-height volume, allowing large scale artworks to be exhibited.

the façade provides transparency and a constant visual connection between internal and external space
instead of developing a series of white boxes for the center’s exhibition halls, spaces respond directly to the needs of the complex, engaging harmoniously with visitors, artworks and arnhem itself. envisioned as an extension of the city, ‘ArtA’ is a place for relaxation and recreation – a generator of culture, rather than a container of culture, capable of hosting art installations, movie projections, fashion shows, theater performances, public lectures, music concerts and parties.

internal spaces respond directly to the needs of the complex

the entrance foyer presents inviting scenes to passers-by

the café and bookstore at ground level

gallery space engages harmoniously with visitors, artworks and arnhem itself

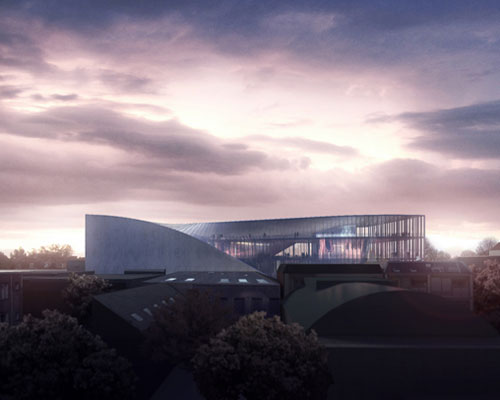
‘ArtA’ gently illuminated at night

1/10
project info:
name: ArtA
location: arnhem, nethrlands
total floor area: 8,400 sqm
principal uses: exhibition galleries, film theater, arts square, educational spaces, café, restaurant
status: competition entry
architect: kengo kuma & associates
team: kengo kuma, yuki ikeguchi, maria-chiara piccinelli, maurizio mucciola, miruna constantinescu, mariko kobayashi, titouan chapouly
shop
your own online design shop — no sales commission collected