school 4 burma competition winning proposals
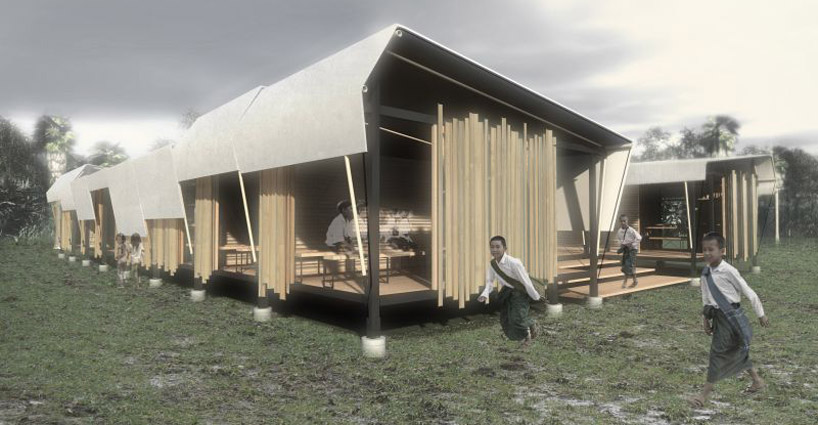
a prefabricated framework enclosed with heavy-duty waterproof fabric and bamboo panels may be flat-packed for easy shipping and assembled on site to allow each unit to respond to the immediate site conditions.
prefer designboom on google[FEATURED]
‘school 4 burma’ competition, burma winning professional proposal by amadeo bennetta + daniel larossa all images courtesy building trust international
amadeo bennetta + daniel larossa of berkeley, california have submitted the winning professional proposal for ‘school 4 burma’, along with student submission by ms. gauri satam and mr. tejesh patil of sir j.j. college of architecture, mumbai, india for an international design competition held by building trust international. a prefabricated framework enclosed with heavy-duty waterproof fabric may be flat-packed and easily shipped on a truck. the components may be assembled on site in a flexible manner to accommodate the needs of the school and clad with bamboo panels to enclose the units. the scheme is adaptable to the varied site conditions and led to the proposals selection. the project will begin construction next year.
the student submission creates separate classroom entities creating an undisturbed learning environment within a humanly scaled space. the modular 8 foot spaces are formed with local materials and constructed with conventional building techniques to fabricate easily with reduced costs. shaded courts and verandas utilize passive solar strategies to contribute to a climate responsive building.
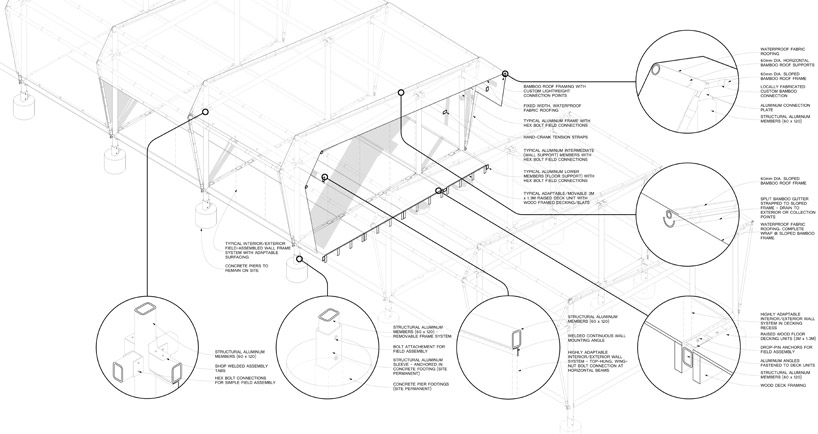 axonometric with construction details proposal by amadeo bennetta + daniel larossa
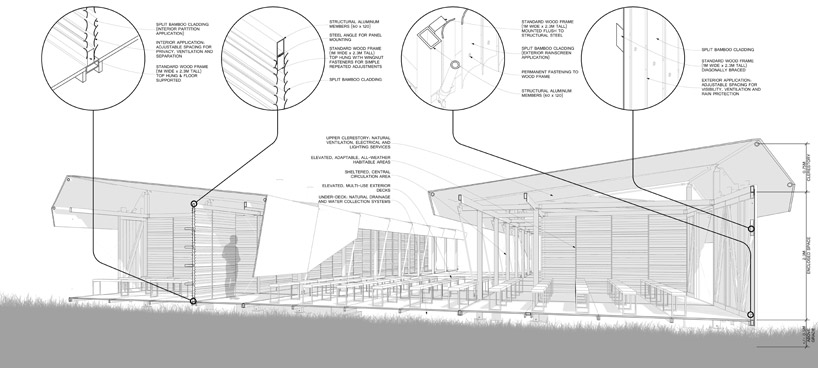 section perspective with construction details proposal by amadeo bennetta + daniel larossa
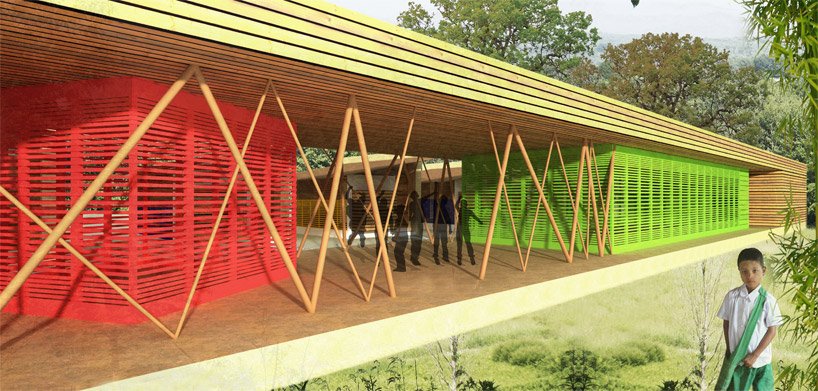 student submission by ms. gauri satam and mr. tejesh patil of sir j.j. college of architecture, mumbai, india
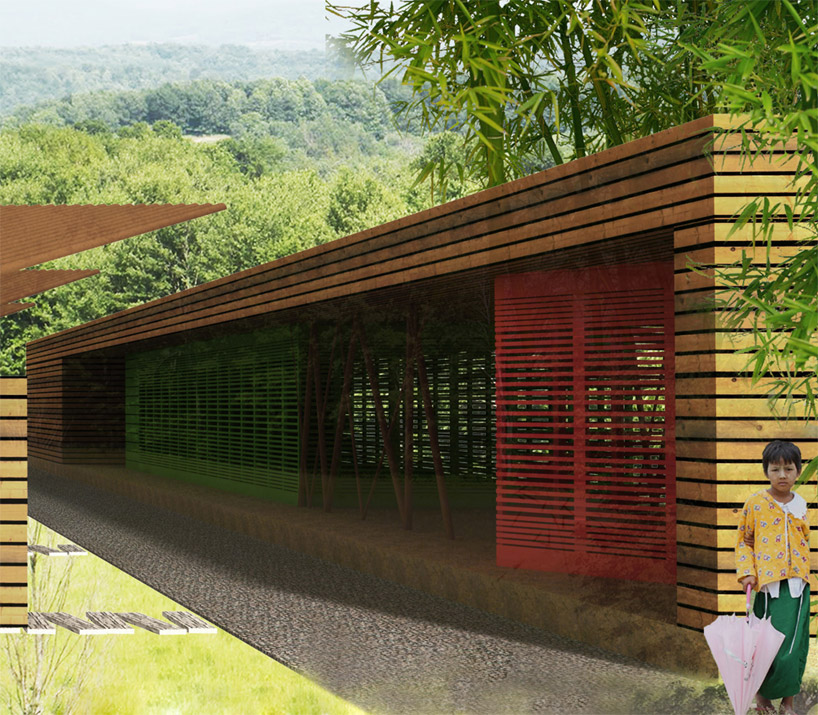 entry facade student submission by ms. gauri satam and mr. tejesh patil of sir j.j. college of architecture, mumbai, india
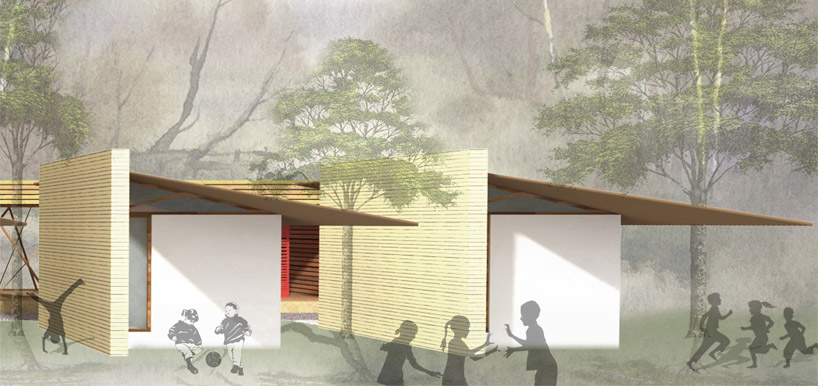 classrooms proposal by ms. gauri satam and mr. tejesh patil
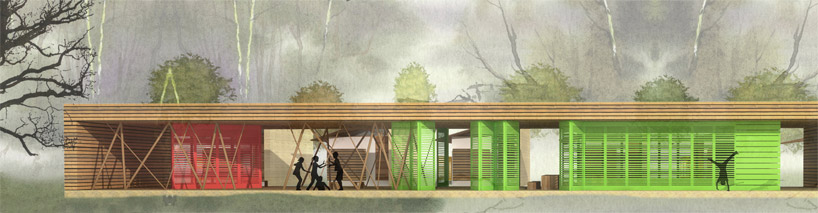 elevation proposal by ms. gauri satam and mr. tejesh patil
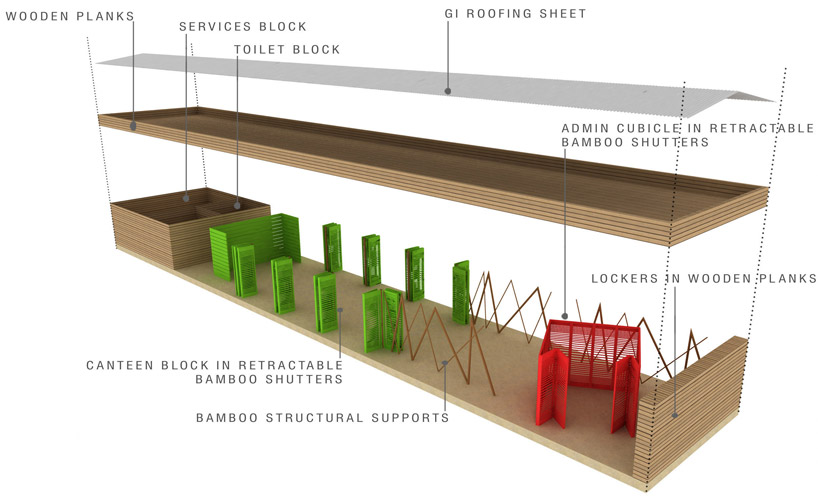 exploded axonometric proposal by ms. gauri satam and mr. tejesh patil
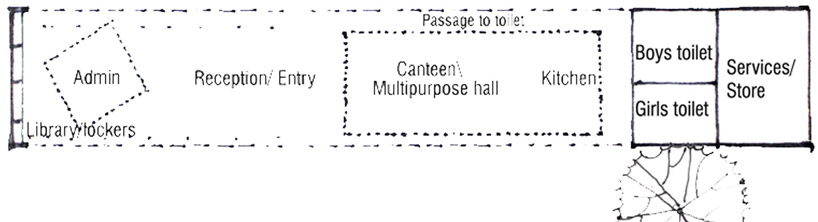 floor plan / level 0 proposal by ms. gauri satam and mr. tejesh patil
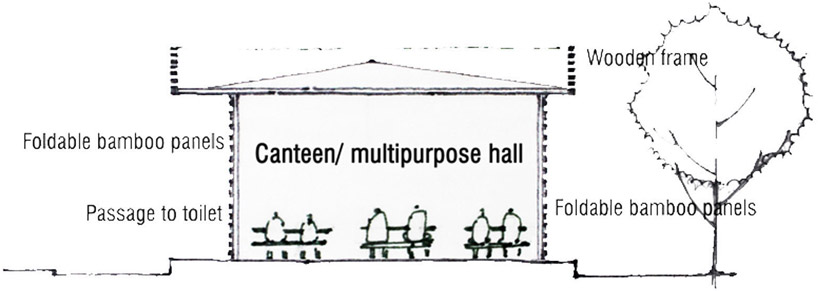 section proposal by ms. gauri satam and mr. tejesh patil
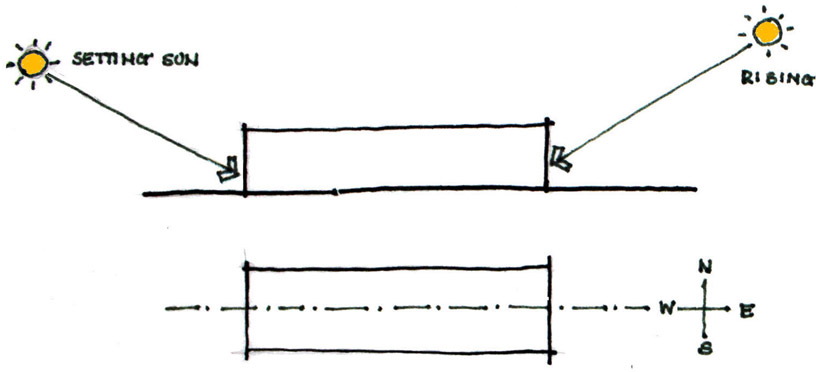 orientation diagram proposal by ms. gauri satam and mr. tejesh patil
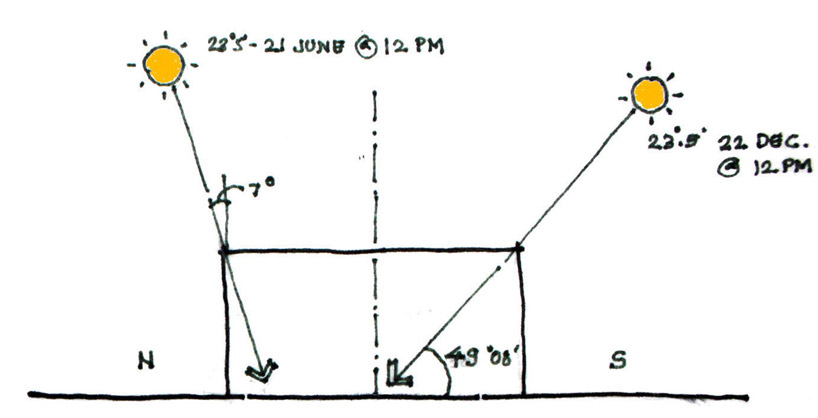 daylight diagram proposal by ms. gauri satam and mr. tejesh patil
shop
your own online design shop — no sales commission collected