antonini darmon architects: cultural + community tower, paris diderot university
a delicate metal screen wraps the exterior of this tower, dissolving into the sky to allow its historical neighbor to maintain its presence within the campus.
prefer designboom on google[FEATURED]
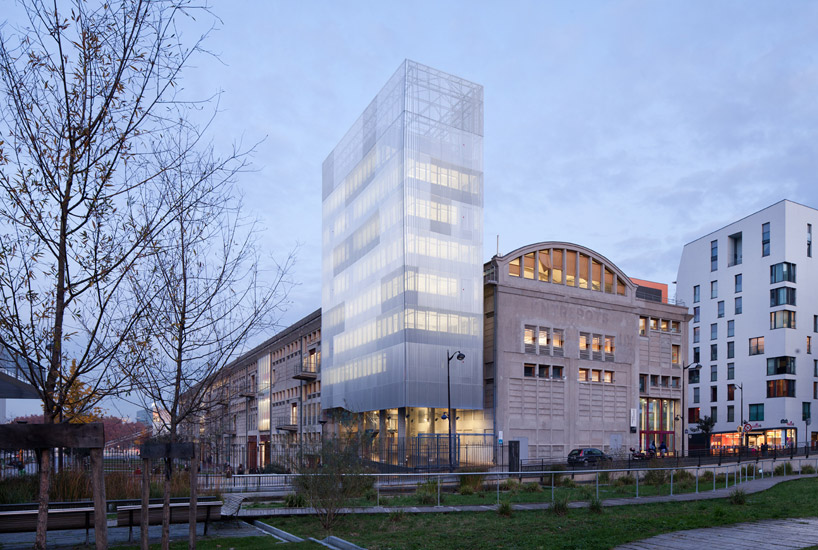 ‘cultural + community tower’ by antonini darmon architects, paris, france images courtesy antonini darmon architects
french practice antonini darmon architects have recently completed the ‘cultural + community tower’ for the paris diderot university in france. positioned within the undeveloped southwest area of the complex and a space has been maintained around the perimeter of the slender tower to respect the adjacent existing and recently converted flour market. lifted on pilotis, the slender building profile is accentuated by the shadowed chasm within bordering voids.
the exterior has been treated simply to allow the strong facade of its neighbor to take attention. a delicate metal screen encompasses the exterior creating a soft filtered illumination at night. the top of the facade extends beyond the highest floors, reducing to a supporting framework to dissolve into the sky.
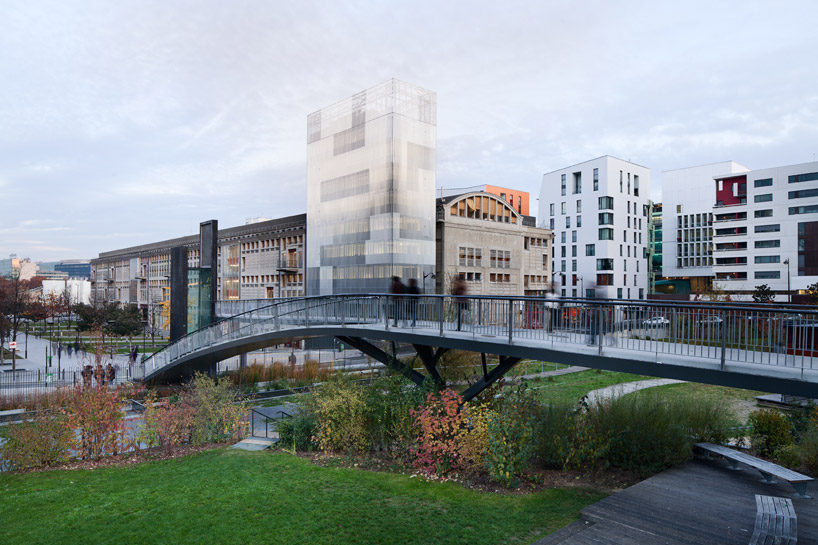 pedestrian bridge
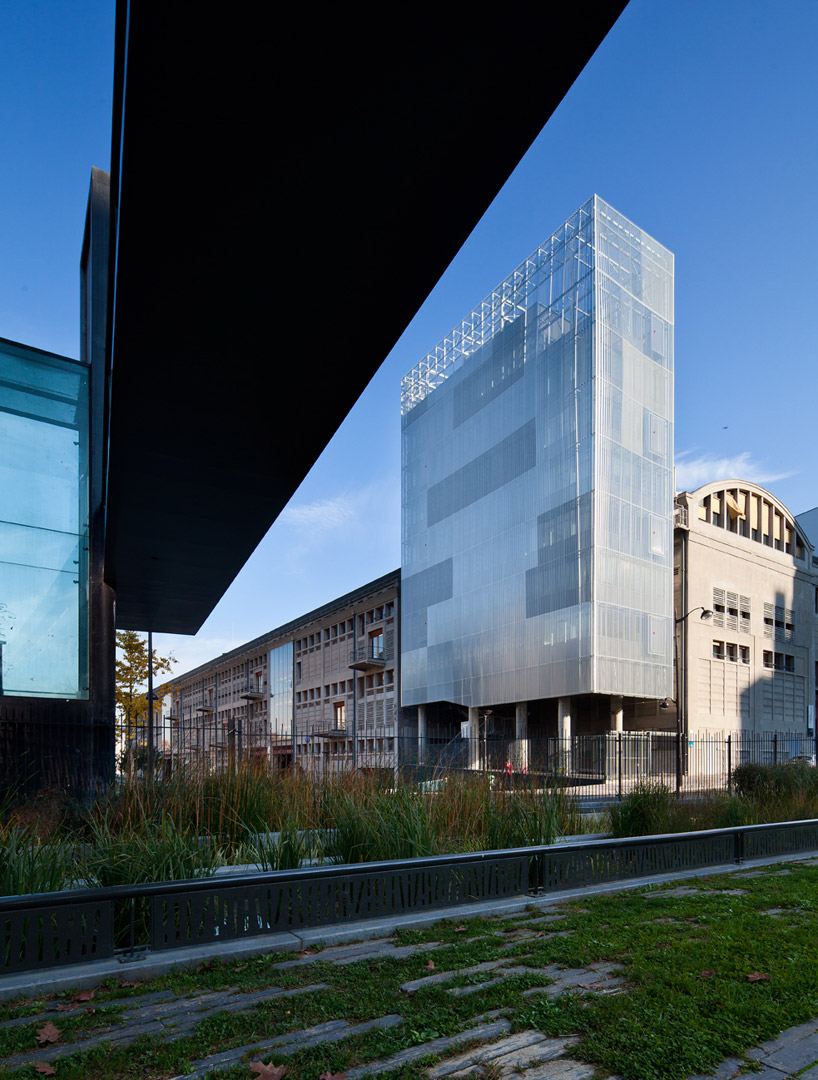 view from park
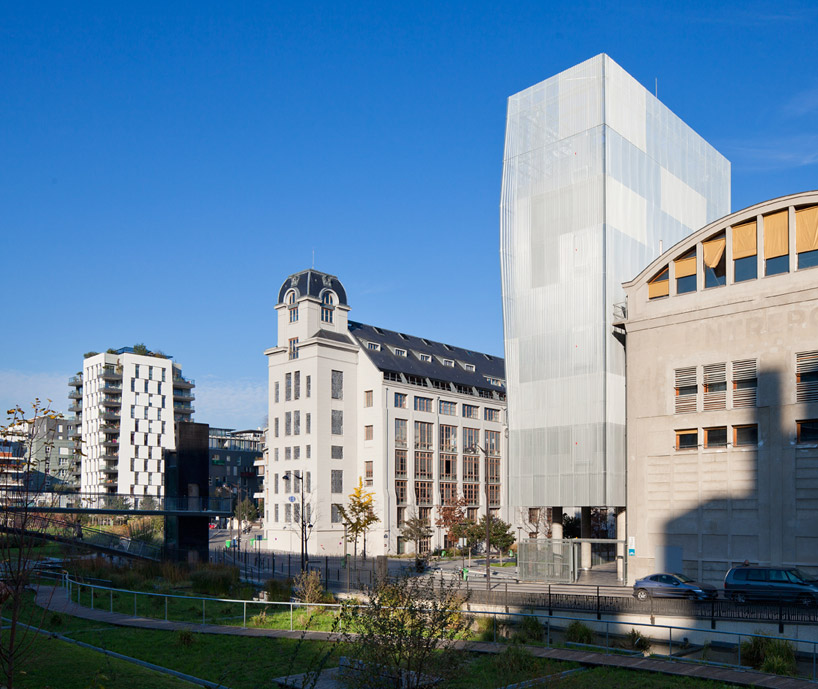 adjacent to the flour market
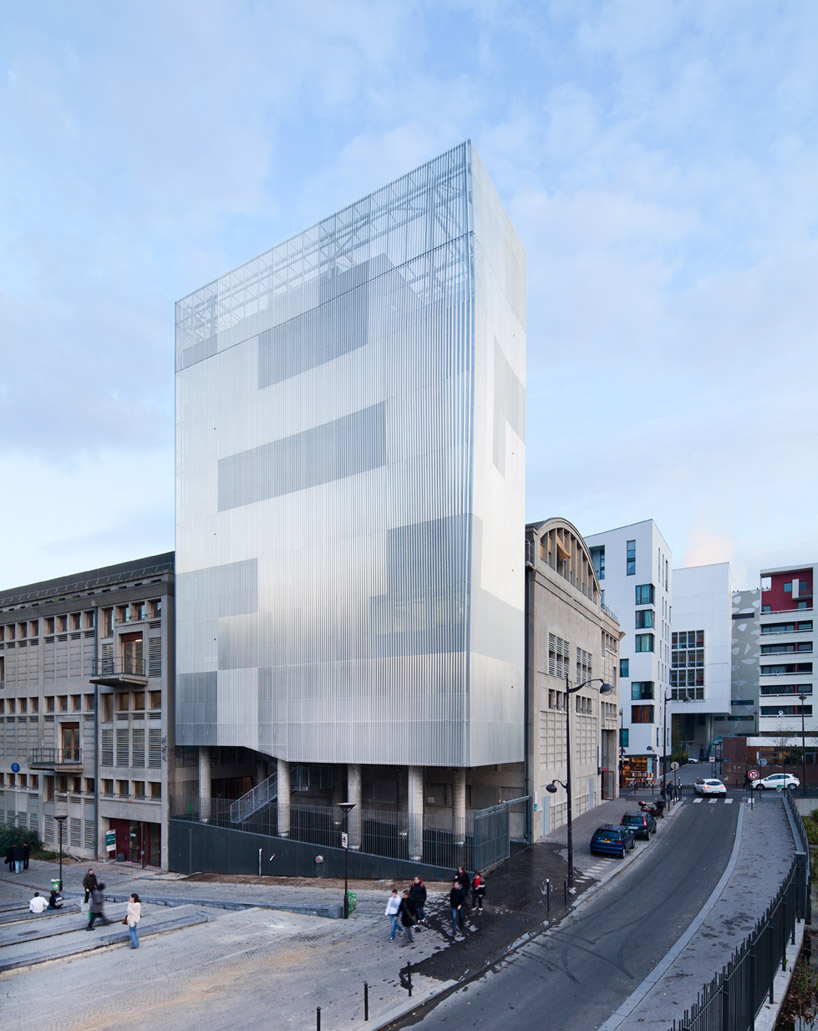 striated metal screen facade
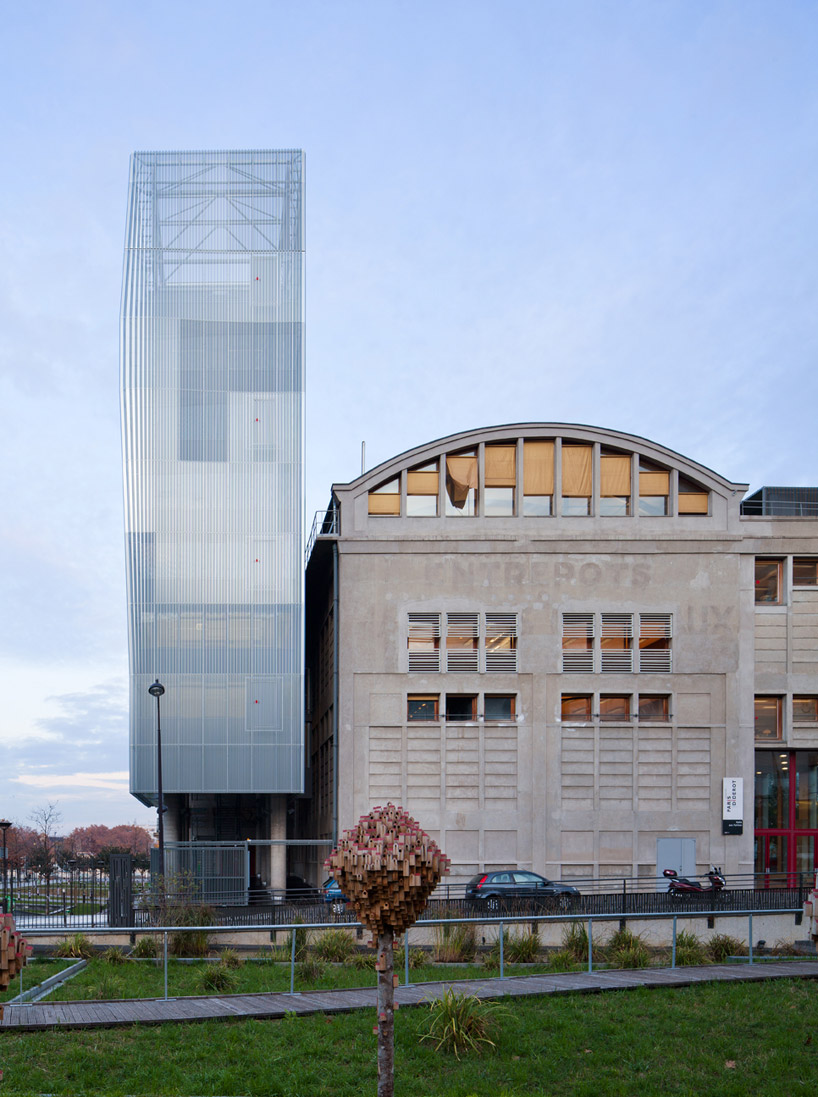 slender building profile separated from the converted flour market
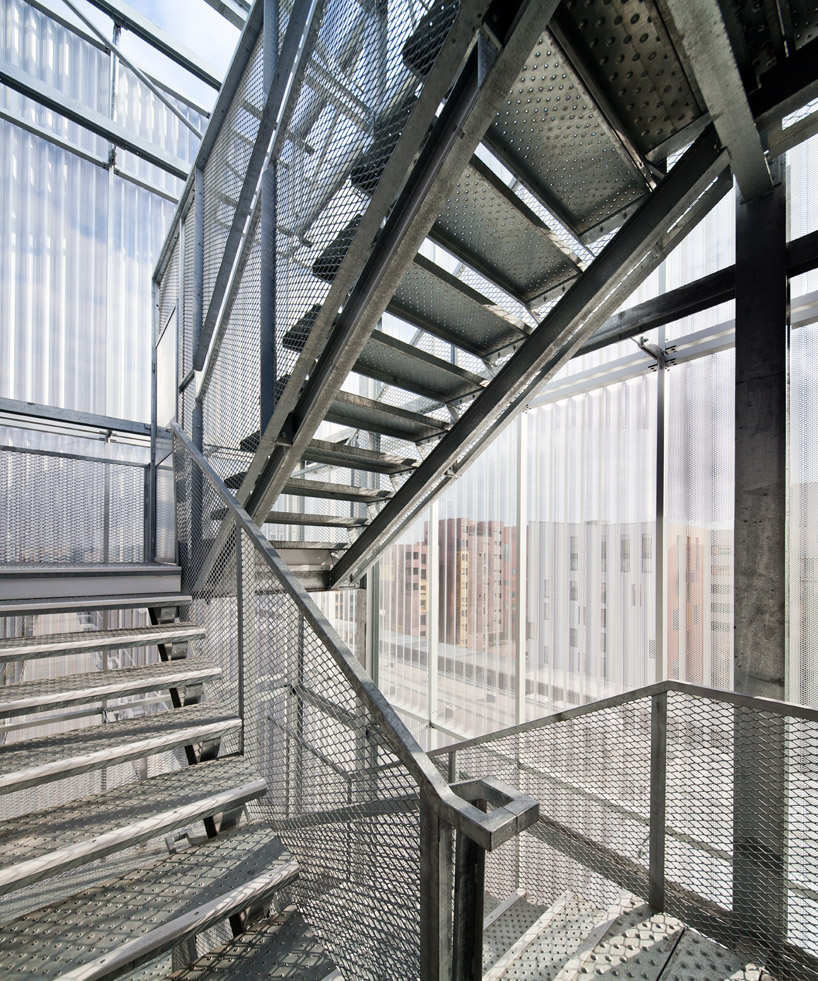 perimeter stair
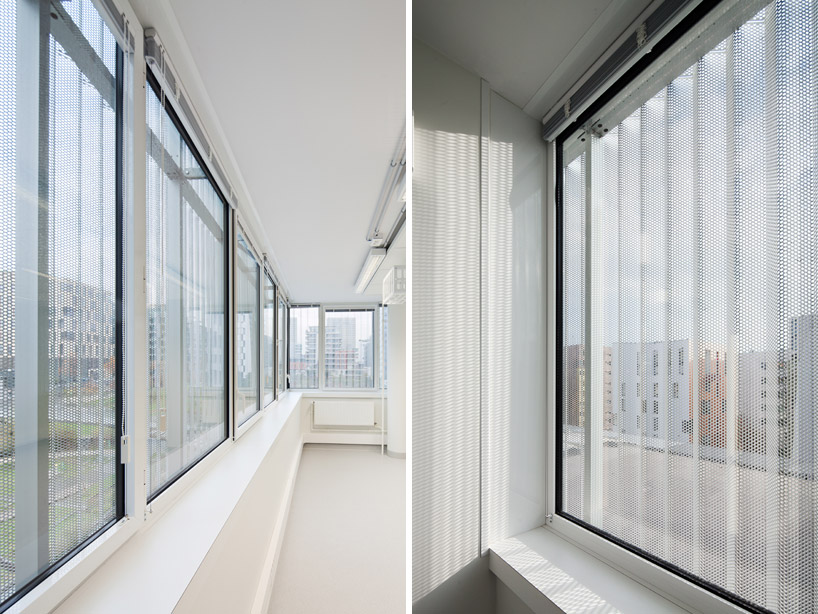 interior
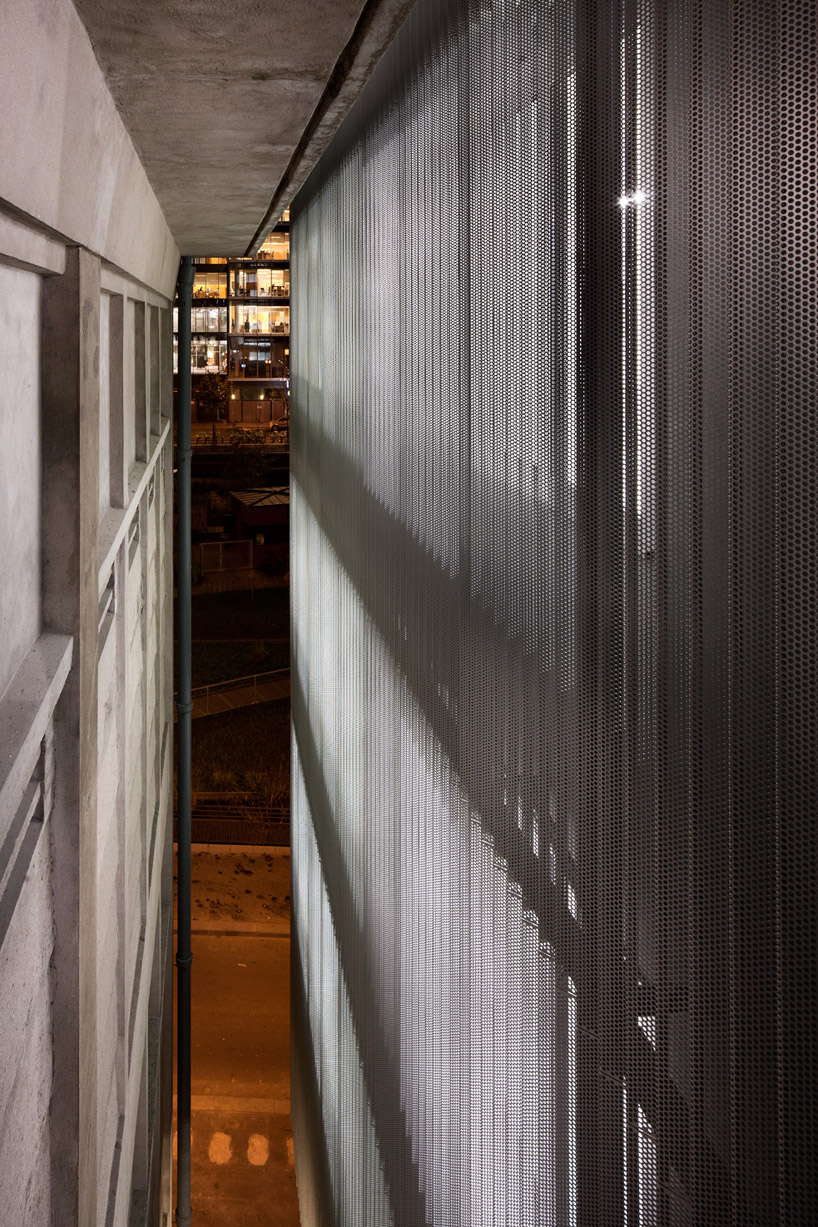 void between the tower and flour market
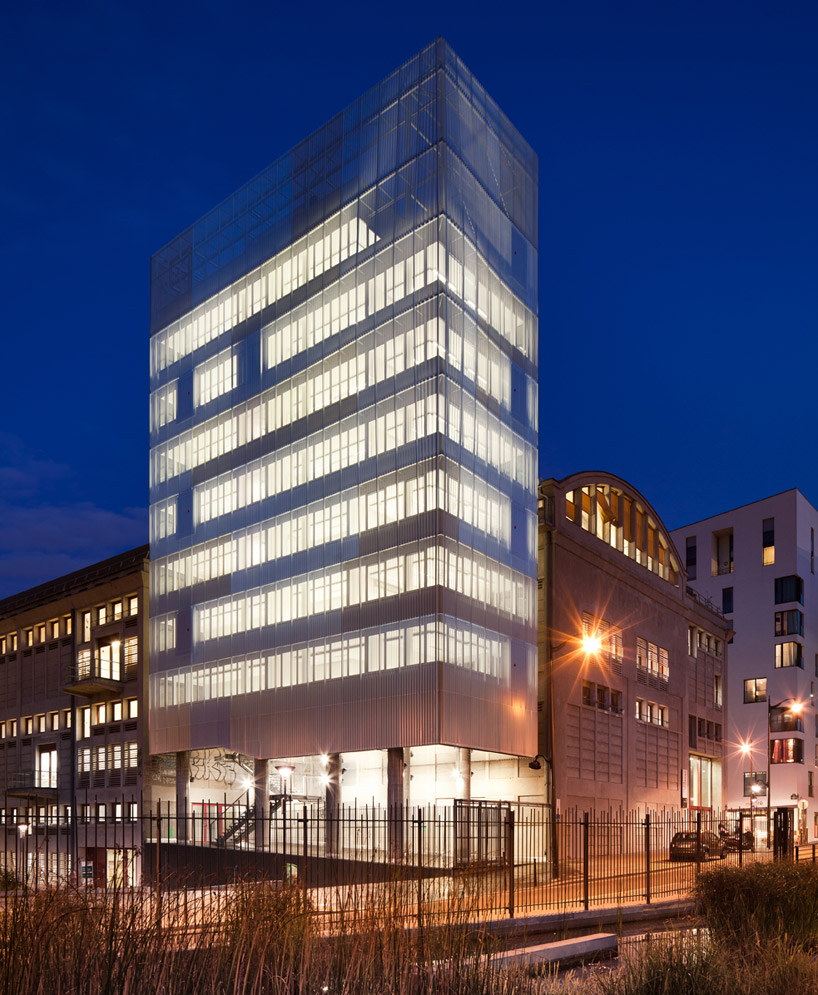 at night
shop
your own online design shop — no sales commission collected














