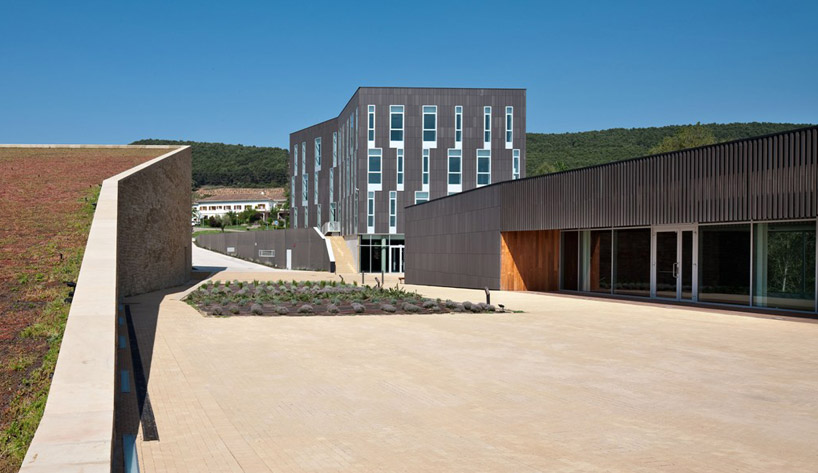
virai arquitectos: institutional winery la grajera
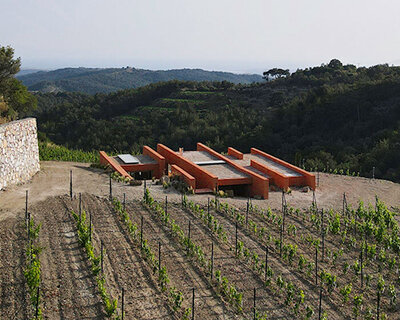
announcing its presence while taking the surrounding landscape into consideration, the structure is designed to reflect and respond to the wine-making process.
prefer designboom on google[FEATURED]
‘institutional winery of la grajera’ by virai arquitectos in logroño, spain image © jose manuel cutilla all images courtesy of virai arquitectos
spanish architecture firm virai arquitectos has completed ‘winery of la grajera’, a building which takes into account its
surrounding landscape of logroño, spain and integrates its form and materials in a vernacular design for the wine-making facility.
the shape of the structure is a response to the sloping site on which it is built. the sandstone façade of the production area
is contrasted with a dark ceramic cladding used for the the small office tower and open institutional pavilion.
surrounding landscape of logroño, spain and integrates its form and materials in a vernacular design for the wine-making facility.
the shape of the structure is a response to the sloping site on which it is built. the sandstone façade of the production area
is contrasted with a dark ceramic cladding used for the the small office tower and open institutional pavilion.
 a combination of ceramic and natural stone façades image © jose manuel cutilla
the foundation of the manufacturing facility of the winery bends and rises to become an element of the landscape.
located partially below ground, the consistency of temperature is naturally optimized for the wine production process.
in opposition to the light exterior, the walls of the interior are a dark slate, adding to the feel of being underground.
the inclined roof is covered by vegetation which increases the thermal isolation needed for storing wine while further integrating
the structure into the surrounding vista.
located partially below ground, the consistency of temperature is naturally optimized for the wine production process.
in opposition to the light exterior, the walls of the interior are a dark slate, adding to the feel of being underground.
the inclined roof is covered by vegetation which increases the thermal isolation needed for storing wine while further integrating
the structure into the surrounding vista.
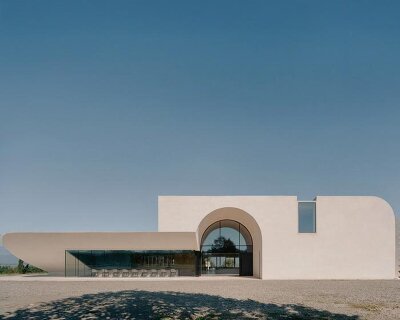
 front of small office tower image © jose manuel cutilla
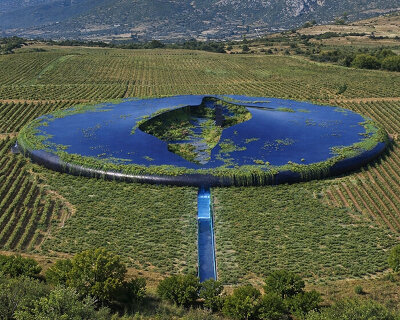
 view of structure from surrounding field image © jose manuel cutilla
 the sloping of building is in dialogue with the surrounding hill image © jose manuel cutilla
 view from above image © jose manuel cutilla
opposite the raised courtyard, the event space and small office tower is cladded with a ceramic element. the material was created specifically for the project in a collaboration between virai arquitectos and spanish ceramic company favetón. the unique shape and quality of the exterior application allows it to have a uniform look both as a basic facing and as a protective shutter for the continuous curtain wall.
 interior view image © jose manuel cutilla
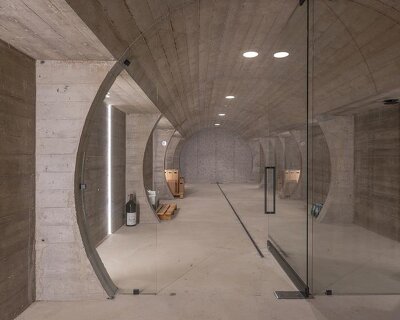
 interior circulation space in stone structure image © jose manuel cutilla
 concrete beams in storage facility image © jose manuel cutilla
 view into barrel storage area image © jose manuel cutilla
 night view of courtyard image © jose manuel cutilla
 site plan
 initial topographic sketch
 floor plan / level 0
 floor plan / level 1
 floor plan / level -1
 section
 elevation
 exploded axonometric illustration
 sketch of building underground
 sketch
 initial sketches
 initial sketch
‘la grajera winery – design concept number one. where do I put the grapes?’ by juan manuel herranz
project info:
name: institutional winery ‘la grajera’ (la rioja)
first prize competition: may 2000
working project: 2004-2007
working period: september 2009- june 2011
client: consejería de agricultura, ganadería y desarrollo rural, gobierno de la rioja.
location: estate of la grajera, logroño, la rioja, spain
area: 6.900 m2
cost: 11.292.757,45 euros
shop
your own online design shop — no sales commission collected