petra gipp arkitektur: ulriksdal cemetery outbuilding
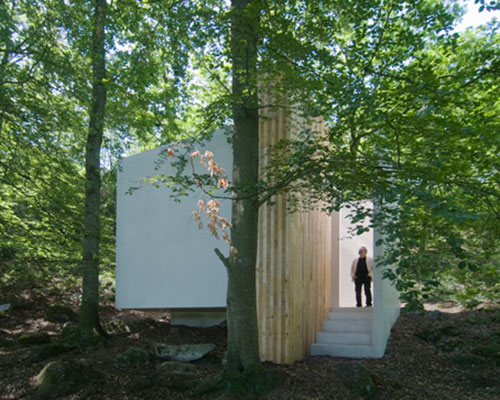

two rectilinear volumes placed at an angle to each other, the orientation of this building frames the natural qualities of the grounds while concealing activity within to maintain a tranquil environment.
prefer designboom on googleplaced within a pastoral landscape in solna, sweden, stands the ‘ulriksdal cemetery outbuilding’ by swedish practice petra gipp arkitektur. two rectilinear volumes placed at an angle to each other, the orientation of this building frames stands of oak trees and natural qualities of the park while forming an entry to the grounds. an elongated concrete facade with a smooth face serves as a backdrop to the cemetery, concealing the service activity occurring beyond. dually clad with sustainable wood, the exterior will age gracefully, balancing the solid character of the facility. the planks of fir are coated with linseed oil and left untreated on the surfaces found inside.
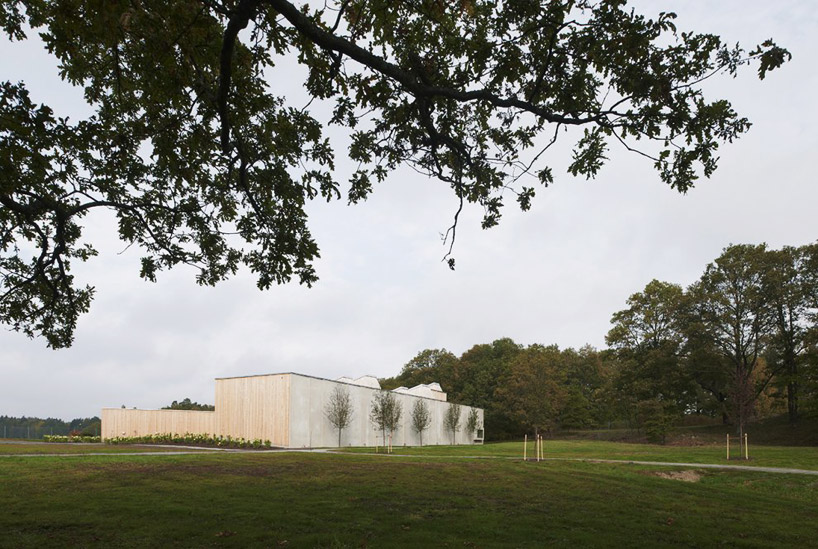 understated facades conceal activity occurring between the structures maintaining a tranquil environmentall images © åke e:son lindmanall images courtesy petra gipp arkitektur
a series of trapezoidal skylights project above the surface of the sedum green roof creating an airy atmosphere for employees that regularly work on the grounds. an administrative office block links the workshops and storage areas, while natural light filters down from overhead guiding individuals to climb a cast-in-place stair, centralizing the interior’s circulation. passive techniques including geothermal heating and natural ventilation.
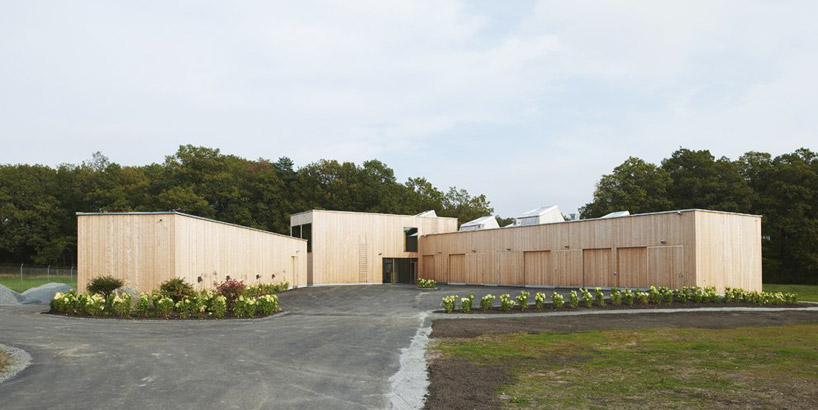 entry to service area
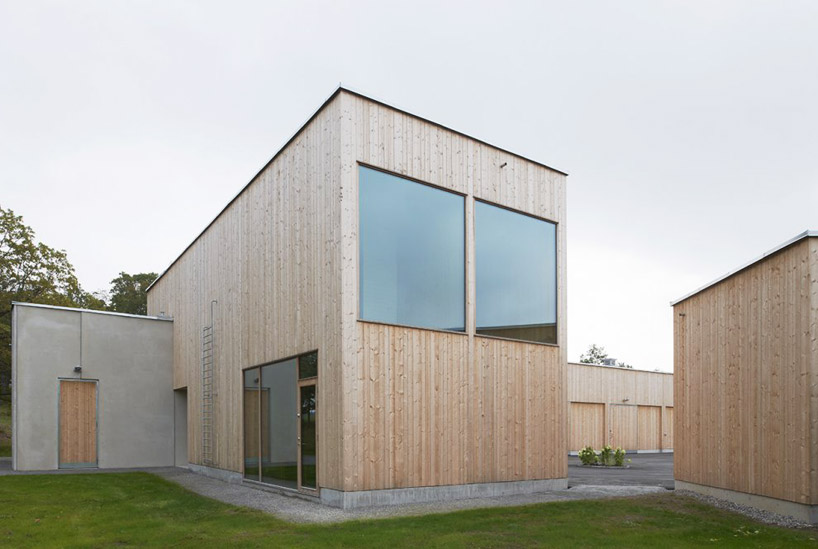 administrative unit
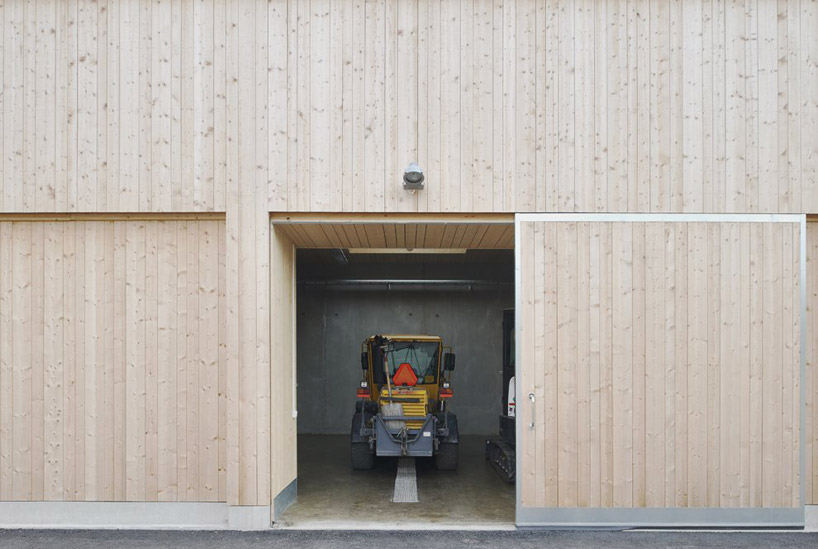 entry to workshop
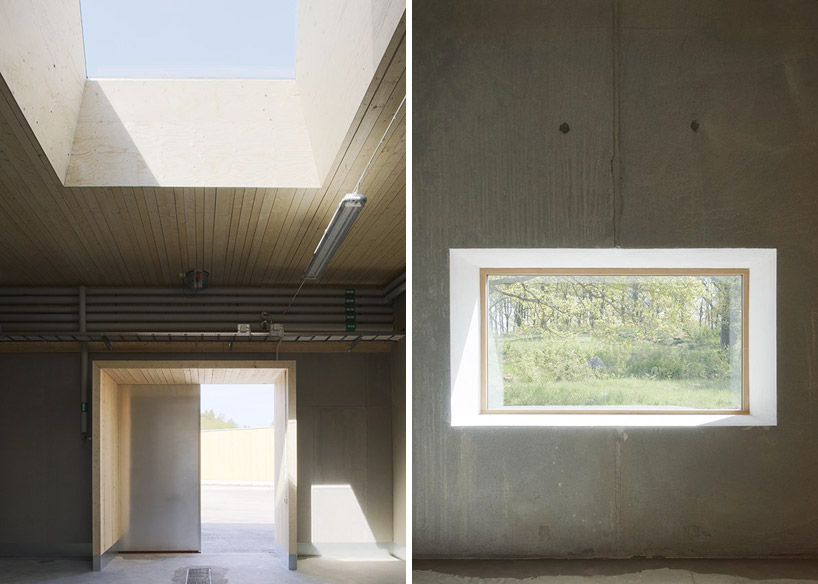 (left) entry portal (right) views to landscape
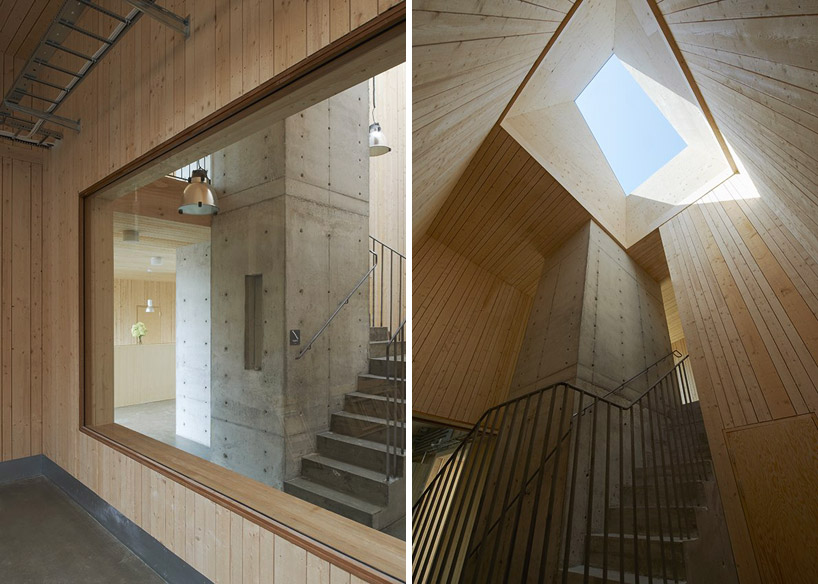 (left) interior (right) skylight brings natural light into stairwell
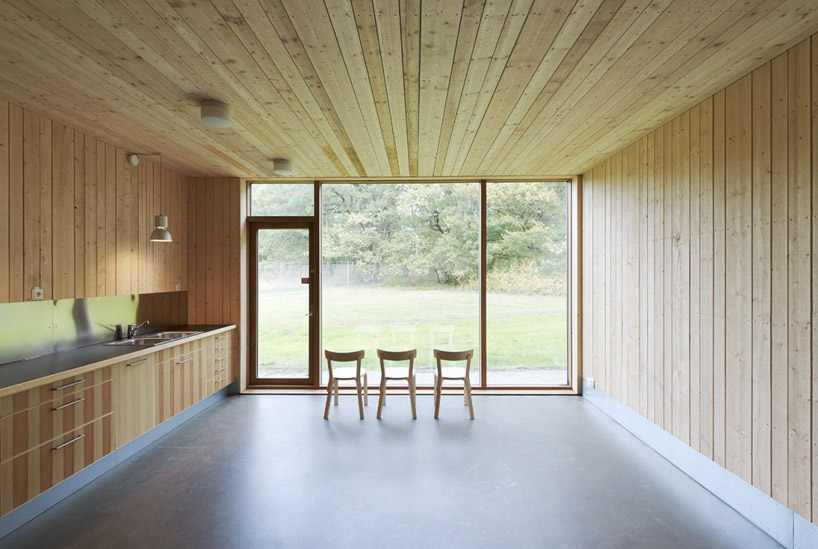 kitchen
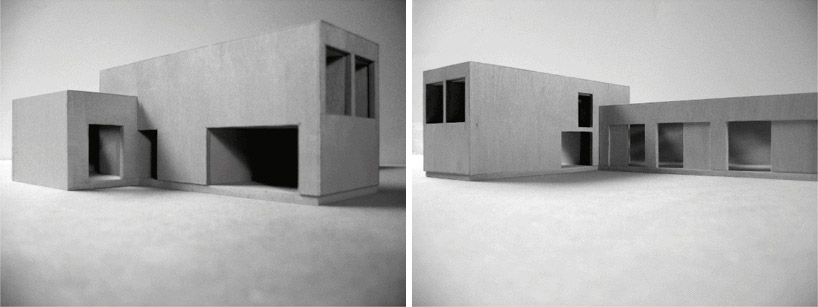 model
model
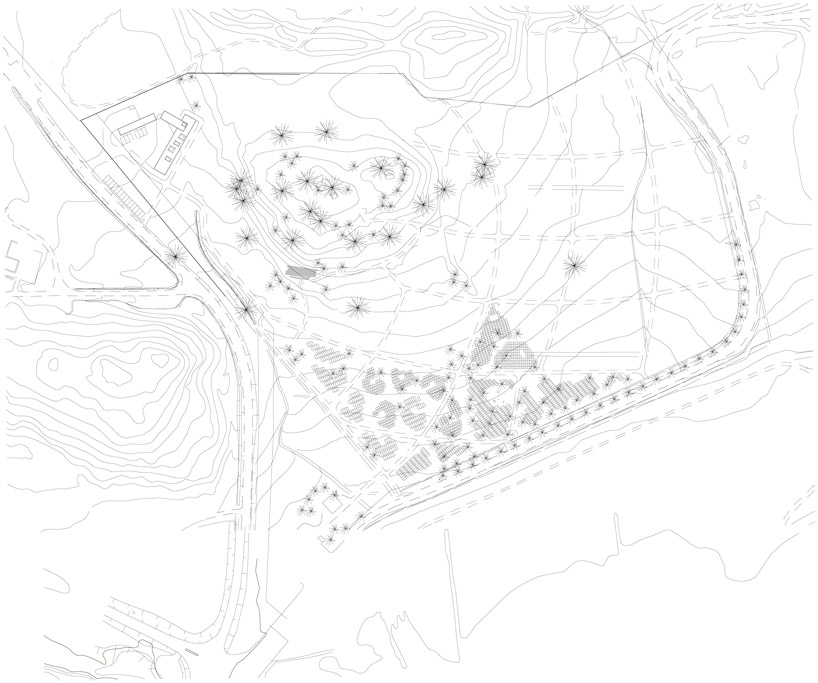 site plan
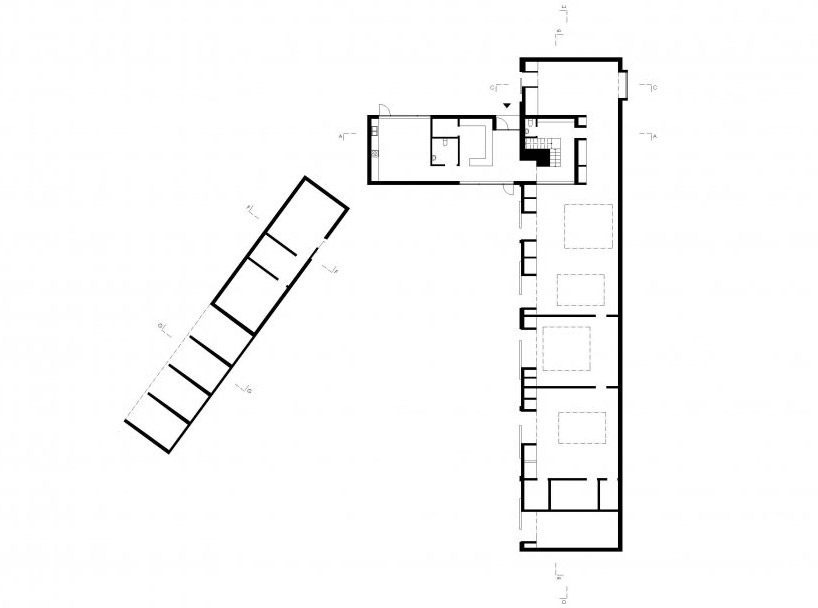 floor plan / level 0
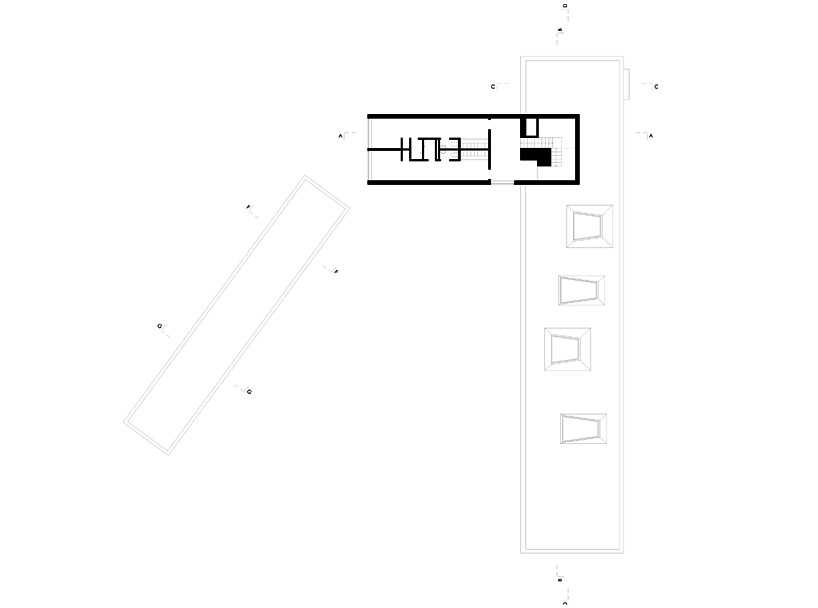 floor plan / level 1
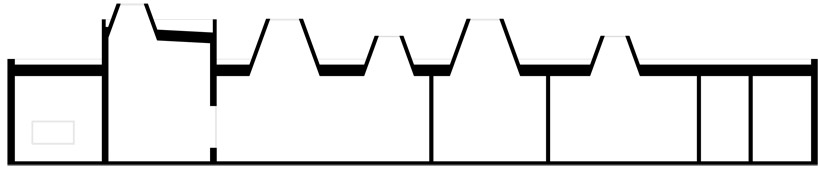 section
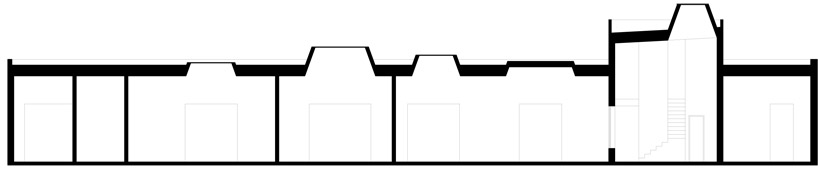 section
 section
 section
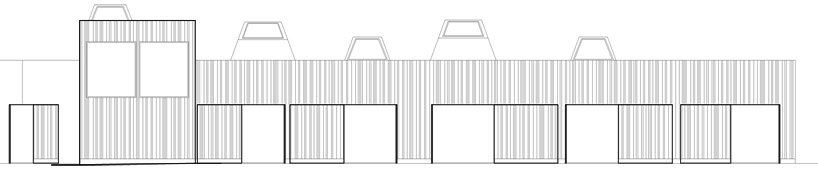 elevation
 elevation