

bojaus arquitectura serve a suburban alternative with casa H
breaking from the typology of neighboring spanish homes, casa H, on the outskirts of madrid, is carved with large windows and open spaces.
bojaus arquitectura serve a suburban alternative with casa H
all photos by joaquín mosquera
all images courtesy of idearch studio
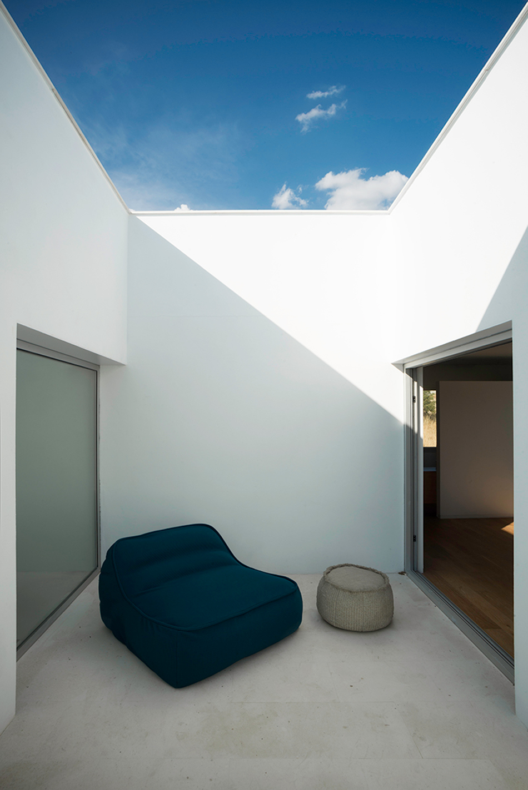
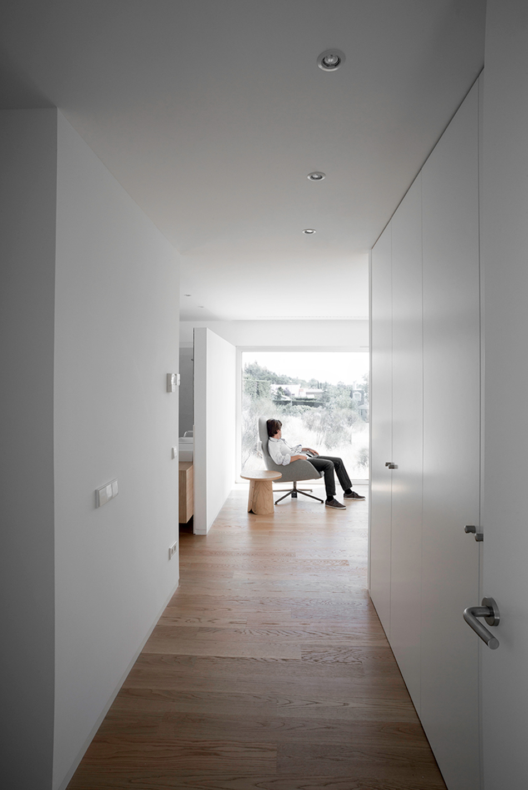
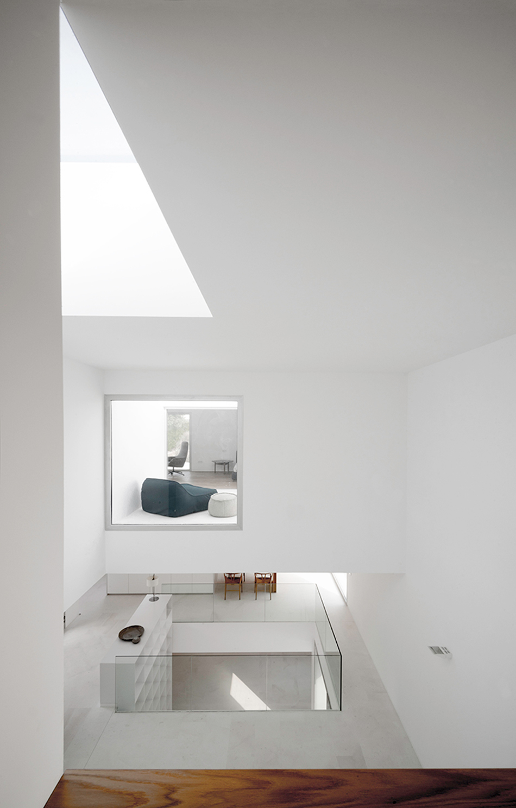
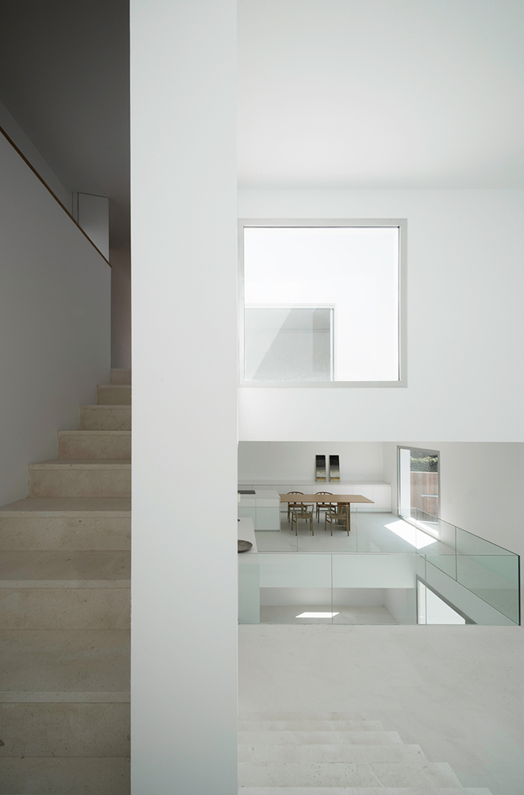
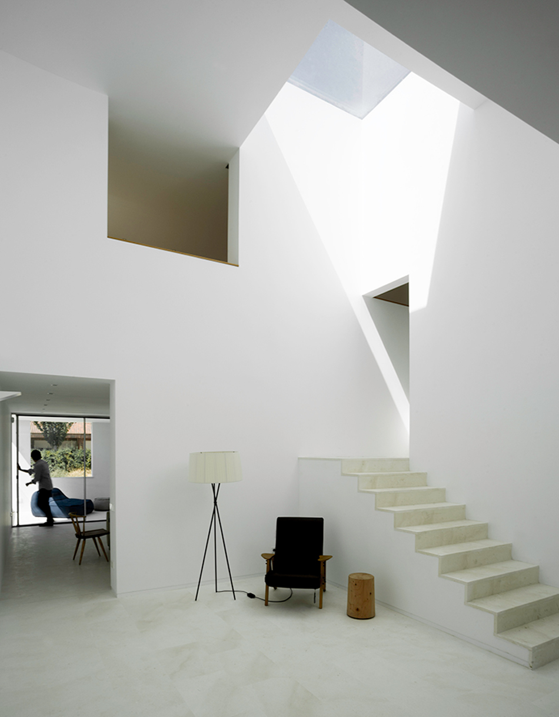
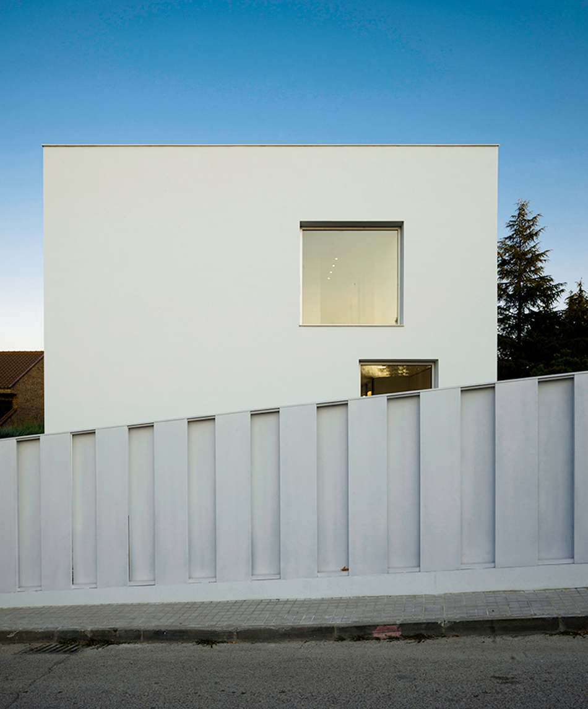
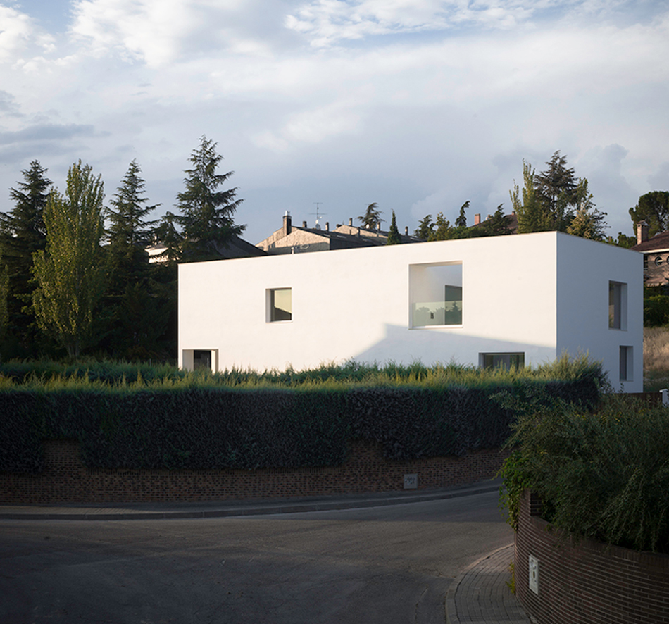
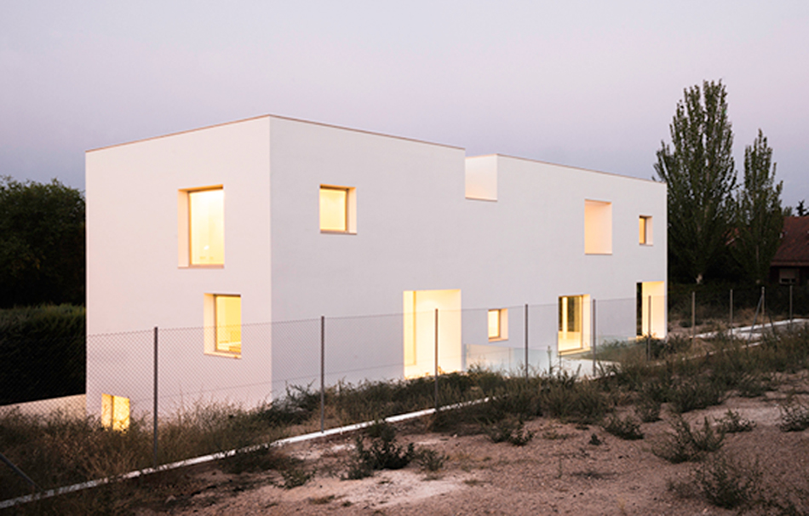
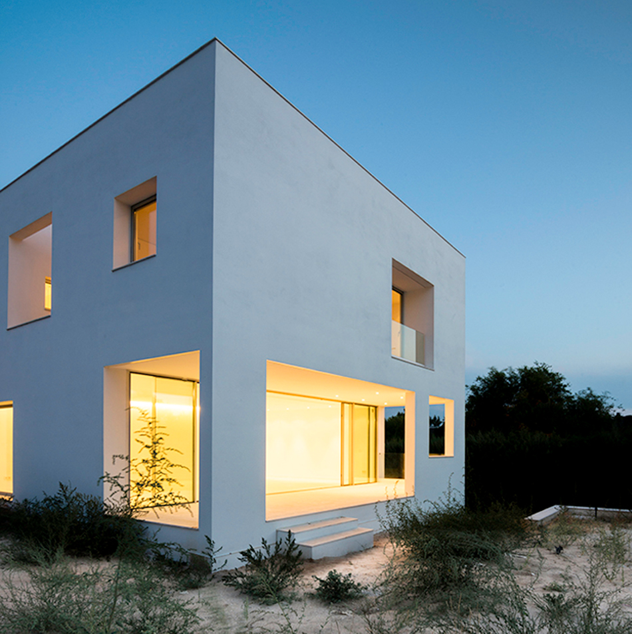
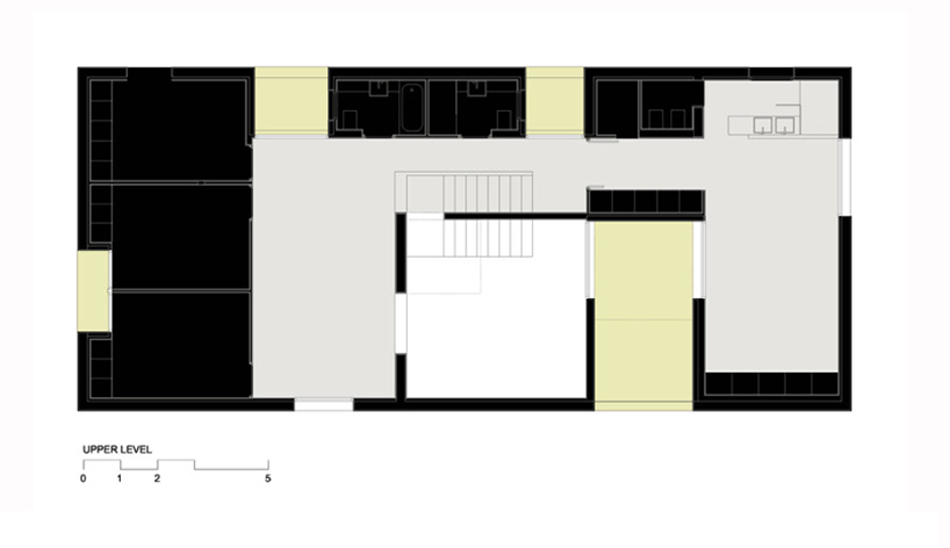
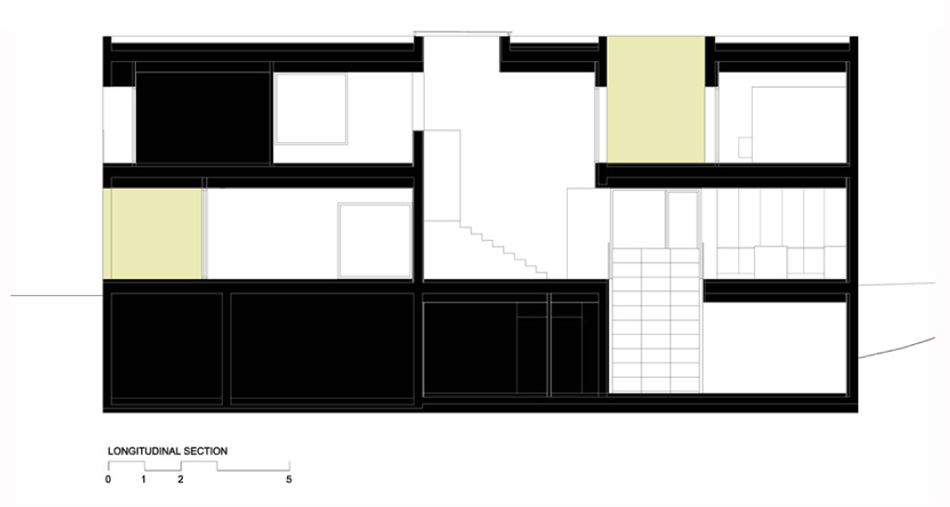
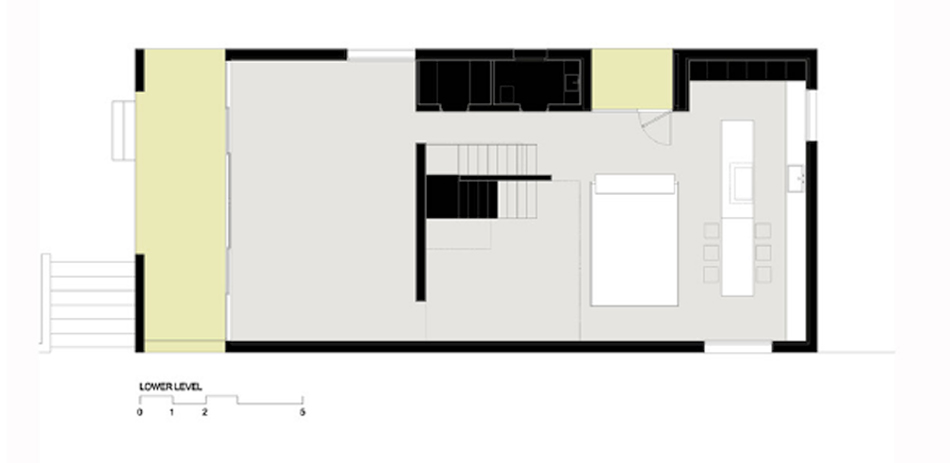
in las rosaz, a surburb of madrid, bojaus arquitectura has constructed a distinctive dwelling unlike the typical single family units familiar to the region. the ‘casa H’ has a contemporary form more common of a japanese-style house, and is fairly open, with large windows that merge the interior and exterior. the building’s parti offers a continuous space that becomes flooded by natural light. since neighboring plots are close in proximity, the need for a certain degree of privacy while in accordance to the client’s desire of overall freedom, was addressed by designers ignacio senra and elisa sequeros. bojas arquitectura provided spaces recessed into the building, allowing these areas to be shelled out from the structure. the home follows strict local urban regulations, but still grants quite a bit of flexibility in the layout of the floor plans. the result is a simple prism-shaped form, measuring 20x9x9 meters. big hollow voids, such as a central patio, generate the interior space of ‘casa H’. rooms are fairly interchangeable in their functionality and are all related to one another visually, through a series of divisions such as gaps or a placed windows. aligned with the north façade, the assortment of spaces are linked by stairs illuminated with skylights.
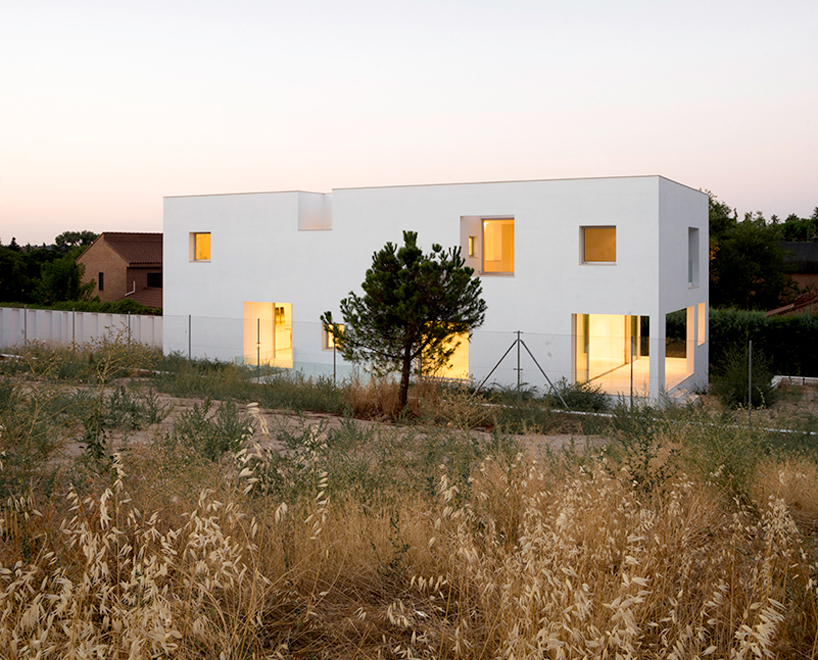
a minimal approach and lack of exterior detailing marks ‘casa h’ in the neighborhood of las rosaz
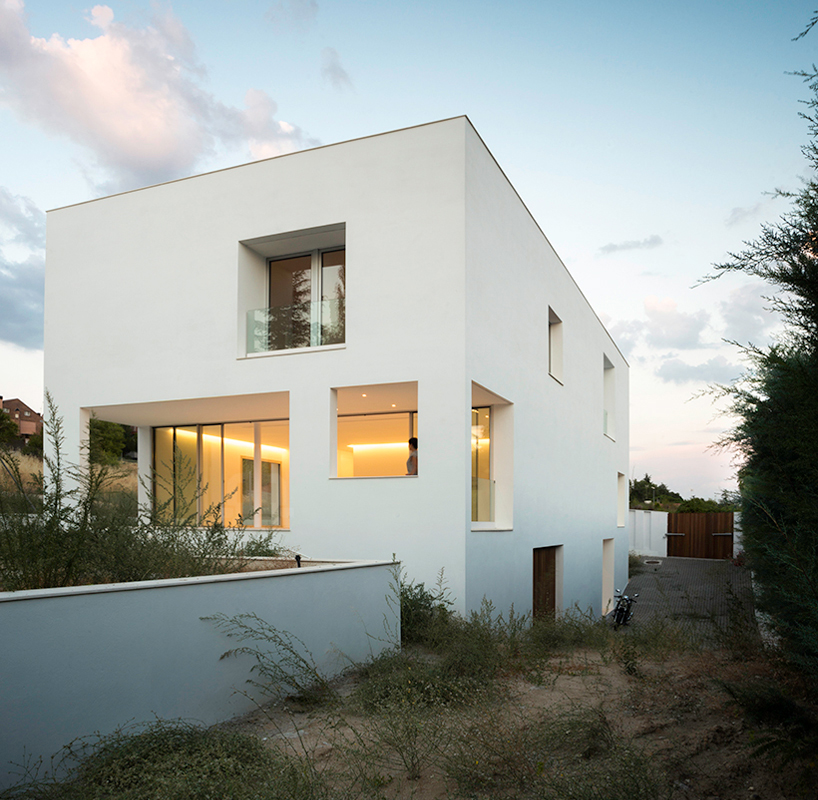
the open windows give an airy feel to the building as a whole
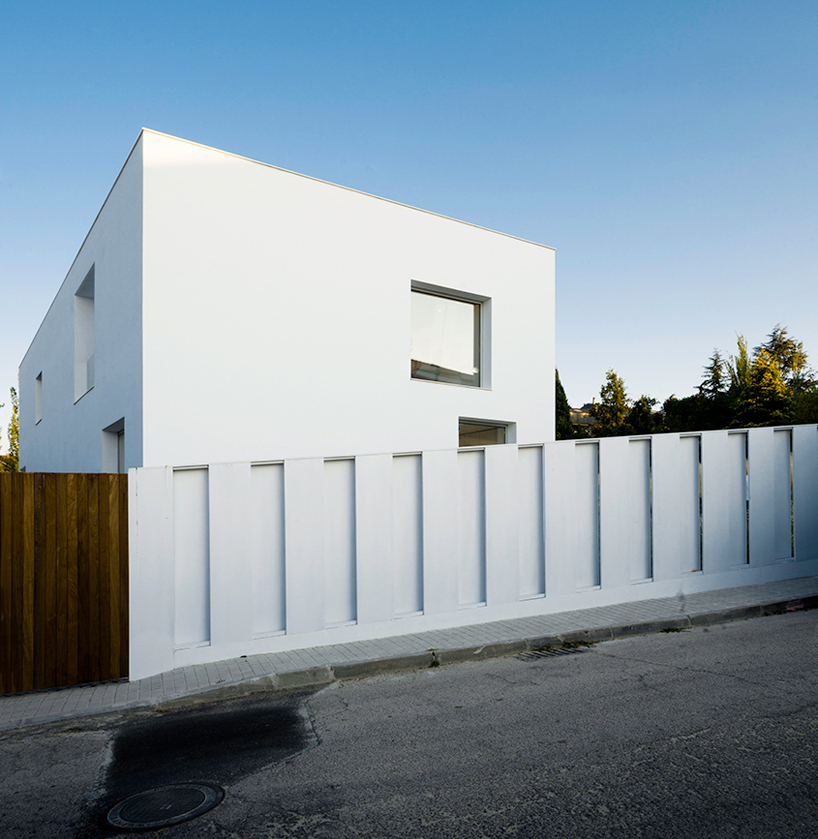
a gate parallel to the street creates a more private environment
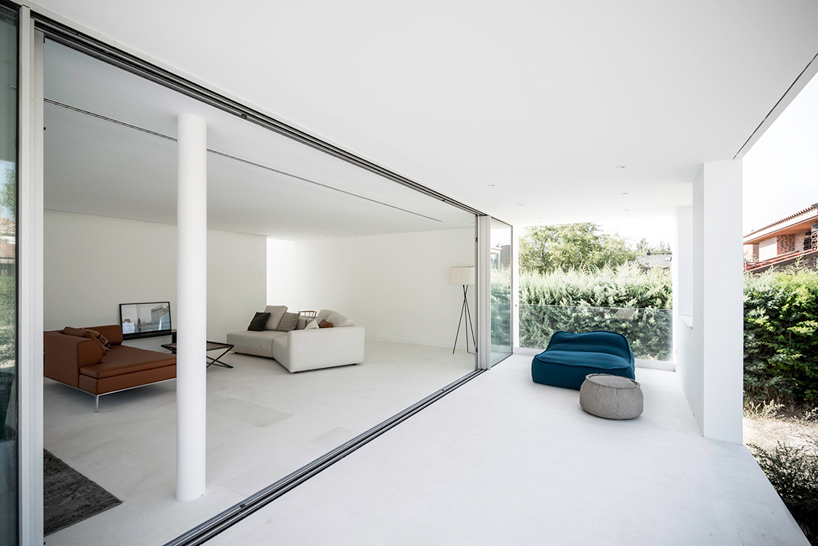
exterior patio spaces connect to the interior by seamless partitions

a central gathering room on the first floor
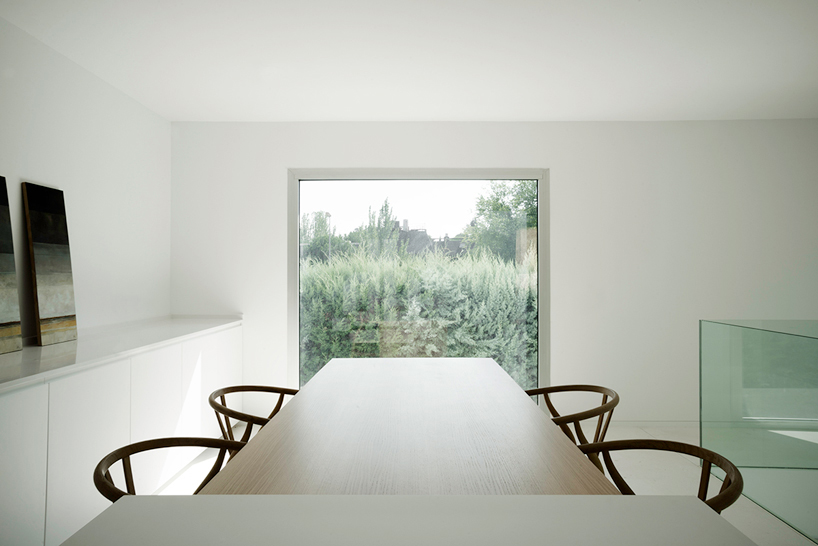
the dining area also takes advantage of the large square windows that frame surrounding nature
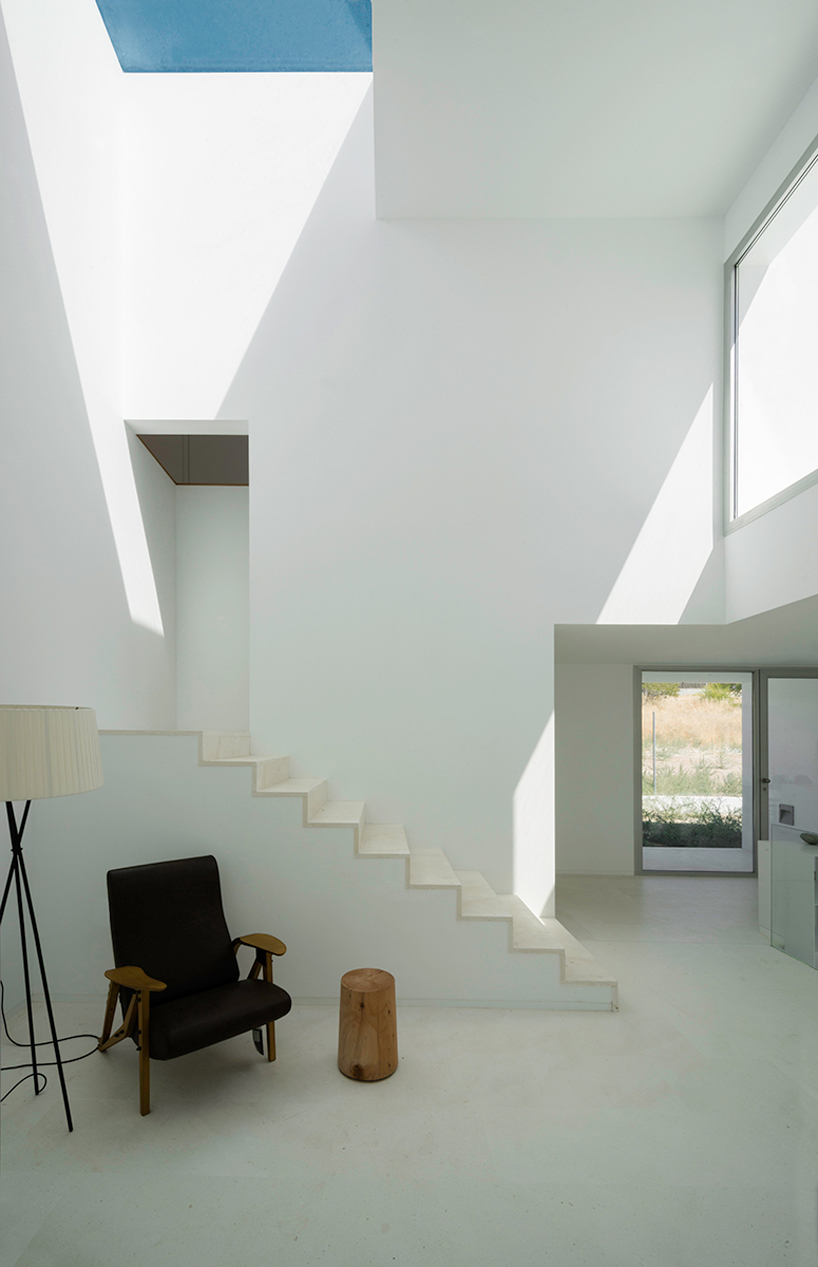
white finishes to the walls and the floor unify the space as a stair leads to the second floor
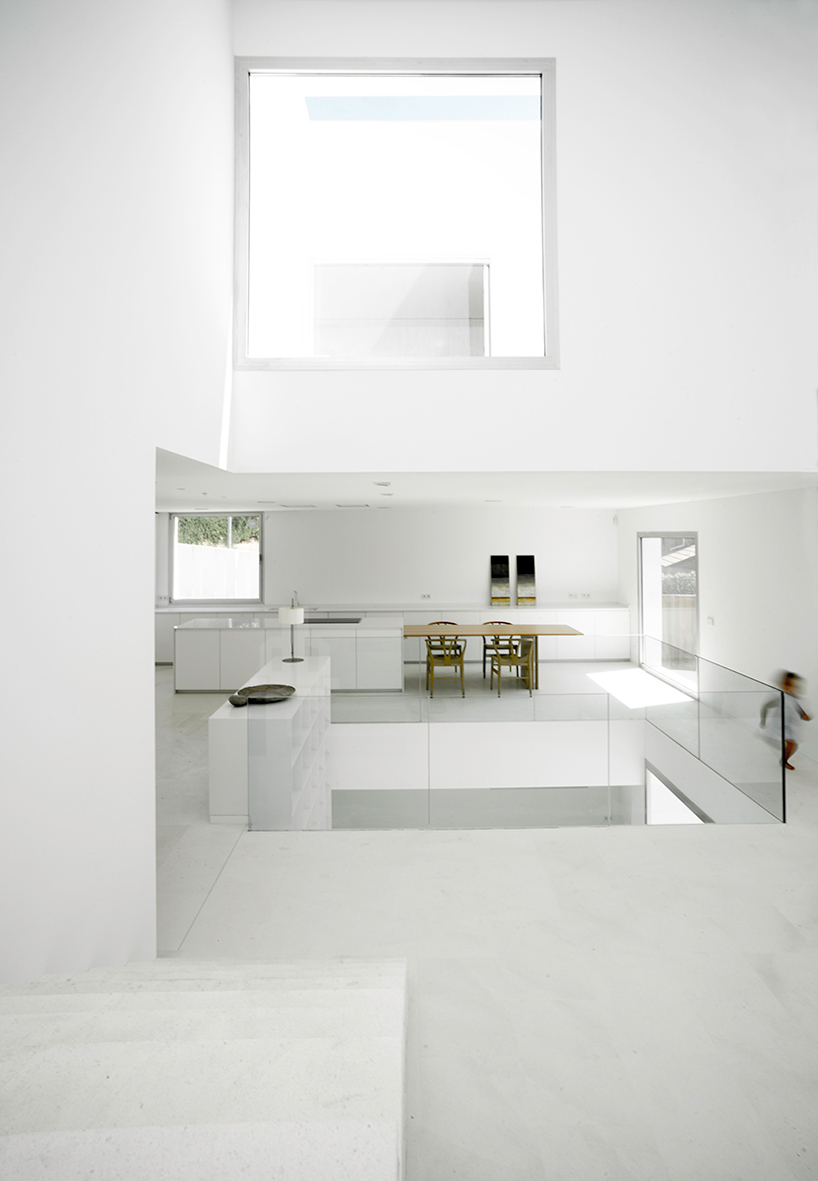
hallowed spaces are protected by glass for safety

an abundance natural light fill each room
1/12
project info:
project title: casa H / house H
location: las rozas, madrid
architect: bojaus arquitectura
designers: ignacio senra and elisa sequeros
building eng: virginia láinez
structure: israel bartolomé
client: bojaus
builder: pecsa
construction dates: feb. 2012 – feb. 2013
cost: 480.000 €
built area: 556m2
furniture: qbika
photography: joaquín mosquera, from impresionesdearquitectura (idearch)
shop
your own online design shop — no sales commission collected












