gabled collingwood chalet provides escape from city living
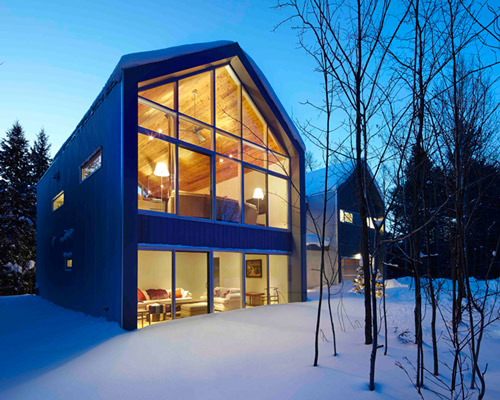
keeping the building's form, structure and materials simple, the house consists of two sheds reminiscent of local barn structures.
prefer designboom on google[FEATURED]
gabled collingwood chalet provides escape from city living
photo by shai gil
designed by two toronto-based architects from canadian practice CS&P architects, this chalet in collingwood functions as a weekend retreat for the designers’ respective families. the dwelling’s location allows its inhabitants to take advantage of the area’s range of seasonal activities, which include skiing, golfing, and hiking.
the concept behind the home was to create an open plan, second level living space that had large areas of glazing for natural light. the expansive use of glass also offers panoramic views across the picturesque landscape. keeping the building’s form, structure and materials simple, the house consists of two sheds with gable ends reminiscent of local barn structures. the shed’s end walls look east and west, oriented towards the rising and setting sun. the property is heated entirely with an in-floor, gas fired, radiant system, while a green roof provides additional insulation.
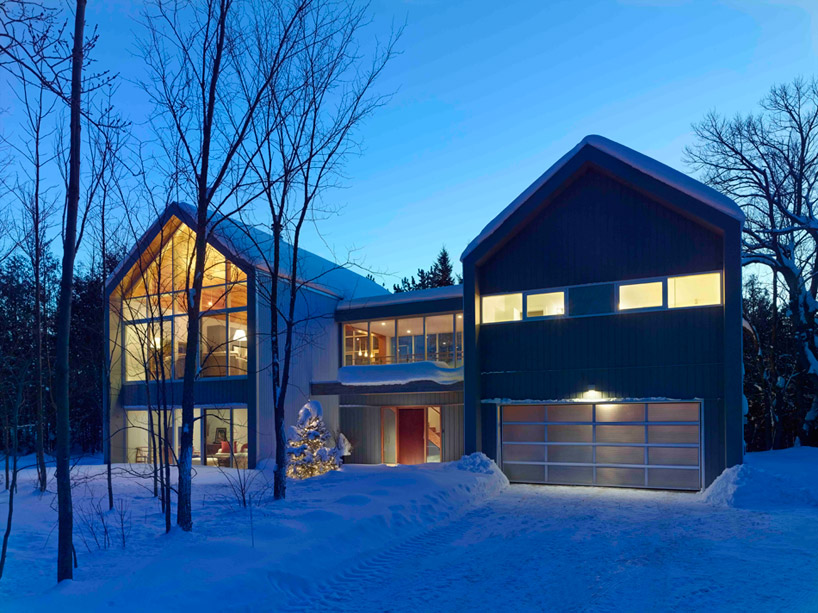
photo by shai gil
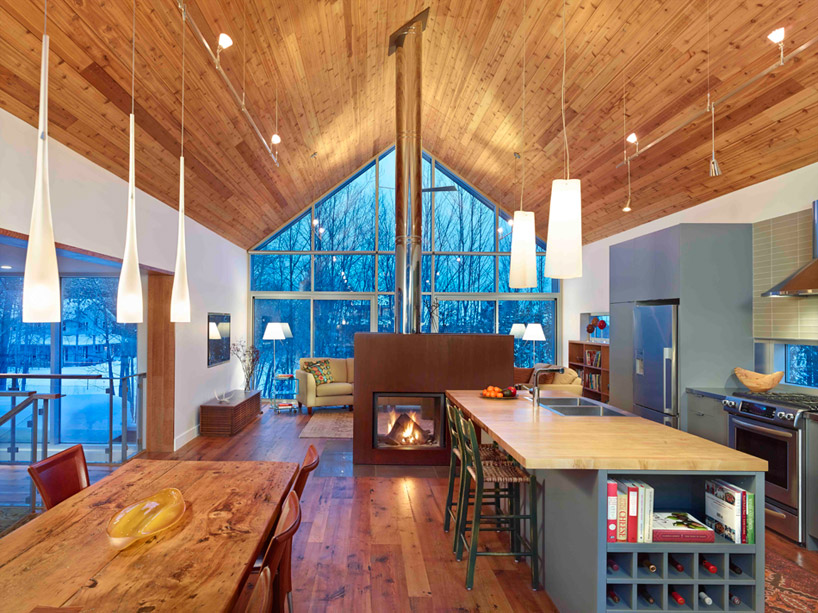
photo by shai gil
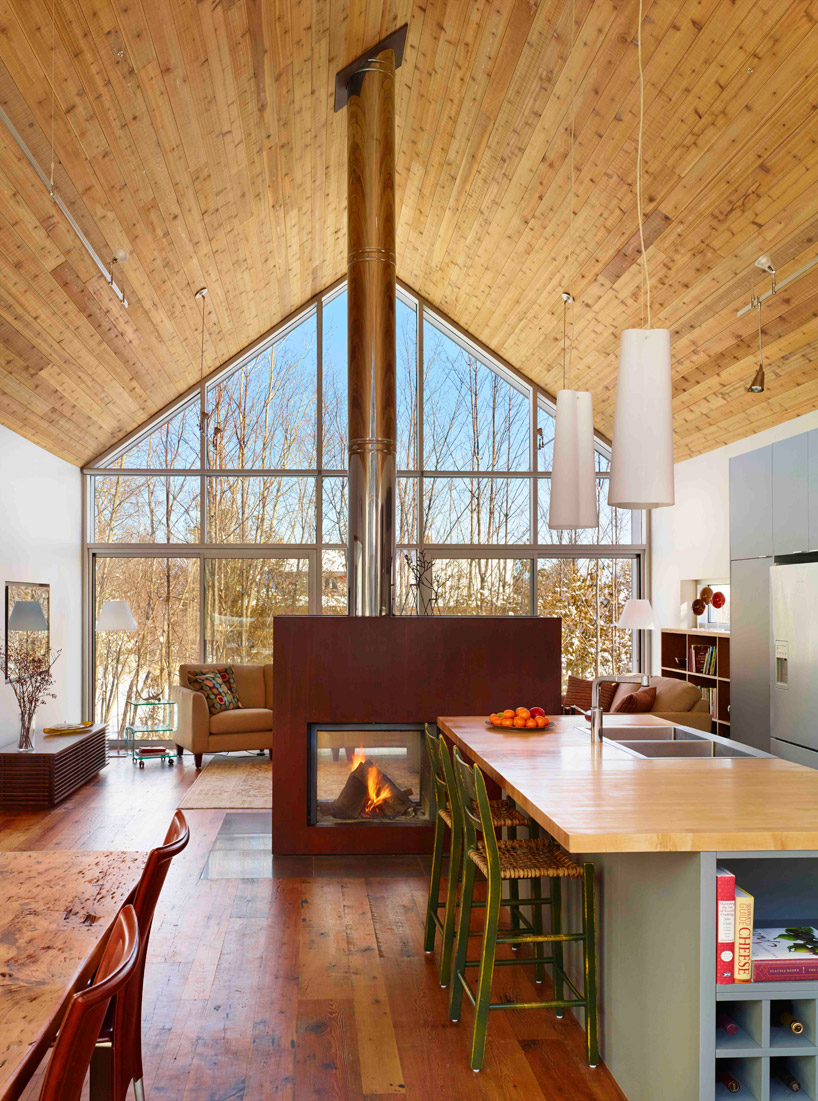
photo by shai gil
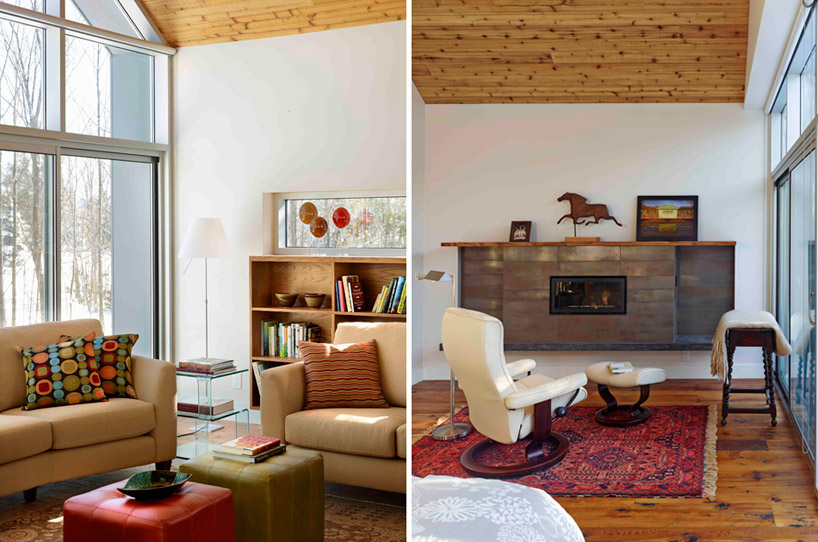
photo by shai gil
photo by shai gil
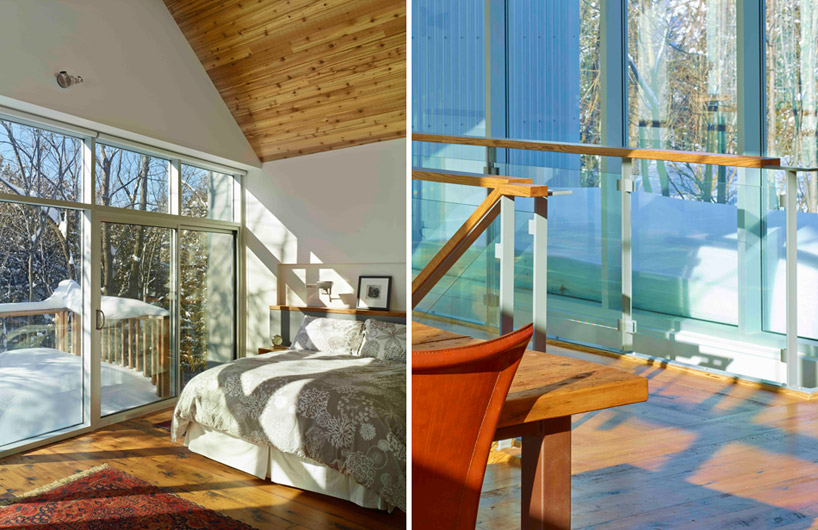
photos by shai gil
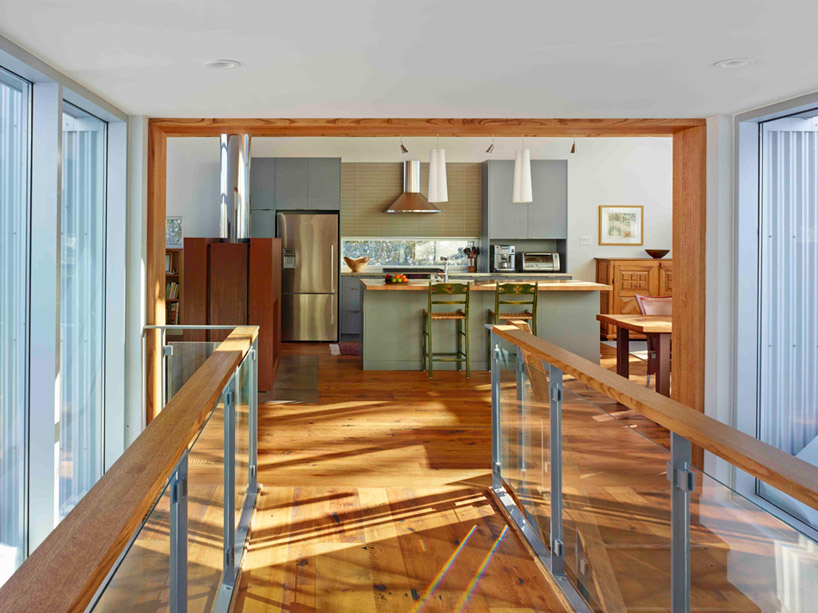
photo by shai gil
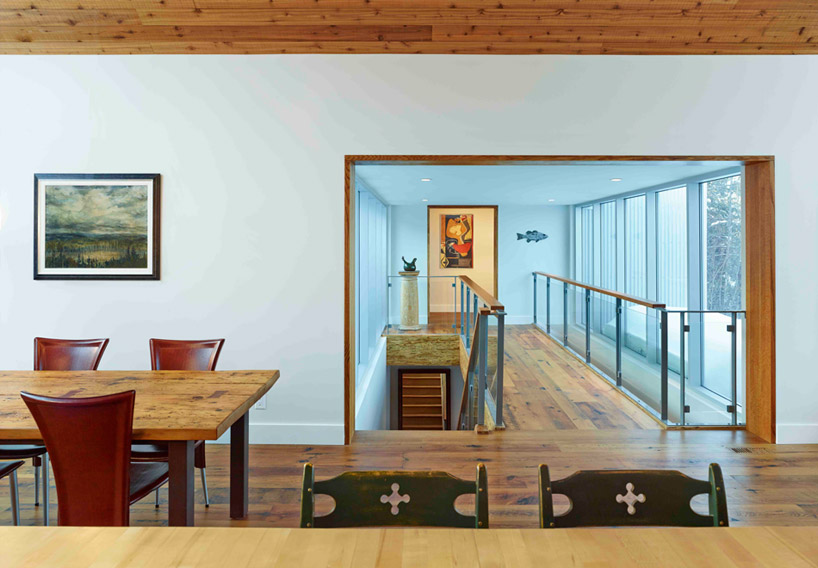
photo by shai gil

shop
your own online design shop — no sales commission collected