

max ibanez + claudio labarca optimize the MIL metal house in santiago
surrounded by wildlife near the andes mountain range in chile, the building is orientated to take advantage of its native forest views.
max ibanez + claudio labarca optimize the MIL metal house in santiago
all images courtesy of max ibañez and claudio labarca
surrounded by wildlife near the andes mountain range in santiago, the ‘MIL house’ by chilean architects max ibañez and claudio labarca takes advantage of its native forest views. based on optimizing the performance of commonly used materials, a warm atmosphere is created that helps the mass connect with its green landscape. the double-story building is formed using a steel structure and concrete slabs – the internal layout is complimented with well insulated panels and features textured wooden finishes throughout. orientating the interior rooms towards the outside, they are framed by an expansive outdoor terrace that is covered by the flat roof canopy. metal black cladding is applied to the exterior, offering a direct contrast to the organic materials used within, while panels of glazing reflect the trees from the garden – further helping it to blend in with its environment.
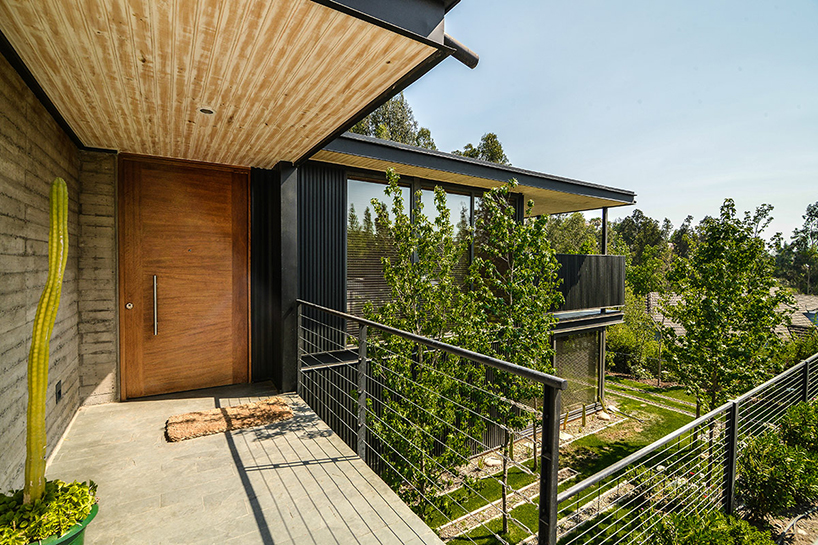
looking towards the front door
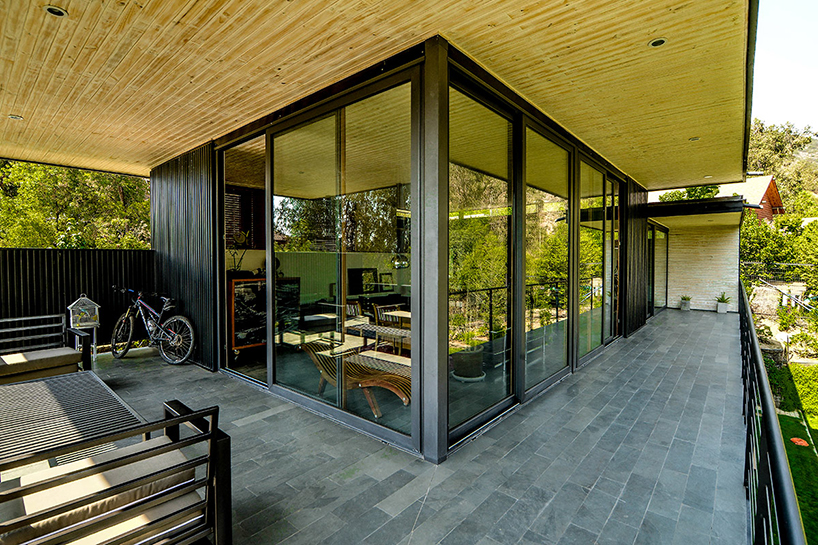
the covered deck area frames the living room
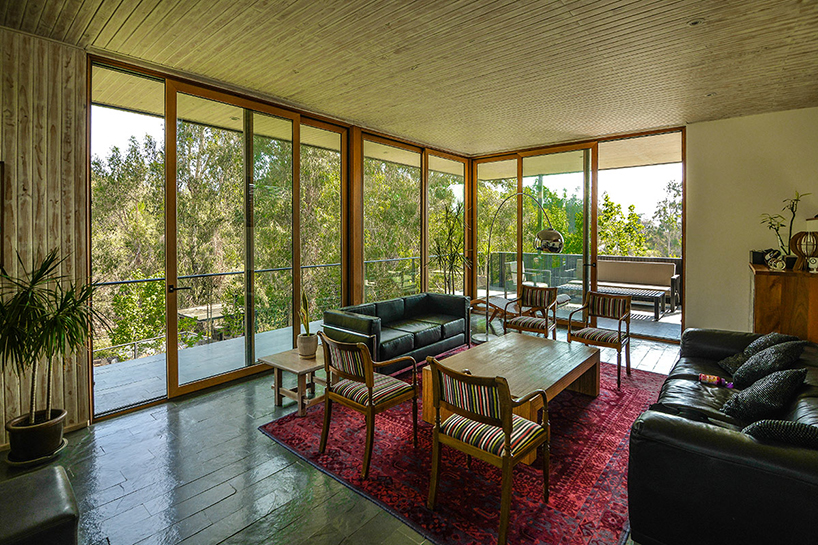
interior view of the living room
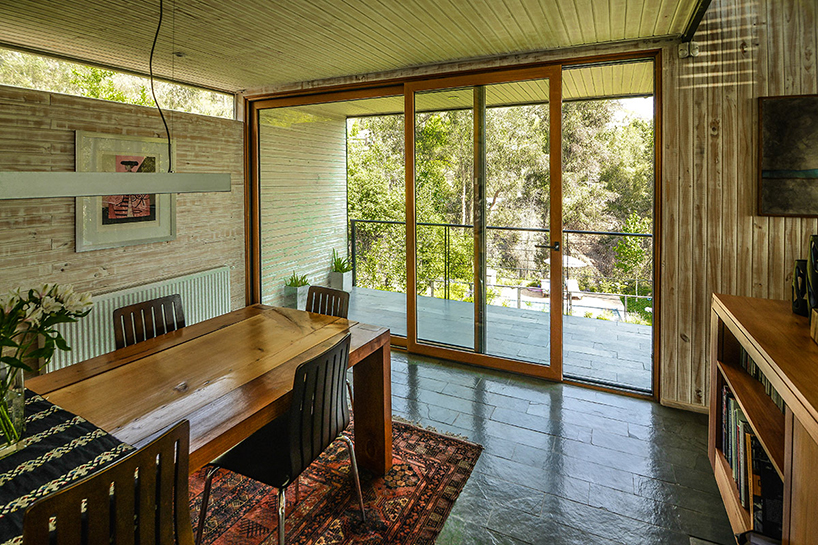
the dining room
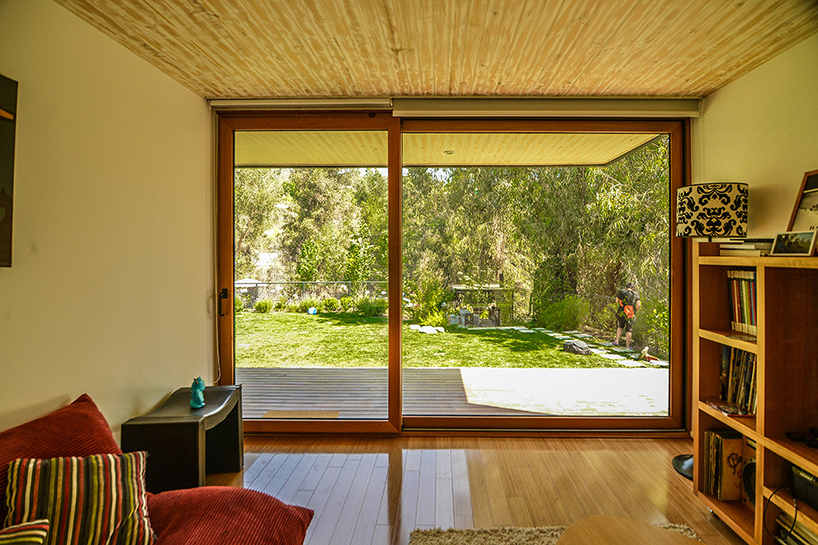
view of the garden
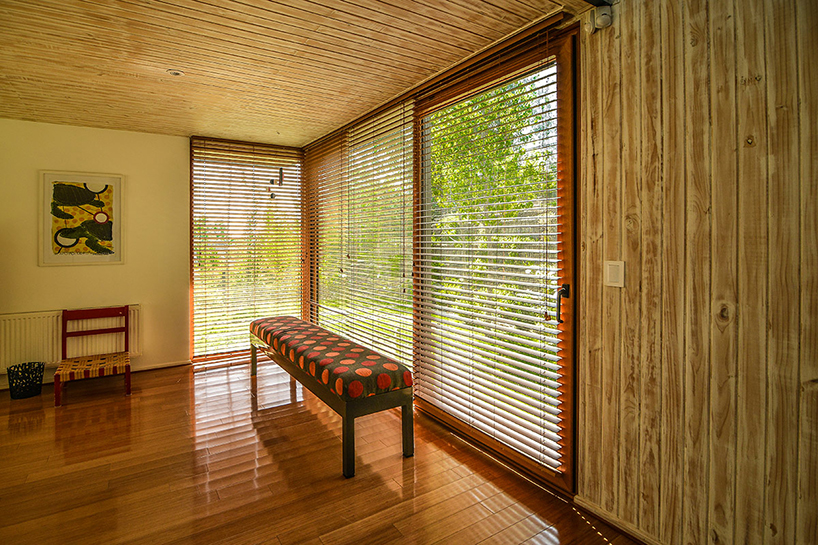
natural wooden texture is applied throughout the interior
designboom has received this project from our ‘DIY submissions‘ feature, where we welcome our readers to submit their own work for publication. see more project submissions from our readers here.
shop
your own online design shop — no sales commission collected












