arch11 completes the house on 6th street at the base of the rocky mountains
two stacked angular forms with their own unique characteristics merge into a home of free flowing boundaries and blurred thresholds.
prefer designboom on google[FEATURED]
‘house on 6th street’ by arch11, boulder, colorado
all images courtesy of arch11
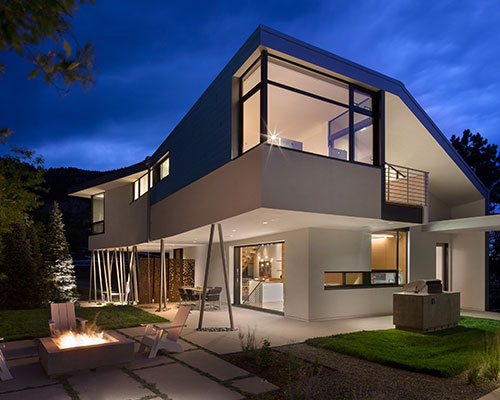
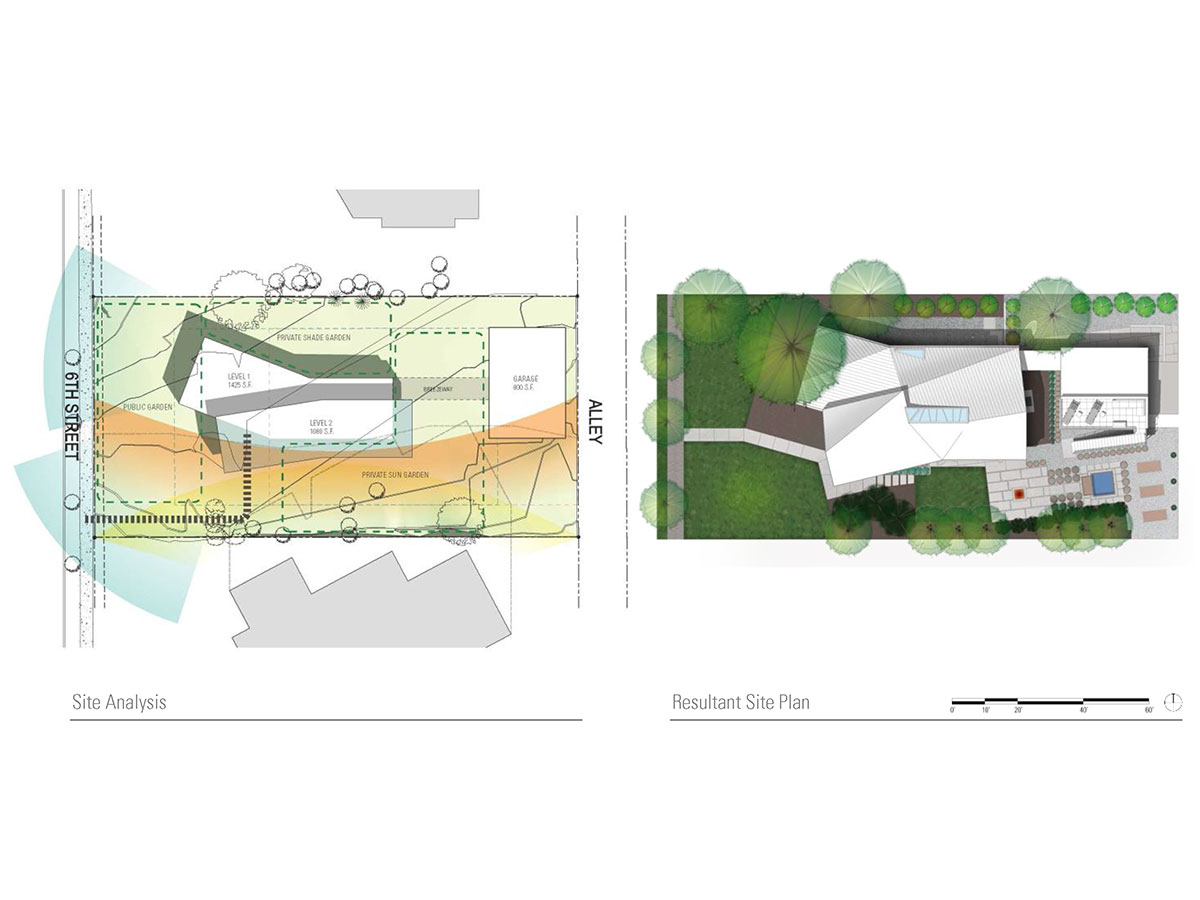
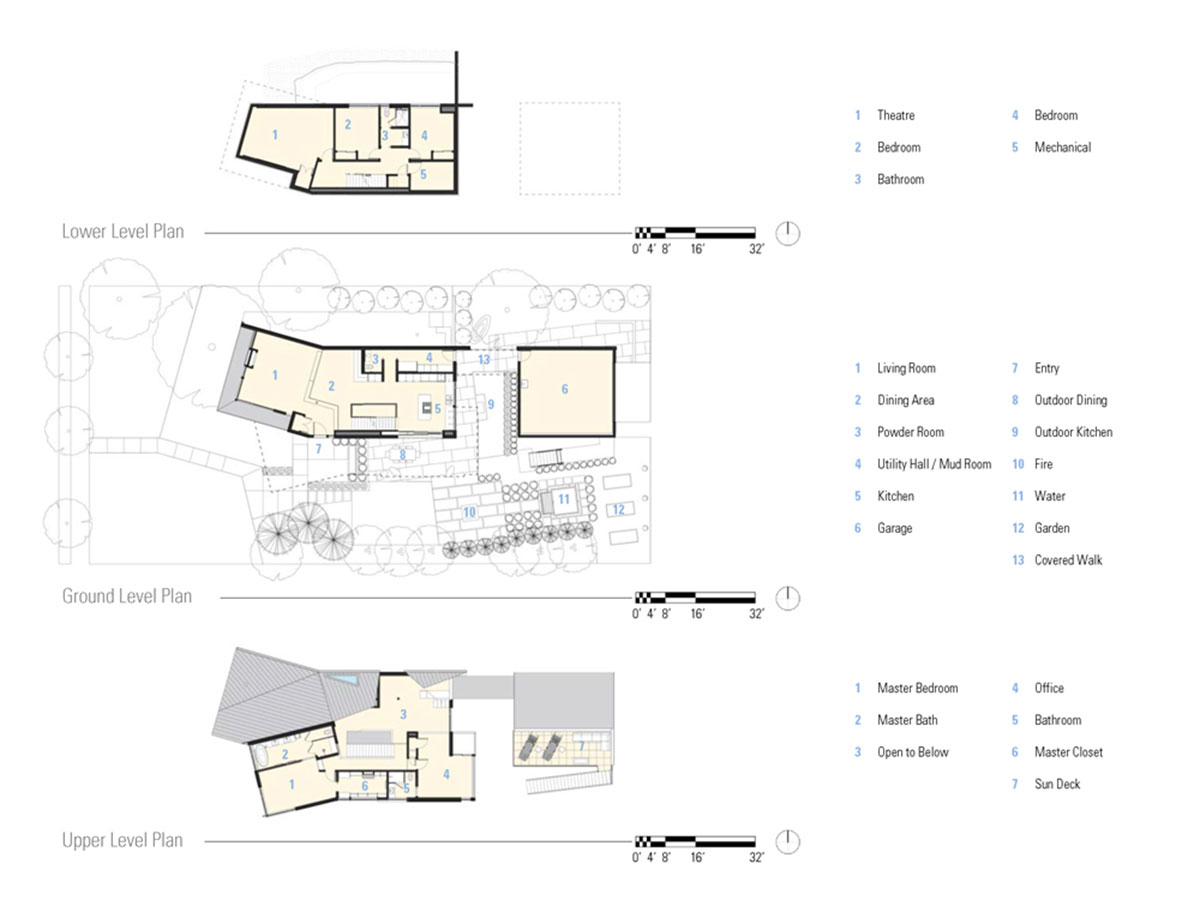
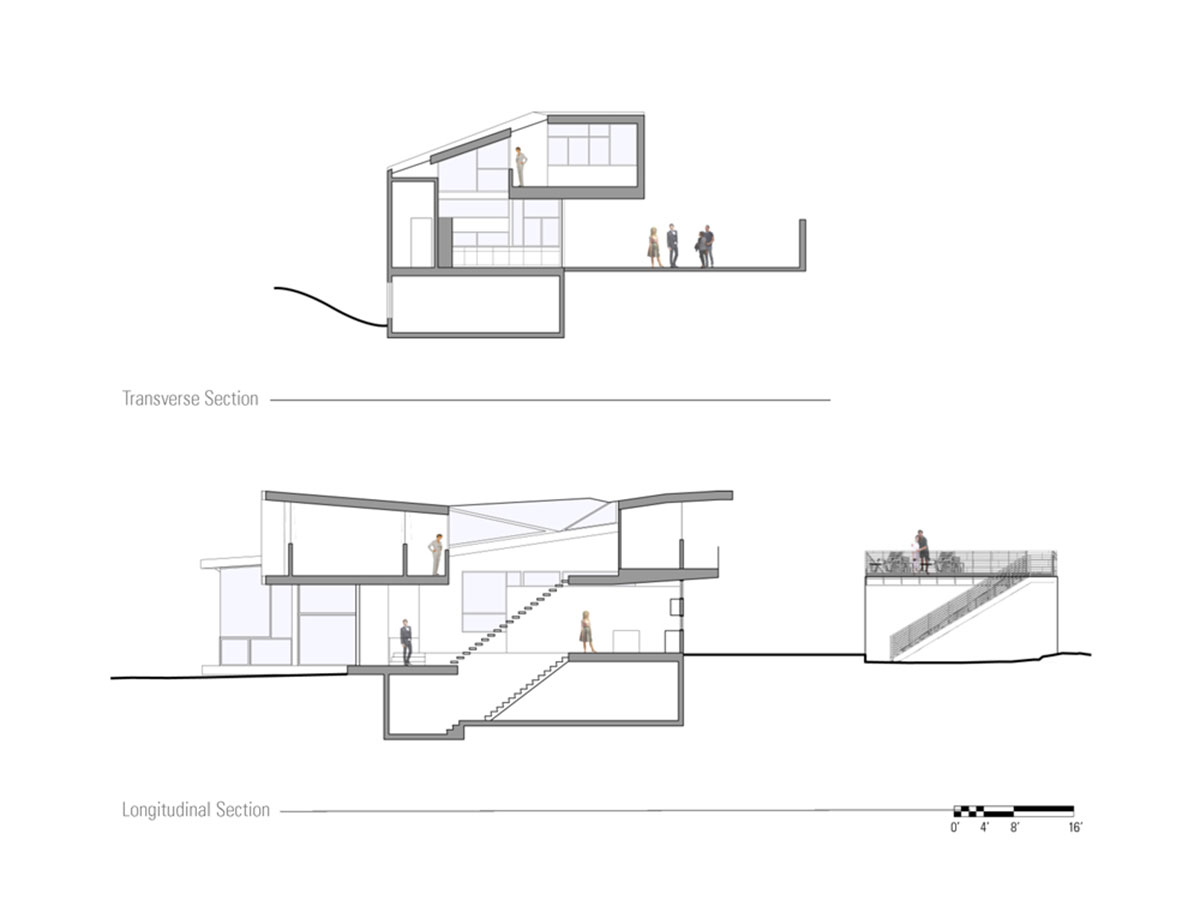
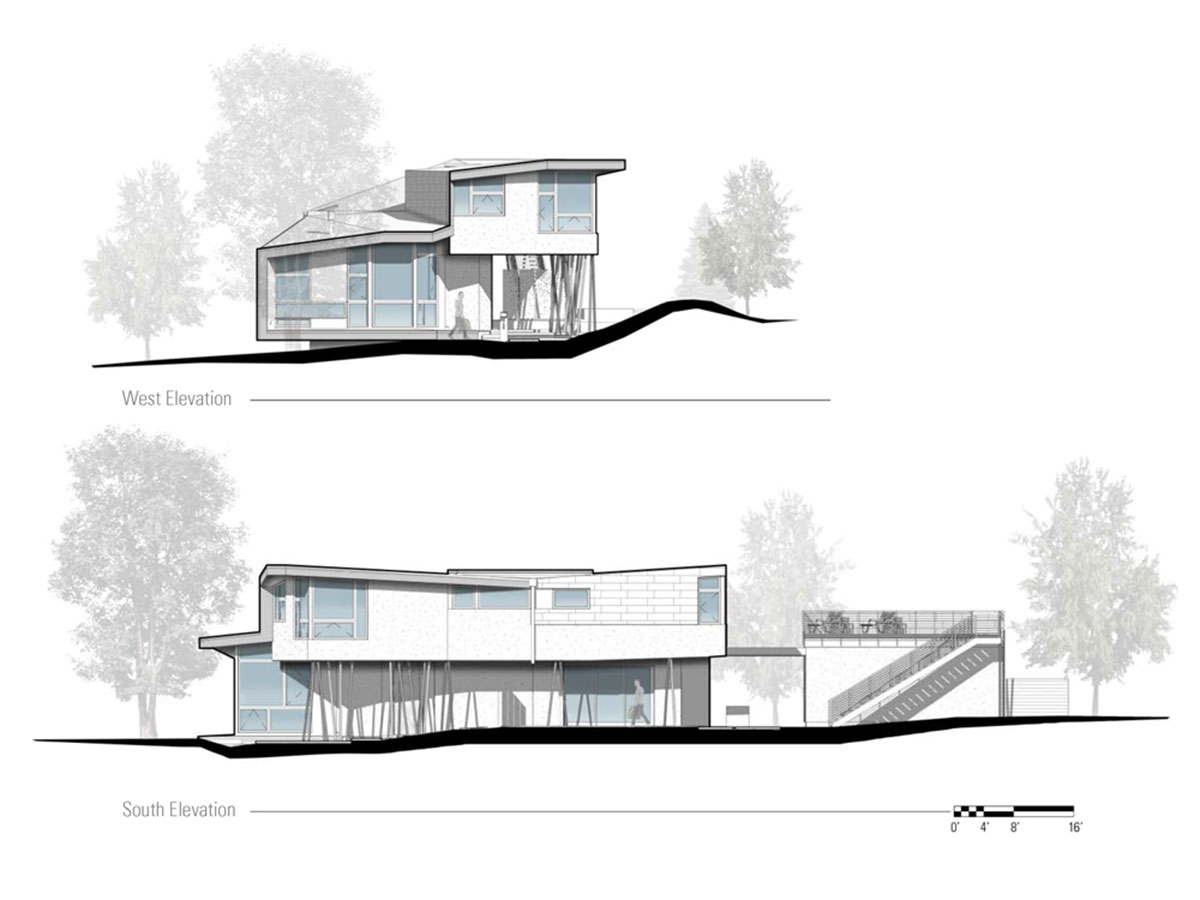
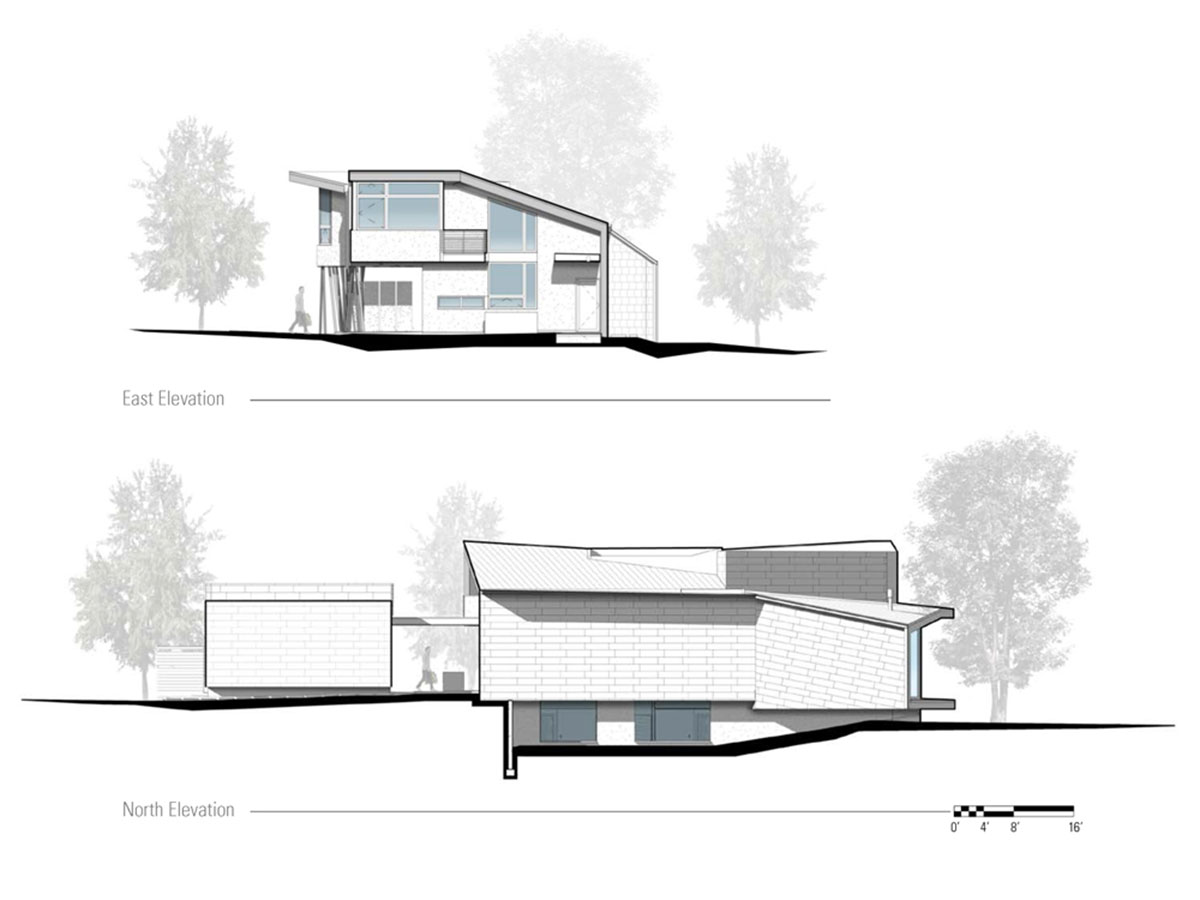
boulder-based practice arch11 has shared with us images of their new house on 6th street that occupies a previously empty lot due to stringent zoning issues and the economic rut. by layering the various factors that would ultimately have an effect on the overall form of the structure, both municipal and environmental, the designers gradually carved away at the usable potential volume of space until arriving to the stacking of two folding masses with public social program on the ground level and private bedrooms above. each new angle in the faceted forms possesses a specific purpose, cradling parts of the yard, offering specific views of the landscape, accepting or avoiding direct sunlight to regulate interior temperatures. the tectonics of the spaces also suggest a coalescence of two individual shapes without beginning or end, whose merger dispels any notion of expected thresholds or clear boundaries. read as a single flowing space, the interior rooms blend into one another illuminated by natural light through the various openings and skylights.
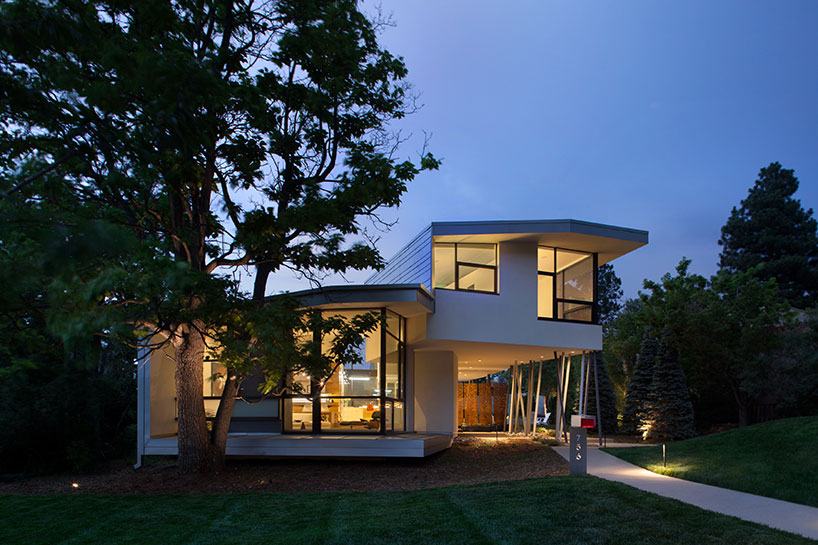
exterior view
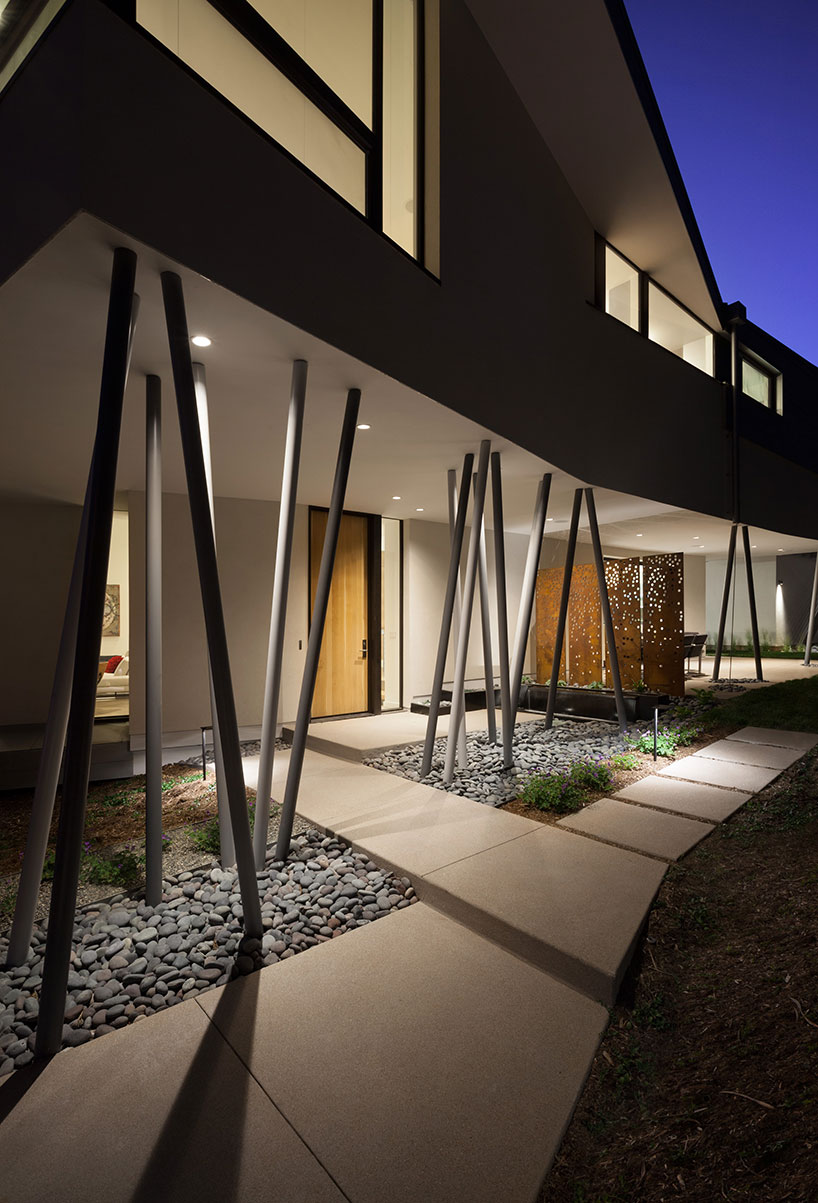
series of angles columns support the upper volume hovering over exterior walkways and porch
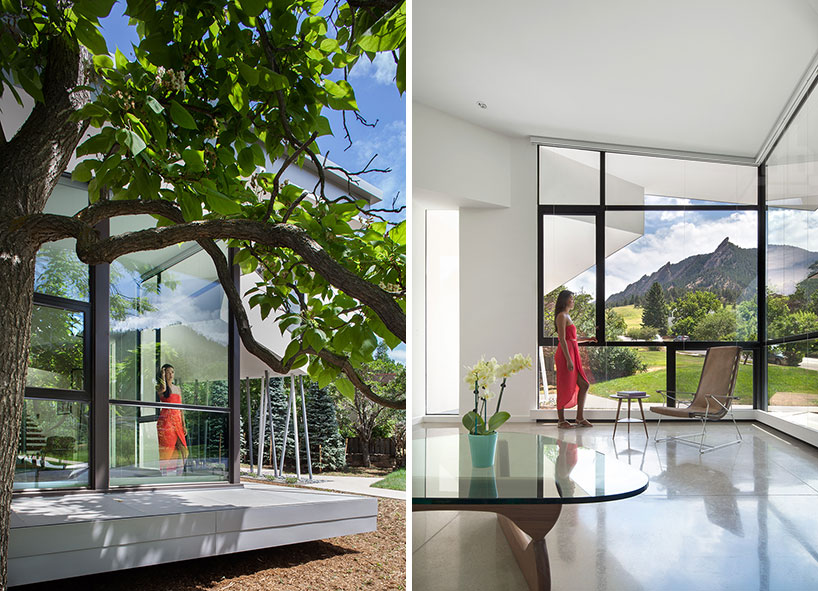
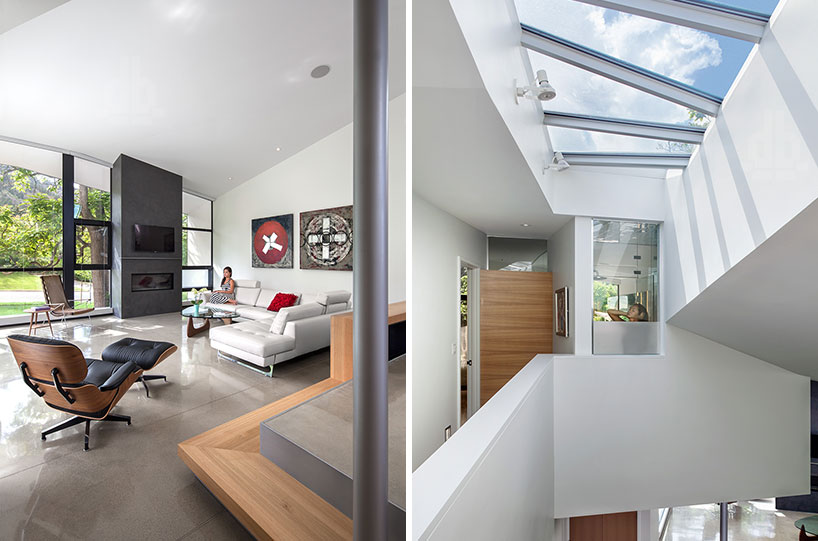
view into and from the living area, framing the nearby flatirons
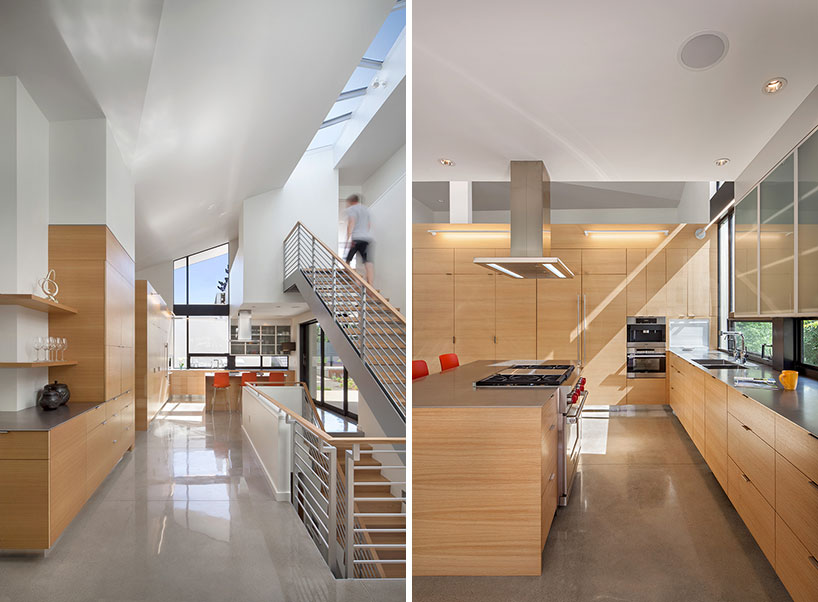
(left) central circulation illuminated by a skylight, joining various spaces in the house
(right) kitchen
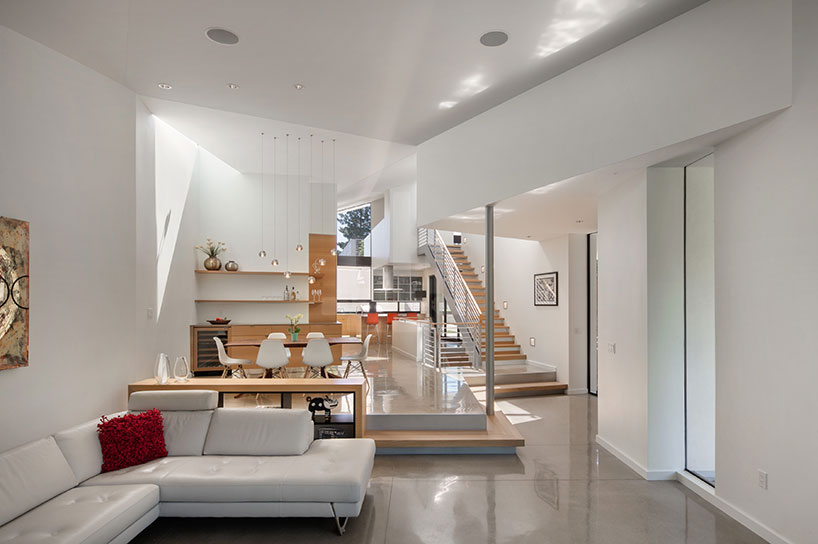
living room
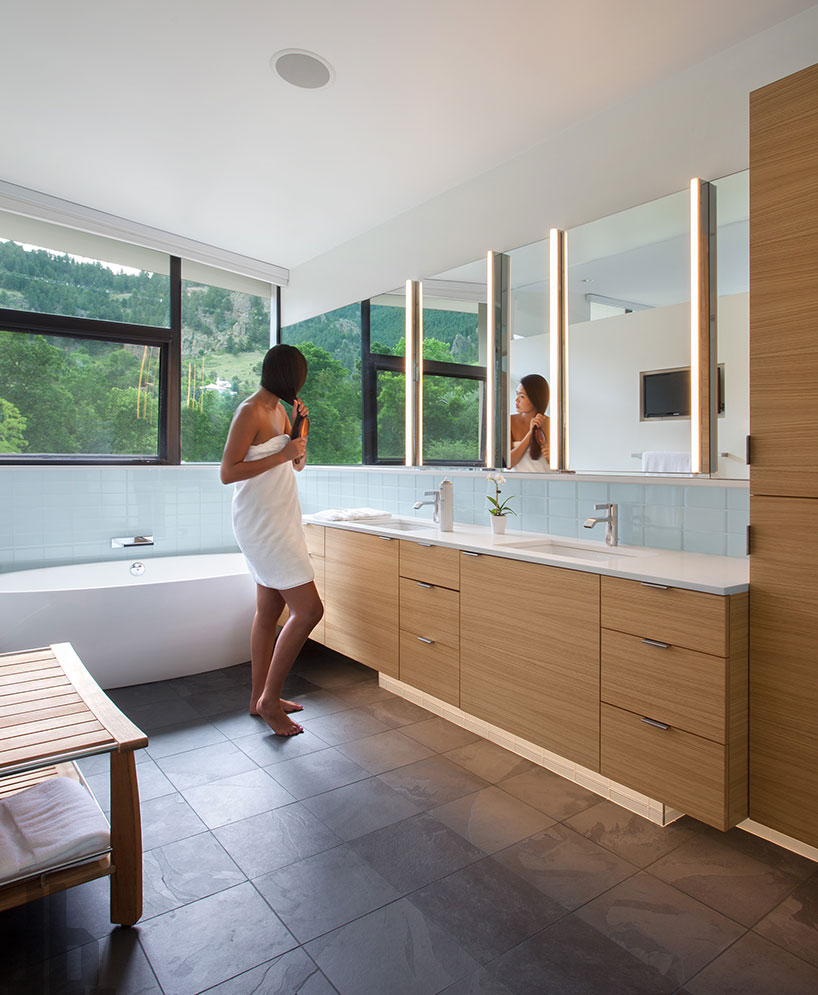
bathroom


1/6

shop
your own online design shop — no sales commission collected