arhimetrics + enota reconnects hermans square in slovenia
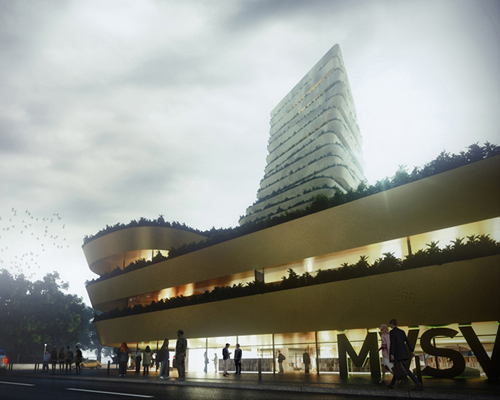
in response to the surrounding heterogeneous cityscape, a stacked volume of undulating strata joins the site's various typologies together.
prefer designboom on google[FEATURED]
arhimetrics + enota reconnects hermans square in slovenia
all images courtesy of arhimetrics + enota
the proposal for a new business and residential building by arhimetrics + enota aims to reconnect the surrounding heterogeneous cityscape with a stacked volume of undulating strata. located in the old city center in celje, slovenia, the abandoned urban site is not directly adjacent to historical structures, but has a rather complex mixture of high-rise and small scale developments around it. wanting to create a sense of logic for the area and join the various typologies together, the mass consists of a series of layers that push and pull in response to this existing context.
the tower is divided into three steps, with the lower levels reflecting the height of the freestanding residential buildings on its south side. forming an active street edge that has public amenities along the ground floor, the program embraces the surrounding city block to create a new open square. the western side gradually rises upwards with a series of rounded balconies, eventually reaching the height of its neighboring structure.
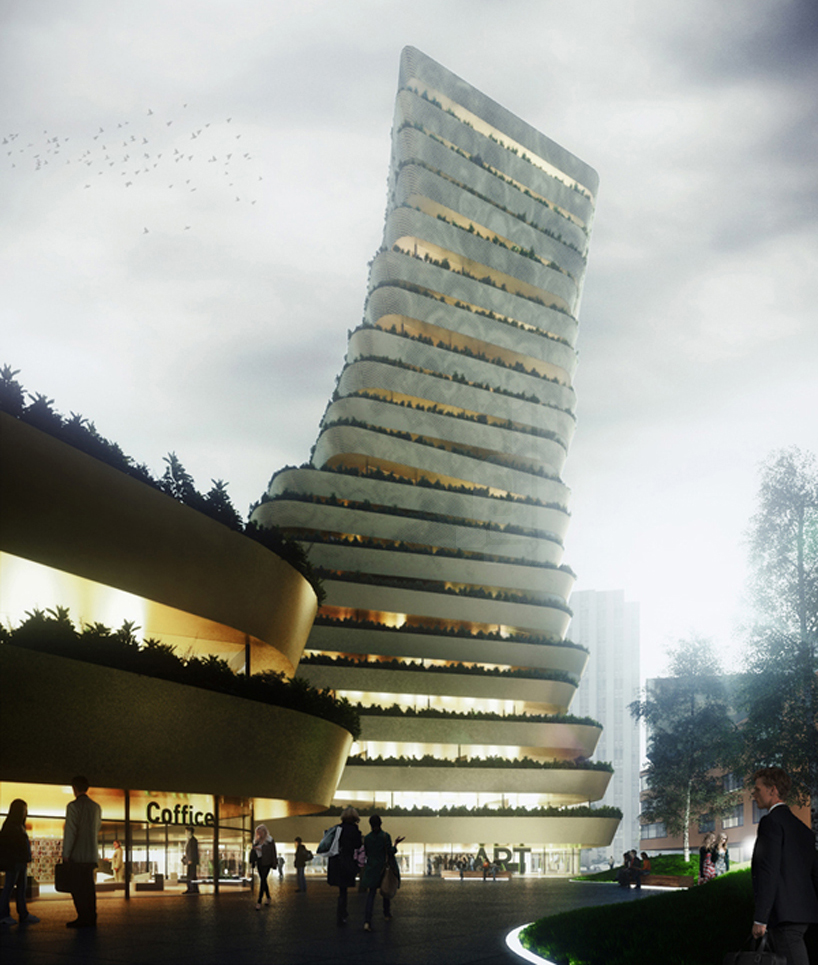
the stacked design of the new building reflects its surrounding cityscape
positioned next to a large park, the façades open out towards it in order to offer large views from the interior spaces. horizontal terraces line the exterior of the structure, blurring transitions between its divided parts. the proposal pays particular attention to help integrate existing walkways that lead to the center, with the square and pathway to the savinja river also connected by the rounded mass. a green belt is also formed along the edge of the development, framing the historical part of the city beyond.
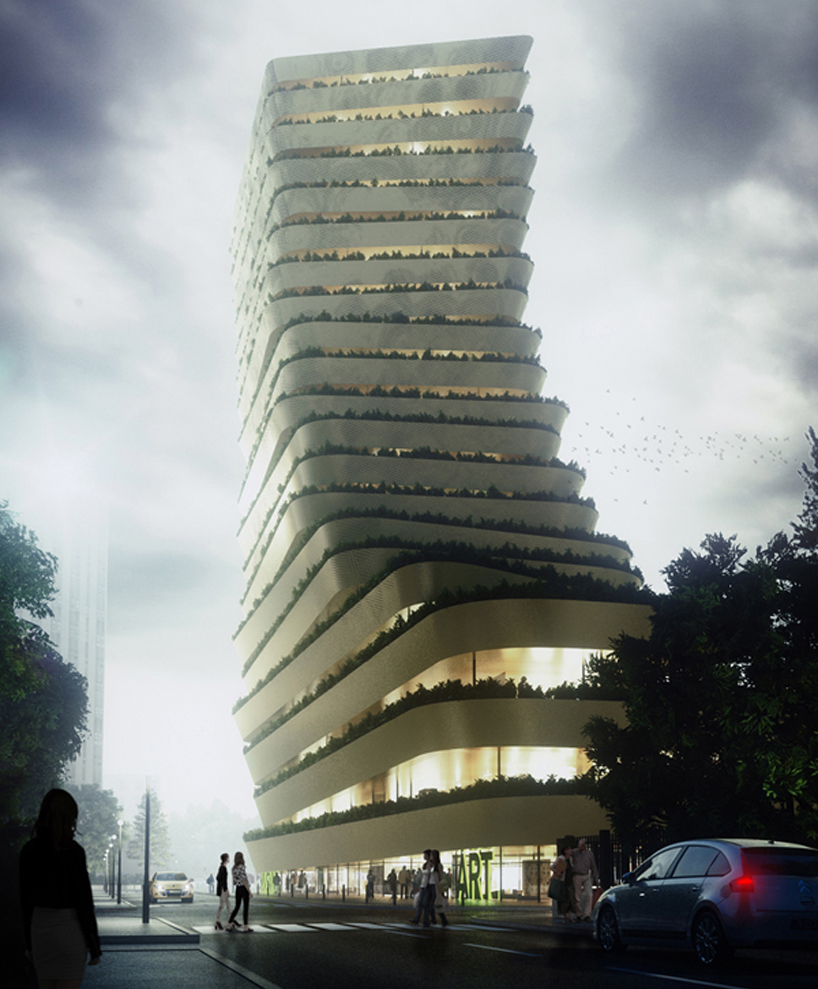
the mass is divided into a series of layers
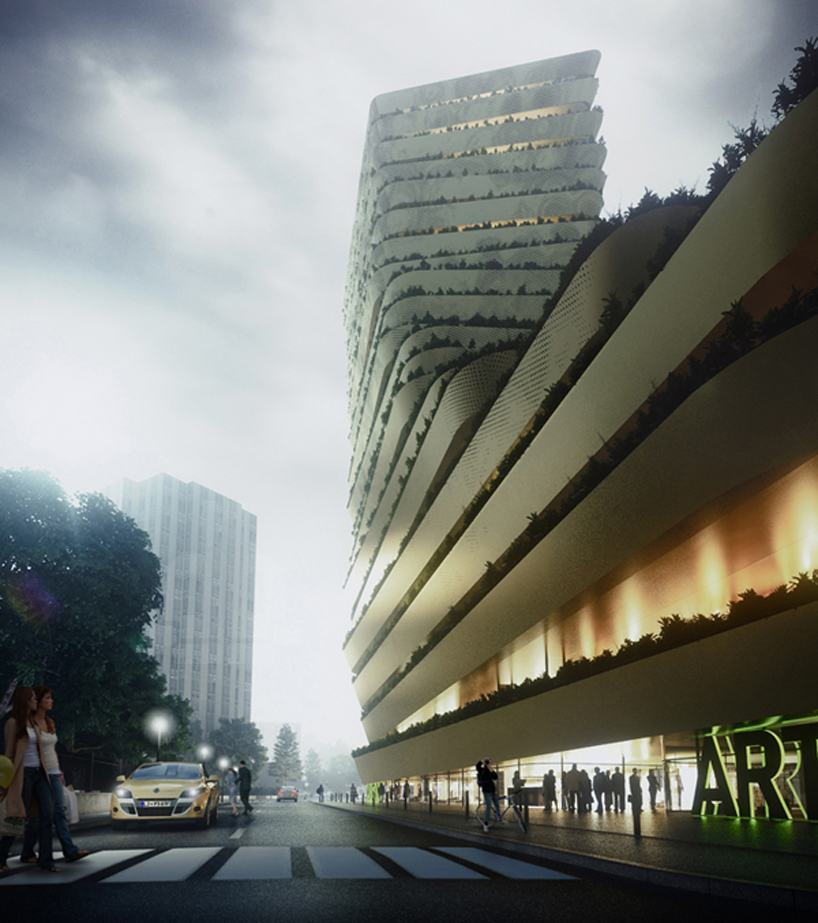
the lower levels contain the public program
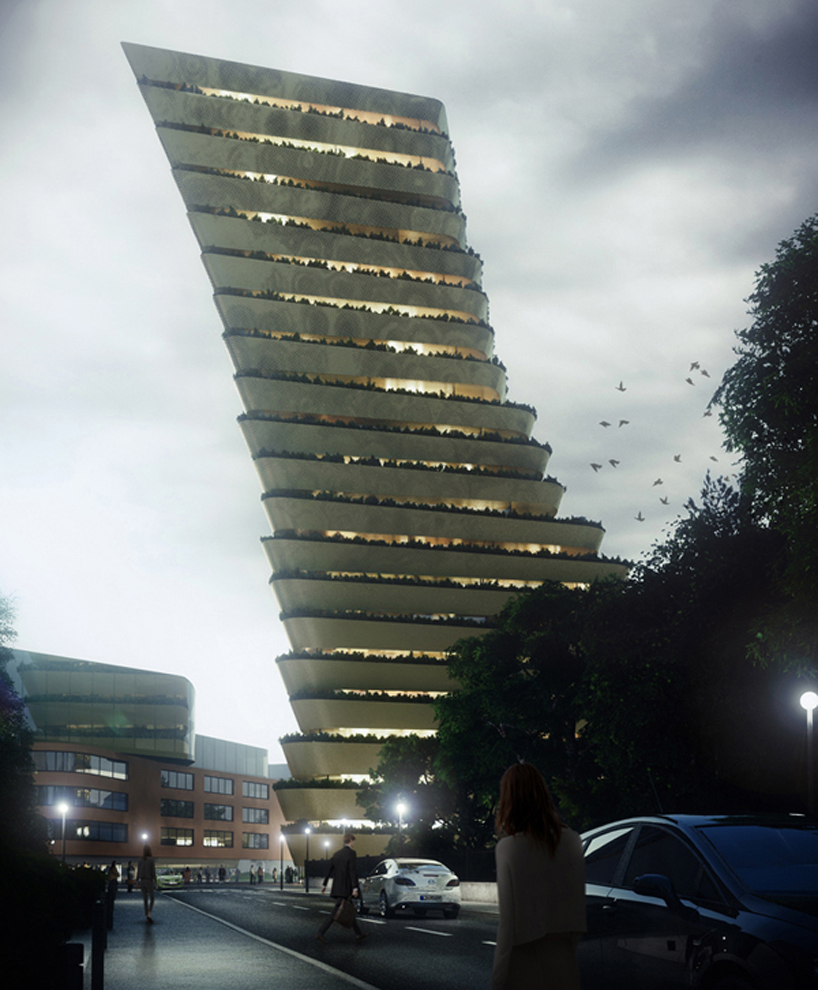
the height of the tower responds to the nearby residential high-rises
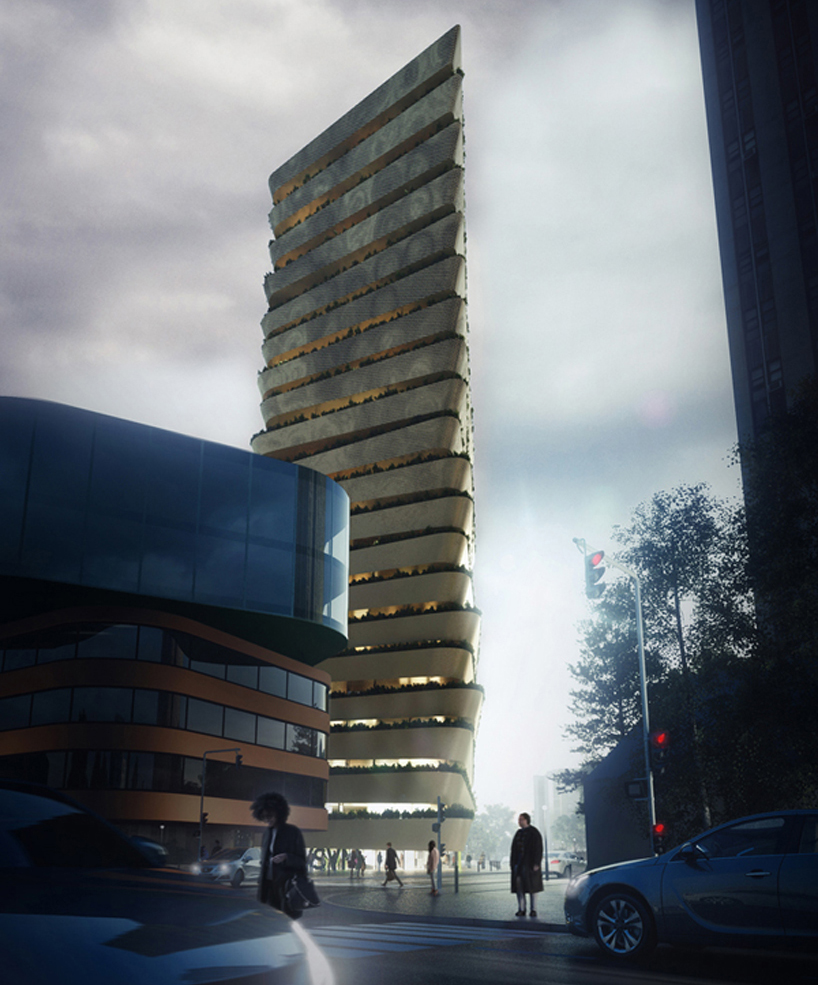
the stacked levels are interspersed with green balconies
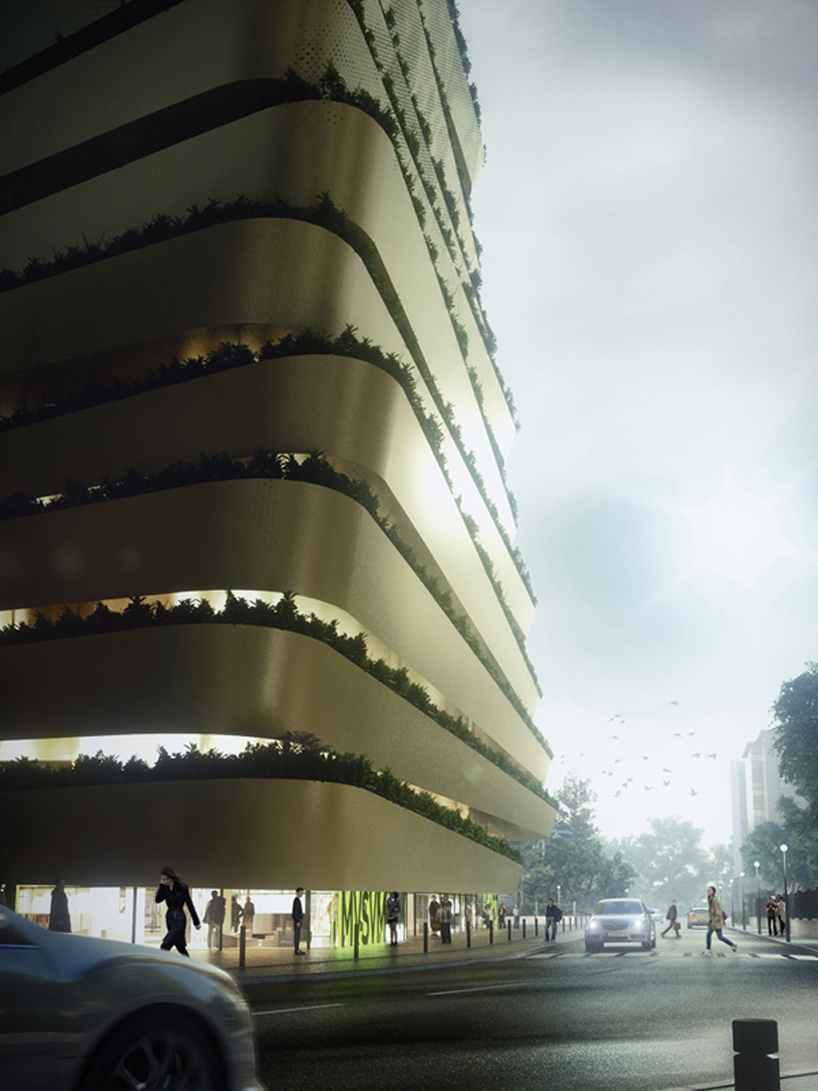
detail of the mixed-use building’s façade
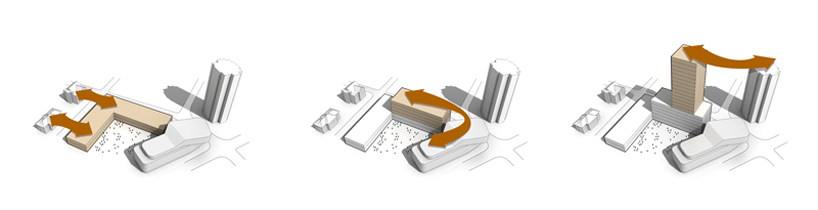
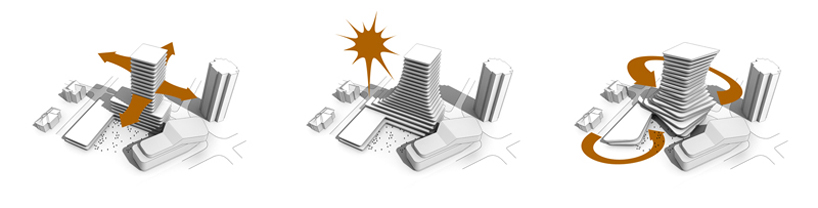
concept diagrams
designboom has received this project from our ‘DIY submissions‘ feature, where we welcome our readers to submit their own work for publication. see more project submissions from our readers here.
shop
your own online design shop — no sales commission collected