TOFU architects: H house


both a duplex residence and a cafe, the complex is enveloped by a custom multi-purpose outdoor staircase.
‘H-house’ by TOFU architects, shiga, japan all images courtesy of TOFU architects
osaka-based architecture firm TOFU, has designed a three story complex consisting of a ground floor restaurant and two levels of residential spaces. located in shiga, japan, the building faces the hikone castle, a historical landmark which dates back to the edo period. to take advantage of the view, a continuous concrete custom built staircase wraps around the exterior of the structure, turning into a large terrace.
the ground floor café has a textured façade constructed from sheets of metal, while the residence is made from precast concrete. a tin roof visually ties back to the first level. the variety of the materials separate the functions found on the interior. the ground floor is zuhirõ jr. café, a chinese style eatery managed by the residents upstairs. the interior spaces integrate concrete and an a polished OSB plywood. the contrast between the gray and warm wood, combined with white interior fixtures create a modern but warm space.
 side facade
 view from above
 functions divided by floor
 night view of entrance to residences
 entrance into restaurant
 back terrace
 interior view of top level
 plywood mezzanine
 interior of first level
 restaurant at ground level
 rendering of façade
 floor plan / level 0
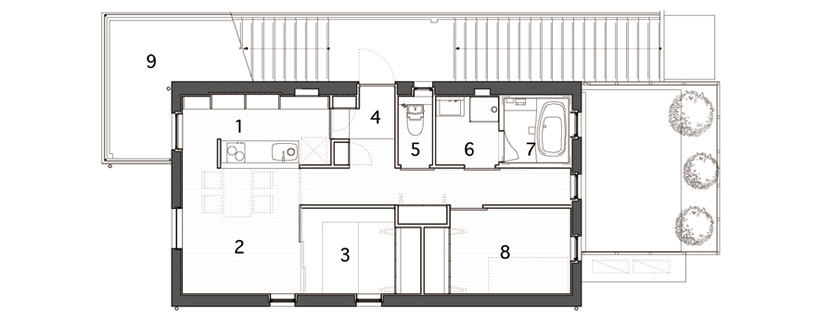 floor plan / level 1
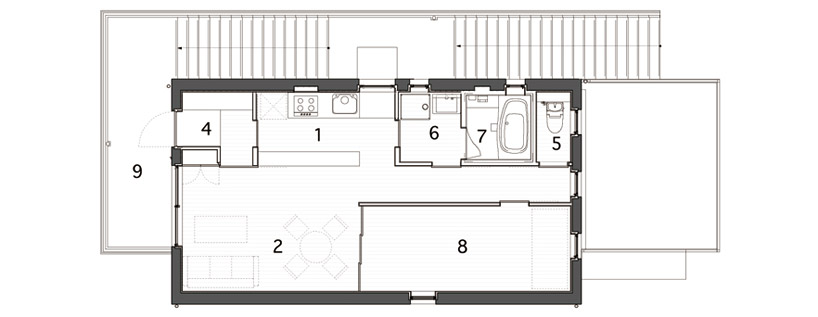 floor plan / level 2 1 kitchen 2 living & dining room 3 japanese style room 4 entrance 5 water closet 6 power room 7 bathroom 8 bedroom 9 balcony
 sectional elevation
 section
designboom has received this project from our ‘DIY submissions’ feature, where we welcome our readers to submit their own work for publication.
shop
your own online design shop — no sales commission collected