john szot studio: shibuya tower
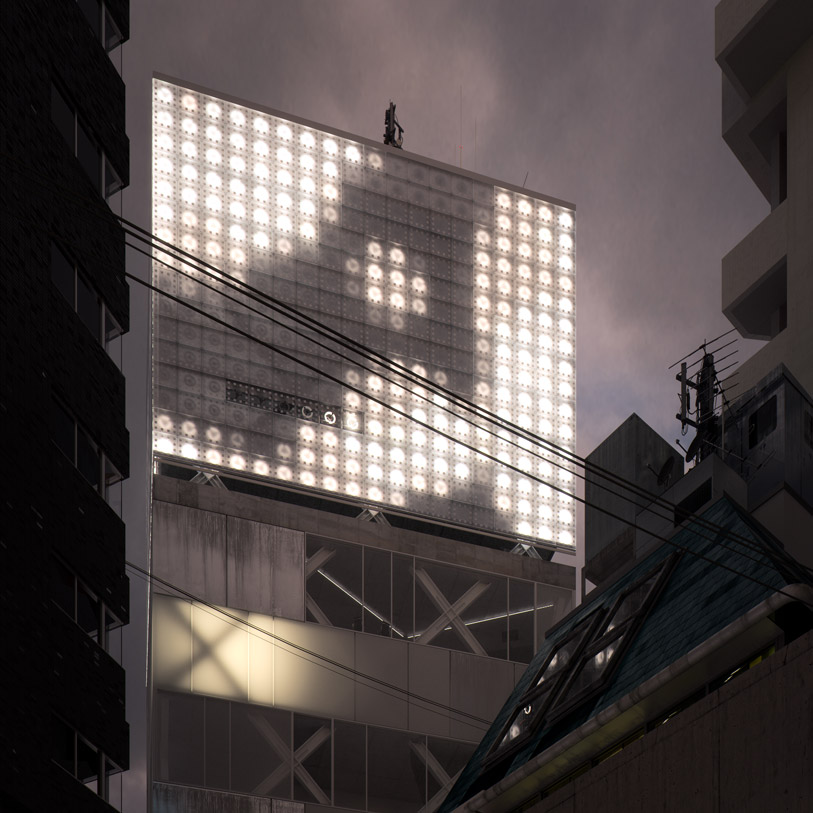
this residential block for tokyo is a microcosmic building, encapsulating the sporadic and chaotic patterns of urban development found within the surrounding city landscape into a singular element.
prefer designboom on google[FEATURED]
‘shibuya tower’ by john szot studio, tokyo, japan all images courtesy john szot studio
brooklyn-based firm john szot studio has designed ‘shibuya tower’, a residential block for the shibuya ward of tokyo, japan. the city’s longstanding guidelines for urban planning have led to an intimate connection within the built environment, either adding to existing structures or continuously surpassing and concealing smaller buildings. responding to the sporadic and choatic growth of the urban fabric, the external appearance and internal arrangement intends to encapsulate the large scale development patterns into a singular microcosmic element.
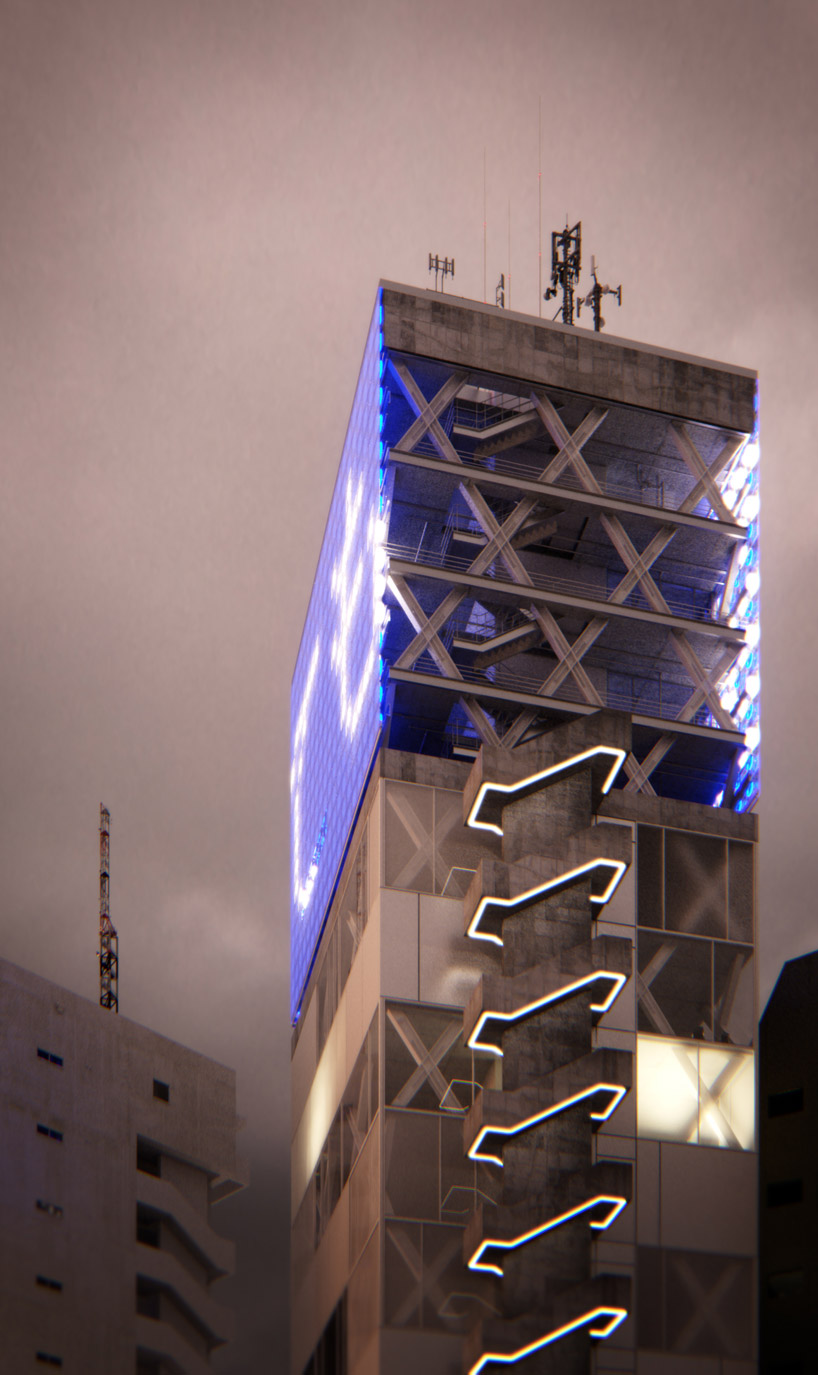 exterior
a variety of housing typologies were randomly arranged with computer-aided design techniques to create an unpredictable and emergent spatial organization. a loose set of parameters allowed the system to distribute the units freely, sans logical reasoning imposed by an architectural mindset. paired with their unique external expression, a landscape of ill-matched facades required local small-scale resolution to join their differences, generating unique internal experiences between occupants and their outward views. the range of apartment sizes allows individuals of diverse economic status to live in close proximity to each other, rejecting the typical patterns found in urban areas and supporting lively and dynamic communities.
 kitchen
 yoga room
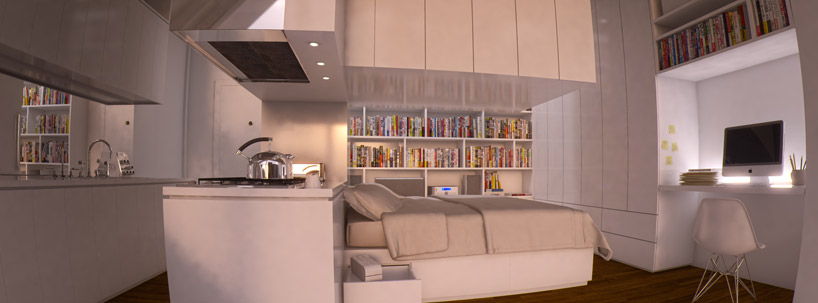 studio
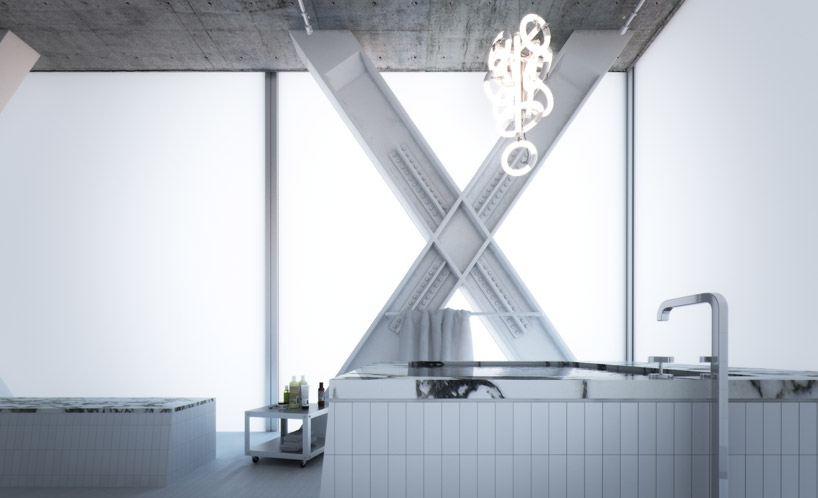 bathroom
 small bathroom
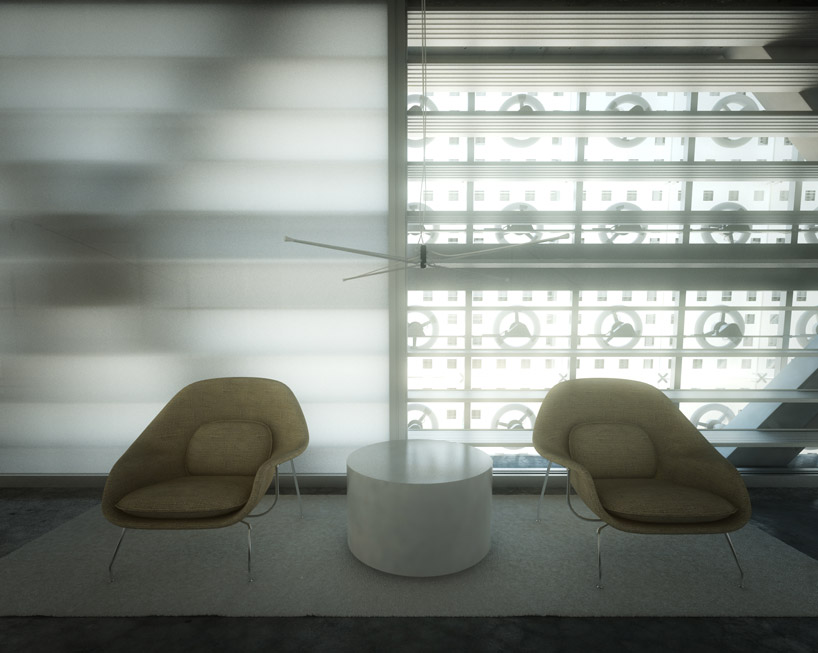 penthouse lounge during the day
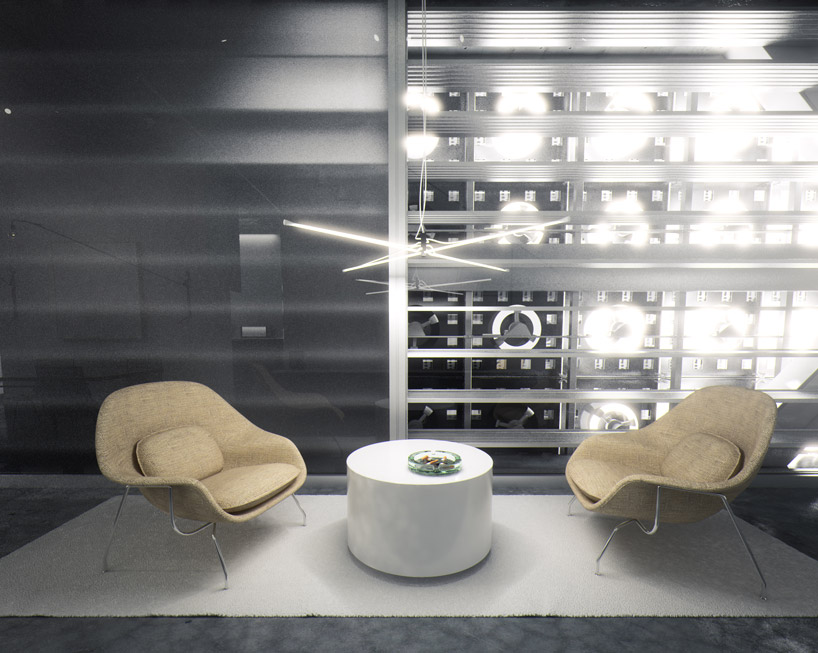 penthouse lounge at night
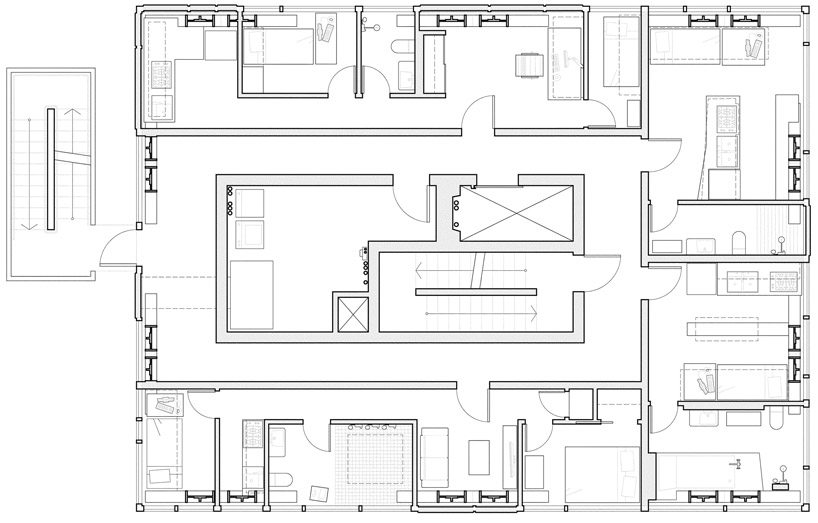 floor plan / level 0
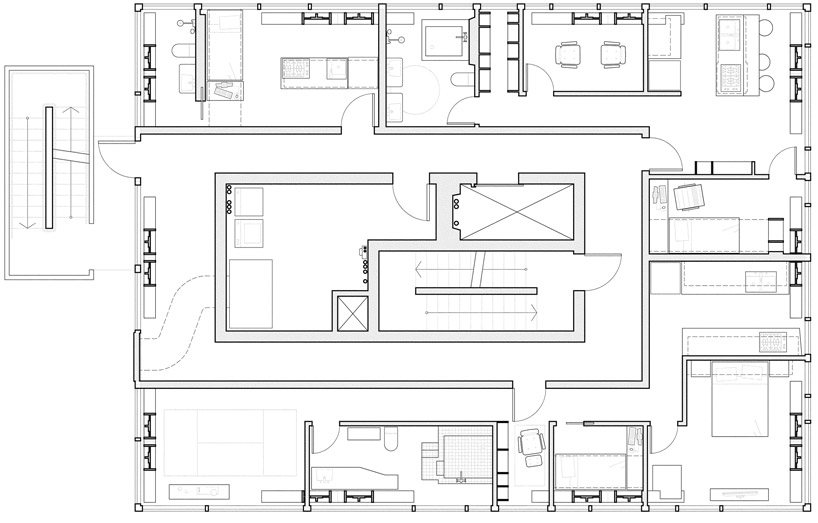 floor plan / level 1
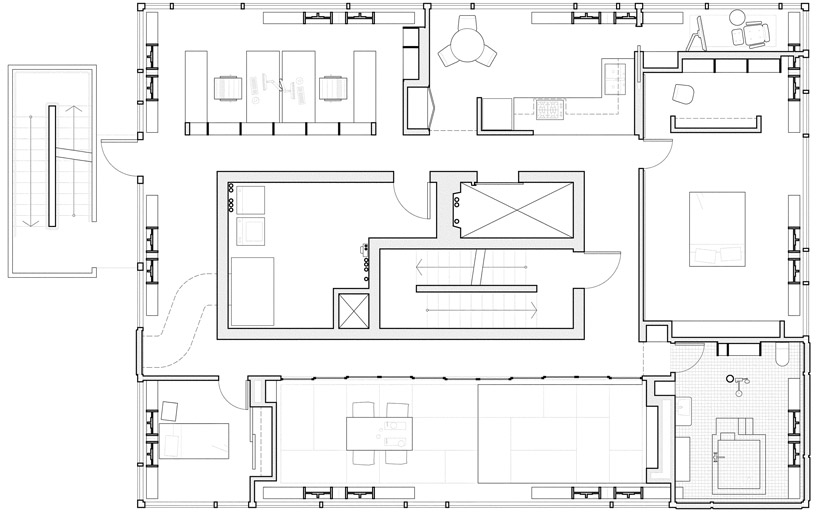 floor plan / level 2
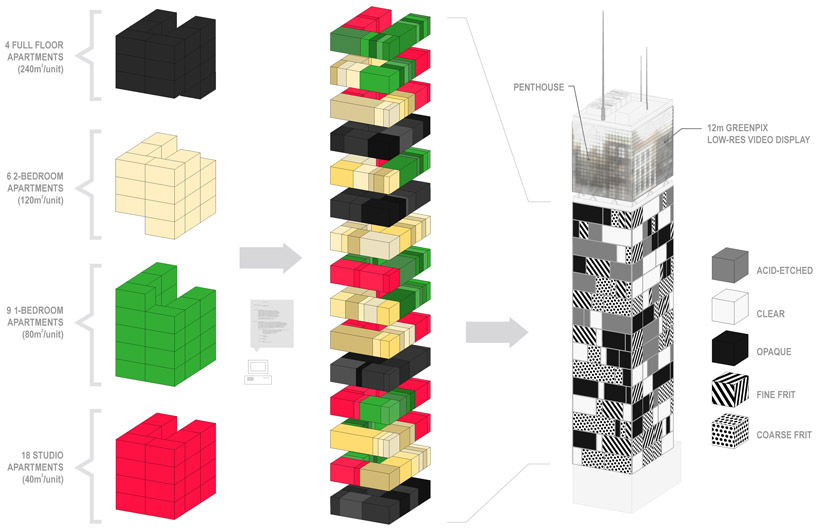 programmatic diagram
shop
your own online design shop — no sales commission collected